Château de Jambville: A Historic Château and Scouting Training Centre in France


Site at a Glance
- Rating
- 4.1
- Popularity
- Low
- Country
- France
- Primary era
- Early Modern
- External website
- Open
- Eras represented
- Medieval, Early Modern, Modern
- Civilizations
- French
- Site type
- Domestic
- Remains
- Castle
On this page14 sections
History
Château de Jambville is a historic château in Jambville, France, built between the fifteenth and eighteenth centuries on the foundations of a medieval castle. Its history extends from medieval lordship through eighteenth-century transformation, Revolutionary upheaval, and twentieth-century cultural and scouting use.
Medieval origins and aristocratic ownership
In 1250, Richard de Jambville served as an esquire to Saint Louis, King Louis IX of France, during a crusade. The estate later belonged to Antoine Le Camus de Jambville, an intendant, or senior royal administrator, in 1650. In 1769, the lordship passed to Marquis Charles-Claude-François du Tillet, colonel of the Royal Regiment.
Étienne Thomas de Maussion acquired the property in 1775. Under the Maussion family, the château was extensively reorganized and enlarged. The building was turned toward a north-south axis, two pediments were added, and the earlier French formal garden was replaced by an English-style park with decorative landscape structures and a long perspective along the lime-tree avenue.
Revolution and nineteenth-century ownership
Thomas de Maussion represented the nobility in the Estates-General of 1789, the representative assembly summoned by the French monarchy shortly before the French Revolution. He was accused of conspiring against state security and guillotined on 6 Ventôse in Year II of the French Revolutionary calendar. The château was sold as national property in 1793.
Baron Antoine Adolphe Thomas de Maussion became the owner in 1816. Paul Fould, a master of requests, a senior official who handled petitions and administrative investigations, acquired the estate in 1904. André Manassé and his wife, Emilienne Lefortier, bought it in 1927. The couple owned the Paris haute-couture house Emilienne Manassé.
Film setting and scouting centre
In 1933, André Manassé and Emilienne Lefortier hosted filmmaker Jean-Paul Paulin for L’Abbé Constantin. Château de Jambville occupies a central place in the plot of the film.
The Scouts of France acquired the château in 1952 through a national subscription among the association’s members, groups, and units. The purchase followed the decision by the owners of Château de Chamarande to sell the association’s previous national training centre. Since then, Château de Jambville has housed the national training centre and headquarters of the Scouts and Guides of France. The centre trains more than 2,000 leaders each year and can accommodate up to twelve training sessions at the same time.
The estate has hosted major Scout and Guide events, including the 1952 national Scouts of France days, the 1983 gathering at which the Scouts of France Charter was proclaimed, and the 1989 national French Scouting camp held in preparation for the 1990 World Scout Conference. Later gatherings included national events in 2006 and 2011, a 2010 meeting for leaders of Jeannette and Cub Scout sections, and the 2016 Roverway event for participants aged 17 to 21.
National youth jamborees at Jambville included Pari 75 in 1975, the first national Guides of France jamboree for young people aged 11 to 14; the 1985 Scouts of France jamboree, Aujourd’hui construisons demain; Terres d’aventures in 1991; and Choisis ta vie ! in 1997, which brought 20,000 young people to the park. Further gatherings were Quels talents ! in 2006, Vis tes rêves in 2012, and Connecte in 2019, attended by 20,000 scouts, guides, and adult leaders. The château also hosts the biennial Frat gathering for fourth- and third-year students from chaplaincies in the Île-de-France region.
Château de Jambville has been protected as a historic monument through registrations dated 22 December 1994 and 10 February 2010.
Remains
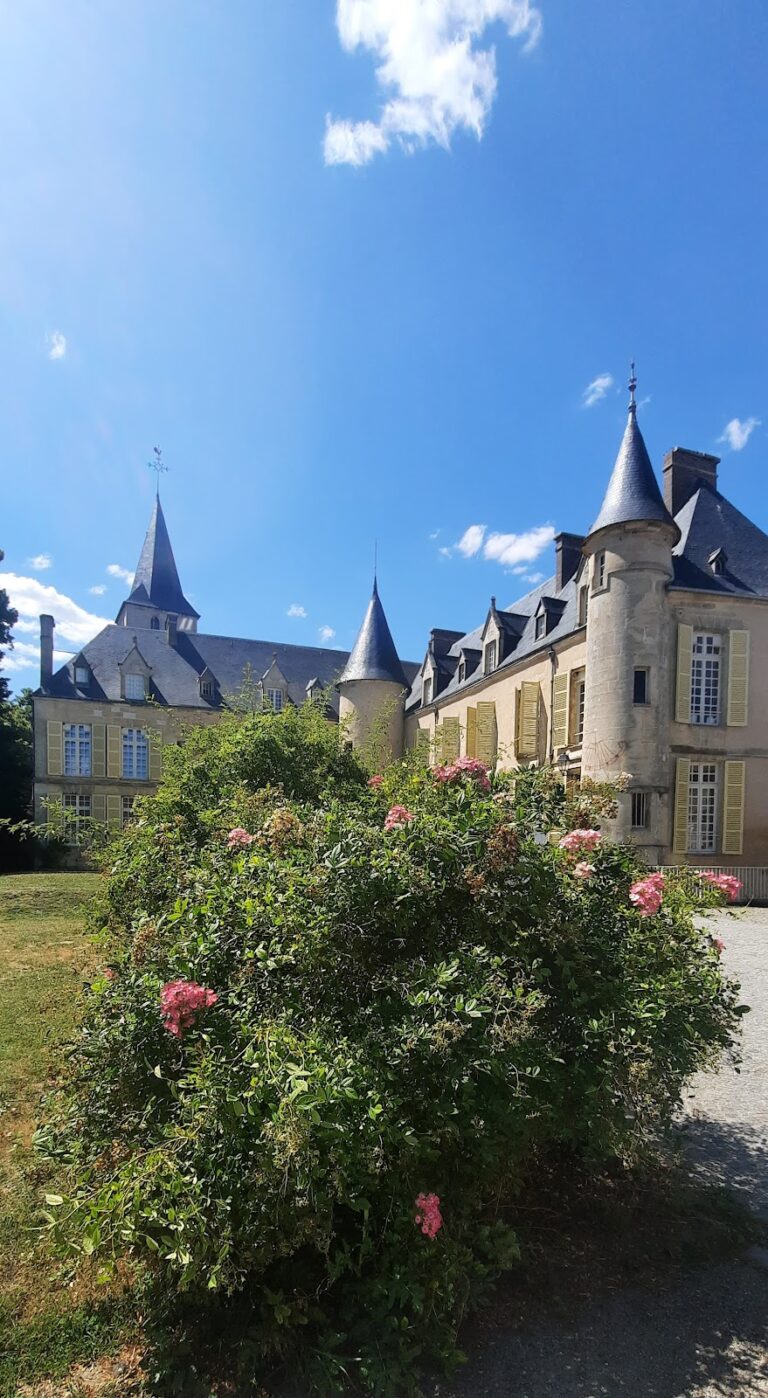
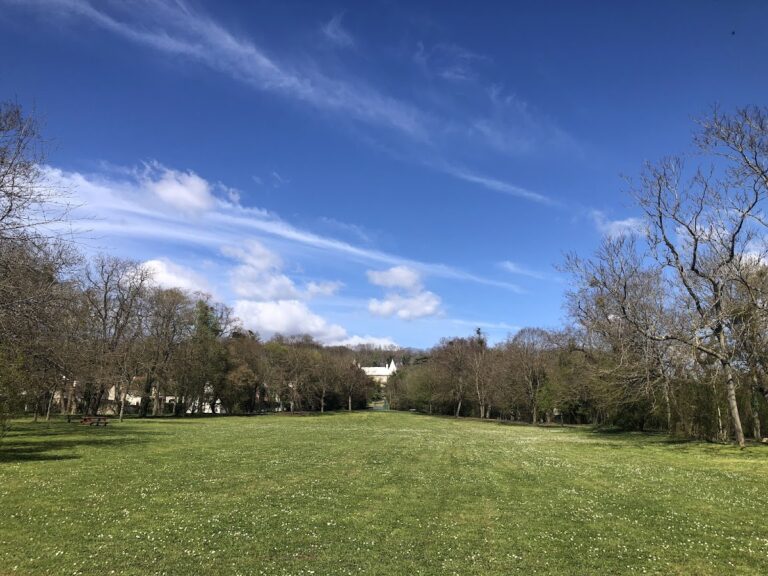
The château stands within a 52-hectare park approached by a four-row avenue of lime trees. The avenue leads to a forecourt bordered by eighteenth-century service buildings and then to the château’s main courtyard. The surviving estate combines medieval fabric, later additions, nineteenth-century structures, and a landscaped park shaped by the Maussion reorganization.
Château and associated buildings
Main château
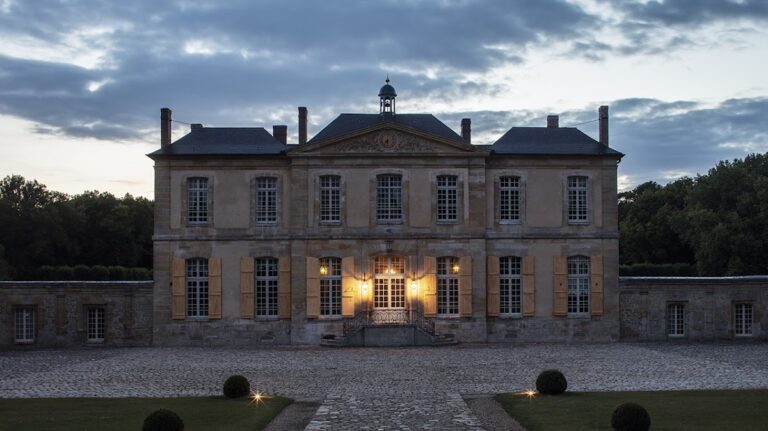
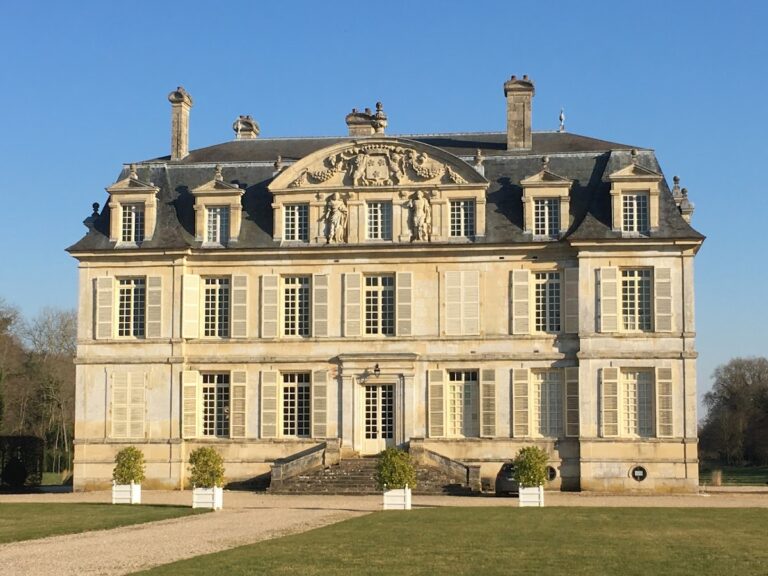
The main body of the château has two storeys and seven broad rectangular openings. The eighteenth-century alterations added two pediments and established the building’s north-south orientation. One triangular pediment carries the arms of the Maussion family.
Cellars and corner turret
The vaulted cellars date from the thirteenth century and preserve evidence of the site’s medieval foundations. A corner turret with a spiral staircase and a straight adjoining section dates from the seventeenth century.
Orangery and service buildings
The orangery west of the château dates from the nineteenth century. The approach forecourt is bordered by service buildings from the eighteenth century, which form part of the estate’s surviving arrangement before the main courtyard.
Park features
English-style park and avenue
The former French formal garden was transformed into an English-style park. Its landscape includes decorative follies, structures built for recreation or visual effect and often designed around an architectural or historical theme. The grand perspective along the lime-tree avenue remains a defining element of the park’s organization.
Greek temple
A Greek temple was built in 1775 as one of the park’s landscape follies. Its facade is decorated with the cover of a Gallic tomb, while its cellars served as an icehouse, a structure used to store ice and keep provisions cold.
Pheasant Pond and Saint-Damien press
The park also contains the Pheasant Pond and the medieval Saint-Damien press. A press is a device or building used to extract juice or another liquid from agricultural produce. Together with the Greek temple and the lime-tree avenue, these features express the designed landscape created during the estate’s eighteenth-century transformation.
Training-centre facilities
The château’s present institutional use is supported by 27 meeting rooms, 200 beds in bedrooms or dormitories, and a 400-seat refectory. These facilities accommodate the training activities and large gatherings associated with the national centre of the Scouts and Guides of France.
Nearby sites