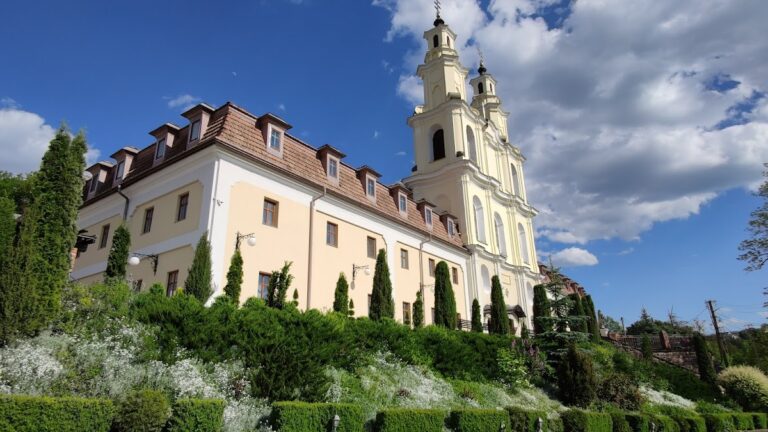
Koropets Palace: A Viennese Neo-Renaissance Estate in Ukraine


Site at a Glance
- Rating
- 4.4
- Popularity
- Low
- Country
- Ukraine
- Primary era
- Modern
- External website
- Open
- Eras represented
- Modern
- Civilizations
- Habsburg
- Site type
- Domestic
- Remains
- Elite Residence
On this page7 sections
History
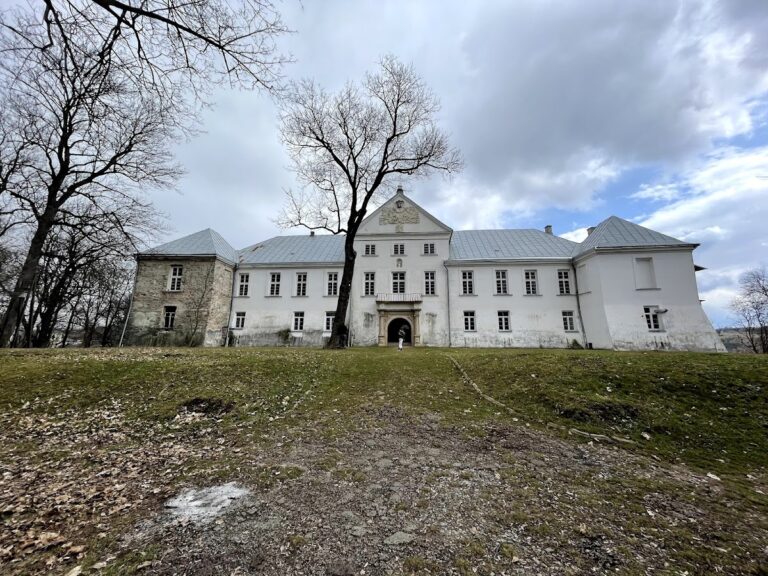
Koropets Palace is a historic estate residence in Koropets, Ukraine, rebuilt in 1906 by combining Classicism, an architectural style based on ancient Greek and Roman forms, with Viennese Neo-Renaissance design. The palace developed from a small early-nineteenth-century residence associated with the Mysłowski family and later became the estate of the Badeni family.
The Mysłowski Estate
The Mysłowski family established the estate in the early nineteenth century, when they built a small palace and laid out a surrounding landscape park. The original residence was a Classicist building with two floors and a hipped roof. A private Catholic chapel served the household from 1890 until the 1920s, first for the Mysłowski family and later for the Badenis.
The Badeni Reconstruction
Stanisław Marcin Badeni acquired the estate toward the end of the nineteenth century. After 1893, he began reconstructing the residence in the Viennese Neo-Renaissance style. The architect is unknown, and the work was completed in 1906. After Stanisław Badeni died in 1912, ownership passed to his youngest son, Stefan Badeni, who retained the estate until 1939.
War Damage and Later Use
The palace was partly destroyed between 1914 and 1920, including during the First World War, the major European conflict fought from 1914 to 1918. The Badeni family restored the estate during the interwar period. After 1945, the building was used first as an orphanage and later as a school. It now forms part of the Koropets Regional Boarding Lyceum, which provides enhanced military and physical training.
Koropets Palace is protected as a monument of local architectural importance. Its present condition is poor: the dome collapsed in 2013, and in September 2014 the ceilings between the first and second floors fell in the central and right-hand sections.
Remains
The surviving estate consists of a long palace building and the remains of its landscaped grounds. The residence has a two-storey central section with a colonnade, flanked by one-storey wings. Its present architectural character reflects the 1906 rebuilding, which joined the earlier Classicist design with Viennese Neo-Renaissance forms.
Palace Building
The palace’s central block rises above the lateral wings and is organized around a colonnaded section. The original small residence was crowned by a hipped roof, while the rebuilt palace included a dome that collapsed in 2013. A private Catholic chapel formed part of the household’s religious space from 1890 through the 1920s. War damage, later repairs, and the collapse of sections of the interior ceilings have left the building in a deteriorated state.
Landscape Park
A landscape park surrounded the palace. Established in the early nineteenth century, it was enlarged to about 200 hectares under Stanisław Badeni and later reconstructed under Arnold Röhring, a landscape architect and city-parks inspector associated with Lviv’s Stryiskyi Park. The grounds now cover approximately 6 hectares.
The Koropchyk and Mlynivka rivers ran through the park, with bridges linking their banks. A pond stood within the grounds, beside a greenhouse and hothouses. Plantings included chestnut, maple, silver poplar, oak, lime, ash, and weeping willow trees, together with two large tulip trees. Before 1939, a staff of 30 gardeners maintained the park.
Nearby sites