Bieniewski Castle in Rakovets: A Seventeenth-Century Fortress in Ukraine


Site at a Glance
- Rating
- 4.5
- Popularity
- Low
- Country
- Ukraine
- Primary era
- Early Modern
- External website
- Open
- Eras represented
- Early Modern
- Civilizations
- Polish–Lithuanian Commonwealth
- Site type
- Military
- Remains
- Castle
On this page10 sections
History
Bieniewski Castle in Rakovets is a seventeenth-century fortress in Ukraine, built in the mid-1600s by Wojciech Dominik Bieniewski, the Galician cup-bearer of the Radwan coat of arms. Construction is dated to 1658 or 1660, with completion stated as 1660. A Galician cup-bearer was a high-ranking court and administrative official whose original duty was serving drink at a ruler’s table, although the office had become mainly honorary by this period.
Construction and Early Sieges
Although the castle was still unfinished, it withstood a Cossack siege in 1657. It also resisted a Tatar assault in 1667. These attacks established the fortress as a military position during a period of conflict in the region.
Ottoman forces captured and destroyed the castle in 1672 and again in 1676. Polish forces later retook the site and rebuilt it. After reconstruction, Rakovets and neighboring Chernelytsia Castle served as forward bases for the forces of Jan III Sobieski, king of the Polish-Lithuanian Commonwealth from 1674 to 1696. The bases supported campaigns against the Ottoman Empire, including the Wallachian campaigns of 1685 to 1691.
Strategic Role and Decline
By the late seventeenth century, a crossing of the Dniester lay near the castle. The fortress held provisions and ammunition, which helped make it an important military site and a setting for armed clashes.
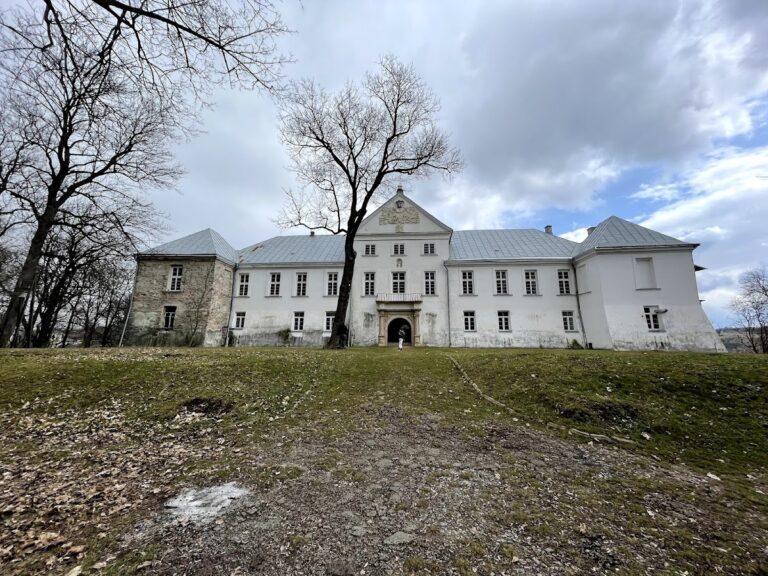
During the eighteenth century, the castle lost its defensive function and became a residence. Russian troops burned it in 1769 during the struggle of the Bar Confederation, an uprising of Polish nobles against Russian influence and the authority of King Stanislaus Augustus. The castle was not rebuilt after the fire.
Later Use and Preservation
In 1840, Dvernytskyi, the owner of Rakovets, established a potash factory within the castle grounds. Potash consists of potassium salts historically used in products such as glass and soap. The factory soon burned down. By the end of the nineteenth century, the ruins belonged to Shmul Baran, also recorded as Samuel Baran.
Local residents later dismantled sections of the defensive walls for use in their own buildings. Large wall fragments were still reported to surround the surviving eastern tower in the 1960s. An icon from the castle chapel remained in the village church until the First World War. During the Soviet period, the tower was protected as an architectural monument of the Ukrainian SSR, listed as number 1155. The ruins are recognized as an architectural monument of national importance and as a seventeenth-century fortification.
Remains
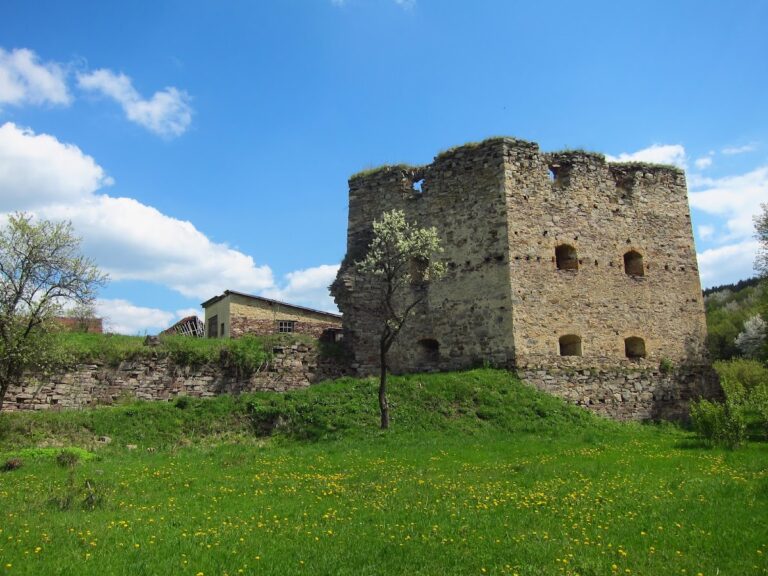
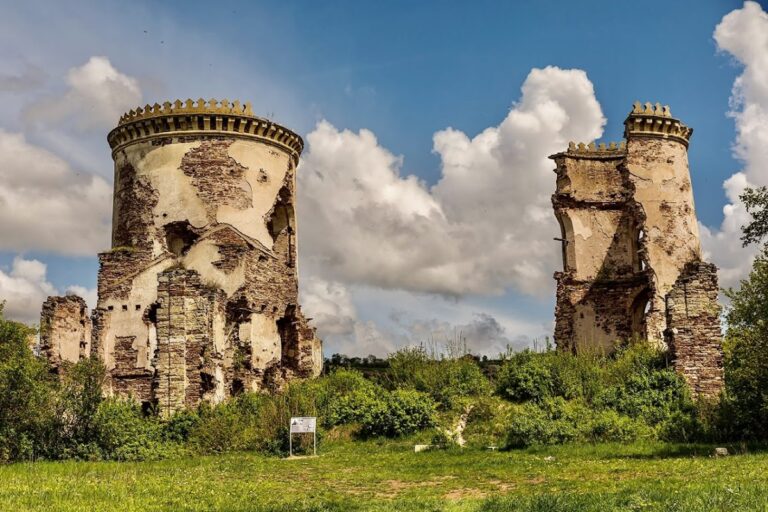
The castle stood on the Dniester in Pokuttya, a historical region of southeastern Galicia now largely within western Ukraine. Its irregular quadrilateral plan had towers at the corners, with the entrance on the north side and a high tower forming the center of the eastern wall. By 2017, the surviving fabric consisted of the eastern corner tower and a small fragment of the northwestern defensive wall.
Fortress Structures
North Gate Tower
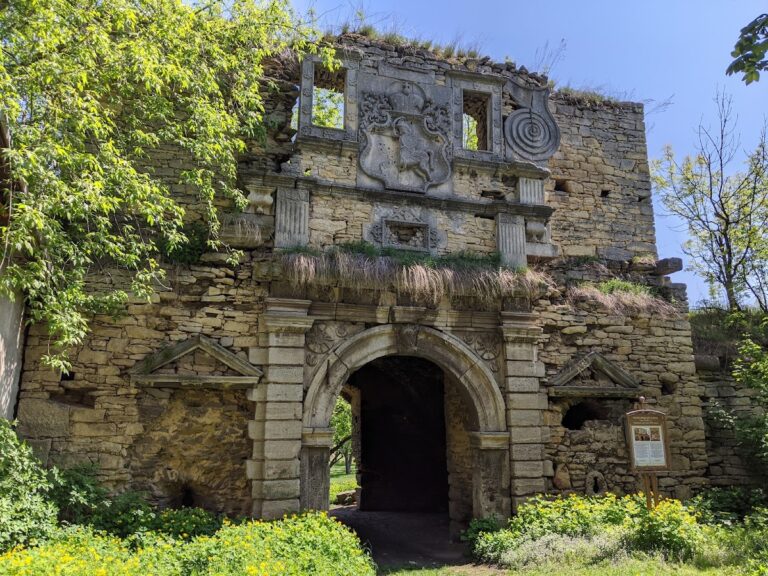
The entrance gate occupied the north side of the castle within a two-storey northern tower. An inscription above the gate named Wojciech Bieniewski as the builder and stated that he had erected the entire work at his own expense in 1660. Its stated purposes were the glory of God, the defense of the homeland, and the protection of his friends.
Eastern Tower
A high tower stood at the center of the eastern wall. It had five storeys and loopholes, narrow openings in a fortification wall through which defenders could use weapons. An entrance to the cellars lay beside the tower. The eastern corner tower is the principal surviving structure of the castle.
Western Residential Building
A residential building adjoined the western tower and had windows on its second floor. This domestic element reflects the castle’s later use as a residence after it lost its defensive function in the eighteenth century.
Surviving Walls
A small fragment of the northwestern defensive wall survived alongside the eastern tower by 2017. Earlier dismantling reduced the wall circuit, while the remaining tower and masonry fragment preserve part of the castle’s original fortified layout.