Château du Breuil-en-Auge: Historic Estate and Distillery in France


Site at a Glance
- Rating
- 4.6
- Popularity
- Low
- Country
- France
- Primary era
- Early Modern
- External website
- Open
- Eras represented
- Early Modern
- Civilizations
- French
- Site type
- Domestic
- Remains
- Castle
On this page11 sections
History
Château du Breuil-en-Auge is a historic estate in Le Breuil-en-Auge, France, built at the beginning of the sixteenth century for the Bouquetot family. Its early owner and patron was Jean III de Bouquetot, knight and lord of Breuil and Rabu, while the architect remains unknown. The château developed within a fief, a landed estate held under the feudal system in return for obligations to a superior lord.
The Bouquetot inheritance
The fief belonged to the Bouquetot family in the fourteenth century. Jean III de Bouquetot established the sixteenth-century château, which later passed through his family by inheritance. His eldest daughter, Suzanne de Bouquetot, received the estate in 1611 and retained it until 1658. Her marriage connected the property with Count Gabriel II de Montgomery, son of Gabriel I de Montgommery, who was responsible for the killing of King Henry II.
The château also became associated with a dramatic episode in 1638. Tancrède de Rohan, placed under Count Montgomery’s guardianship, was abducted from the estate and taken to the Netherlands.
From aristocratic estate to industrial property
In 1696, ownership passed to the Bence family. Jeanne-Philippe Bence inherited the estate from her father, Adrien Bence, a wealthy bourgeois of Lisieux. The outbuildings are attributed to this period. The fief later passed to the Rioult family in 1758.
From the eighteenth century through the period of the French Revolution, the estate supported a succession of economic activities. A flax-spinning operation was established between the eighteenth and nineteenth centuries. In the early nineteenth century, it was followed by a cheese dairy, which was later replaced by a chocolate factory. The chocolate factory continued operating until 1946.
Orchards, cider, and spirits
The Saffrey company, associated with the Count of Tocqueville, established a cider-making facility that operated until 1954. The estate’s apple orchards were developed to supply cider production. In 1954, the owner Philippe Bizouart converted the cider facility into a distillery.
The distillery first produced Calvados, a distilled apple- or pear-based spirit associated especially with Normandy, and adopted the château’s name as its brand. The business later expanded into Château du Breuil Calvados, other spirits, and activities connected with the château, park, production buildings, and aging cellars.
The estate belonged to the Swiss Diwisa group for approximately thirty years, until 2020. From the end of that year, the business diversified under the commercial name La Spiriterie Française. Its Rum Explorer range brings together rums from various origins, without added sugar, and ages them in the château’s cellars. The Le Breuil range consists of French single-malt whiskies, meaning whiskies made from malted grain at one distillery, brewed, distilled, and aged at the estate. Gin, limoncello, and pastis were also developed with the company C’est Nous.
In April 2023, a holding company controlled by the Montesano family acquired the estate. Roberto Montesano became chief executive of Château du Breuil and co-owner of the landholding with Carine Bolle and their children, Léa and Andréa Montesano. The estate now includes 42 hectares of Pays d’Auge orchards, a regulated designation linking agricultural products to a defined area and production standards, with approximately 22,000 apple trees. Annual production of Calvados and pommeau exceeds 300,000 bottles, with part of the output exported. Pommeau is a Normandy fortified apple beverage made by blending apple juice with Calvados.
Protected heritage
The château and parts of its associated fabric have been protected as a French historic monument since the order of 9 September 1933. This designation places the relevant buildings and features under statutory conservation controls. The protection covers the facades and roofs of the main residence and outbuildings, the entrance gate, and the moat.
Remains
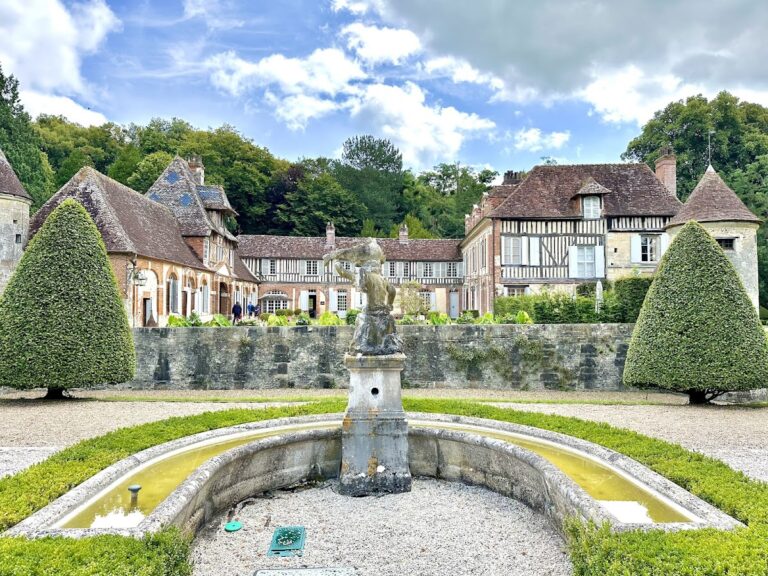
The château stands at the center of a park on a wooded island formed by two branches of the Touques, a river in Normandy. Its former ditches were filled with water to create a moat around the residence. The surviving complex combines a long brick-and-stone residential building, timber-framed pavilions, an opposing economic wing, a bridge, an entrance passage, and an enclosing fieldstone wall. Centuries of use and alteration have made its overall architectural classification difficult, although Rococo elements, with their delicate and asymmetrical eighteenth-century decoration, remain present.
Residential buildings and approach
Main residence
The principal residential block measures approximately 35 by 9 metres and is built of brick and stone. Its eastern residential building is distinguished by higher single-sloping roofs. The complex has also been described as U-shaped, with an economic wing of corresponding size set opposite the residential building. The ends of the wings retain timber framing, a construction system in which a visible wooden framework supports the building while the spaces between its members are filled with another material.
Timber-framed pavilions
Two square timber-framed pavilions from the sixteenth century flank the main block. Each has its own roof, and the spaces within the timber framework are covered with tiles. The pavilions may originally have been connected by a timber-framed residential body. Two panels of that earlier structure survive on the east facade.
Bridge and entrance
A bridge crosses the former moat and incorporates a gate passage built over the crossing. A fieldstone wall encloses or protects the estate, linking the approach with the fortified character of the historic property.
Park and production buildings
The park contains a central fountain and mature trees, including purple beeches, lime trees, yews, plane trees, elms, firs, and sequoias. The wooded island setting places the residence within the watercourses of the Touques and the surrounding parkland.
Former estate buildings and installations have been partly restored for distilling and storage. They accommodate the sometimes long-term aging of distilled products, while modern equipment has been added for current production. Aging cellars hold Calvados and other spirits, maintaining a direct physical connection between the historic estate and its continuing use as a distillery.