Palazzo dei Trecento: Medieval Civic Assembly Hall in Treviso


Site at a Glance
- Rating
- 4.7
- Popularity
- Low
- Country
- Italy
- Primary era
- Medieval
- External website
- Open
- Eras represented
- Medieval, Early Modern, Modern
- Civilizations
- Holy Roman Empire
- Site type
- Civic
- Remains
- Palace
On this page12 sections
History
Palazzo dei Trecento, also known as Palazzo della Ragione, is a medieval civic palace in Treviso, Italy, built for the governing bodies of the free Commune of Treviso. It replaced an older building, probably made of wood, near the cathedral and became the setting for the city’s assemblies, courts, and administration.
Communal origins and civic government
A stone communal building recorded in 1207 has been identified with the eastern wing of the adjacent Palazzo del Podesta. Notarial records from around 1213 refer to a new communal building, while by 1268 an adjoining structure had been added as a prison. These developments formed part of the expansion of Treviso’s civic institutions during the medieval period.
The palace housed the Court of the Consuls and public assemblies known as conciones. It also accommodated the podesta’s administration of justice. A podesta was a civic official who governed a medieval Italian city and administered justice for its municipal authorities. Later, the building became the seat of the Maggior Consiglio, or Grand Council, Treviso’s principal civic assembly. Its three hundred members gave the palace the name by which it is known today.
Political center and later alterations
As the city’s political and administrative center, the palace encouraged commercial activity around its base. In 1546, forty-four shops operated beneath its vaults. The commune leased them for five-year terms and assigned them consecutive numbers.
In 1552, the original narrow portico of small arches was replaced by a public loggia, an open-sided covered gallery on the ground floor. One of the two stair ramps on the eastern side was also demolished. Further changes took place in the nineteenth and early twentieth centuries. In 1810, the external staircase on the western side, facing Piazza dei Signori, and the remaining eastern ramp, facing present-day Piazza Indipendenza, were removed.
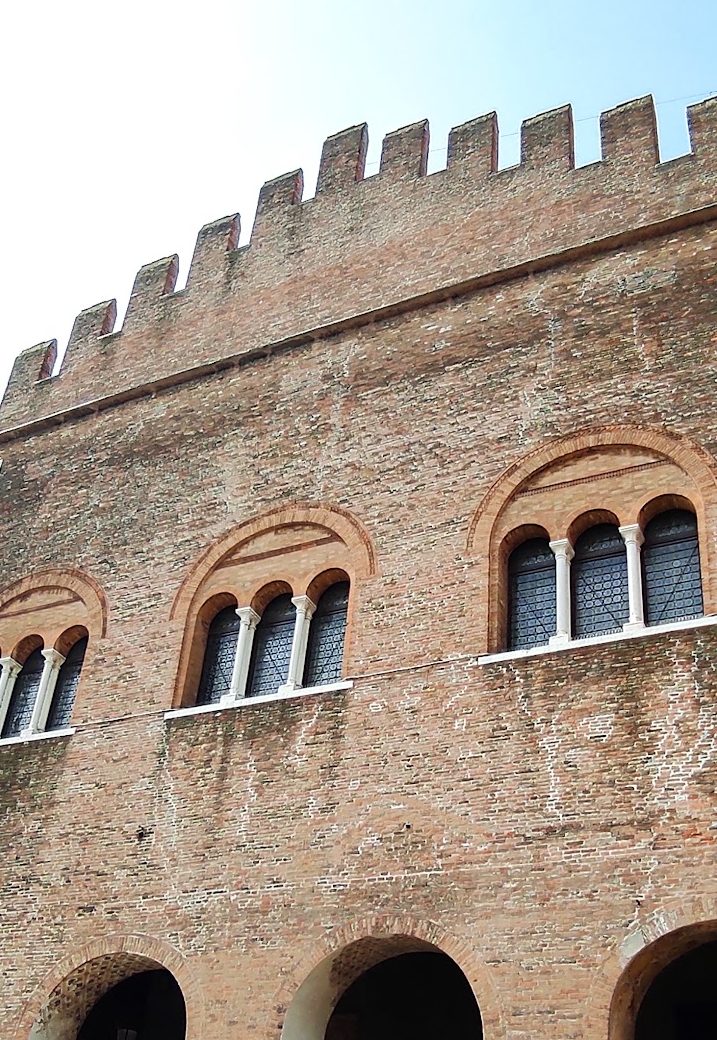
Under Austrian rule, the main hall was converted into a notarial archive and divided into several rooms filled with shelving. Its triple-mullioned windows, divided into three vertical openings, were replaced by simple rectangular windows. Engineer Giulio Olivi restored the palace in 1900 by removing the plaster, adding Ghibelline-style crenellations, clearing the archive from the main hall, and reinstating the triple-mullioned windows. Ghibelline and Guelph traditions represented opposing political alignments in medieval Italy, associated respectively with imperial authority and the papacy, and their names were also applied to different crenellation forms. In 1906, engineer Paolo Mussetti restored the external staircase on the eastern side.
War damage and continuing civic use
Allied bombing in 1944, during the Second World War, severely damaged the palace and the frescoes in its hall. Complete demolition was initially considered, but Ferdinando Forlati, then the heritage superintendent, directed the restoration of the surviving walls. Collapsed sections, the roof, and the crenellations were reconstructed, with the new crenellations given a Guelph form.
Palazzo dei Trecento remains the seat of Treviso’s municipal council and also hosts exhibitions. It is designated an Italian cultural property.
Remains
The palace is a two-storey brick building with exposed brick surfaces, standing on Piazza dei Signori in Treviso. Its design is attributed to the Venetian architect Gabriele Saccon. A recessed row of bricks below the level of the perimeter walls marks the boundary between original sections and areas reconstructed after the 1944 bombing.
Ground floor and exterior features
Public loggia
The ground floor is formed by a loggia opened by large round arches. Attributed to Andrea da Valle, it was created in 1552 in place of the earlier narrow portico with small arches. The space also contained the shops leased by the commune in the sixteenth century.
Eastern staircase
The staircase leading to the upper floor on the eastern side is a twentieth-century reconstruction. It occupies the approach associated with the former eastern access toward present-day Piazza Indipendenza and was restored externally in 1906.
Façade decoration
The façades were formerly enriched with polychrome sculpted terracotta and painted decorative bands beneath the window sills and the eaves. The exposed brick surfaces remain a defining feature of the building’s exterior.
Assembly hall
Windows and roof structure
The upper floor contains the principal assembly hall. Triple-mullioned windows light the room, with three facing Piazza dei Signori, three facing Via XX Settembre, and six facing Piazza Indipendenza. Wooden roof trusses form the ceiling and support the roof structure.
Fresco cycles
Parts of fresco cycles produced between the fourteenth and sixteenth centuries by Venetian artists survive inside the hall. The paintings mainly show coats of arms and subjects connected with civil power and justice. Important works on the southern wall include a Madonna and Child with Saints Liberale and Peter, together with a representation of the Four Cardinal Virtues.
Nearby sites