Ca’ dei Carraresi: A Medieval Palace and Cultural Centre in Treviso


Site at a Glance
- Rating
- 4.7
- Popularity
- Very Low
- Country
- Italy
- Primary era
- Medieval
- Eras represented
- Medieval
- Civilizations
- Venetian
- Site type
- Civic
- Remains
- Palace
On this page10 sections
History
Ca’ dei Carraresi is a medieval palace in Treviso, Italy, in the city’s historic centre between the Cagnan River and Via Palestro. Its earliest documentary references date to the thirteenth century, although they do not establish whether it was then a private residence or a public refreshment house and hostel.
The Osteria alla Croce
By the fourteenth century, the property was known as the Osteria alla Croce. In 1354, the family of the notary Patresello sold it to the Venetian Desenove family. The Desenoves transferred it in 1369 to Paolo di Gherardo of Venice. Detailed inventories from 1376 and 1386, along with several notarial records, preserve information about the property and its boundaries.
Extensive work on the sides facing the river and street took place in 1396 and 1397. Wooden pillars set into the Cagnan were replaced by masonry pillars, while a masonry terrace took the place of an earlier wooden structure. Authorizations issued by Treviso’s podestà, a civic official who administered a medieval Italian city, in 1397 and 1402 allowed wooden columns along the narrow lane to be replaced with masonry supports. The conditions required that the new pillars remain within the property and that the porticoes continue to provide public passage.
The Carraresi period
The palace’s name probably recalls the brief control of Treviso by the Carraresi, a noble family from Padua, between 1384 and 1388. Documents from immediately afterward do not identify the palace as their residence. The family lived instead in what is now Palazzo Bomben. The former inn may nevertheless have been temporarily requisitioned as a base for Carraresi officials and soldiers, an interpretation supported by the family’s coat of arms on the façade.
On 29 November 1388, the people of Treviso ordered the Carraresi emblems to be erased. Plaster later covering the three coats of arms allowed them to be uncovered during the twentieth century.
The Brittoni connection and later use
The adjoining Casa Brittoni, which retains visible frescoes, was purchased in 1396 by Giovanni Berton, manager of the Osteria alla Croce. It subsequently followed the history of Ca’ dei Carraresi. The historic Carraresi and Brittoni complex later became the property of Fondazione Cassamarca, an Italian foundation that manages cultural and heritage assets. Restoration took place in 1987, after which the complex was converted into a conference and exhibition centre.
Remains
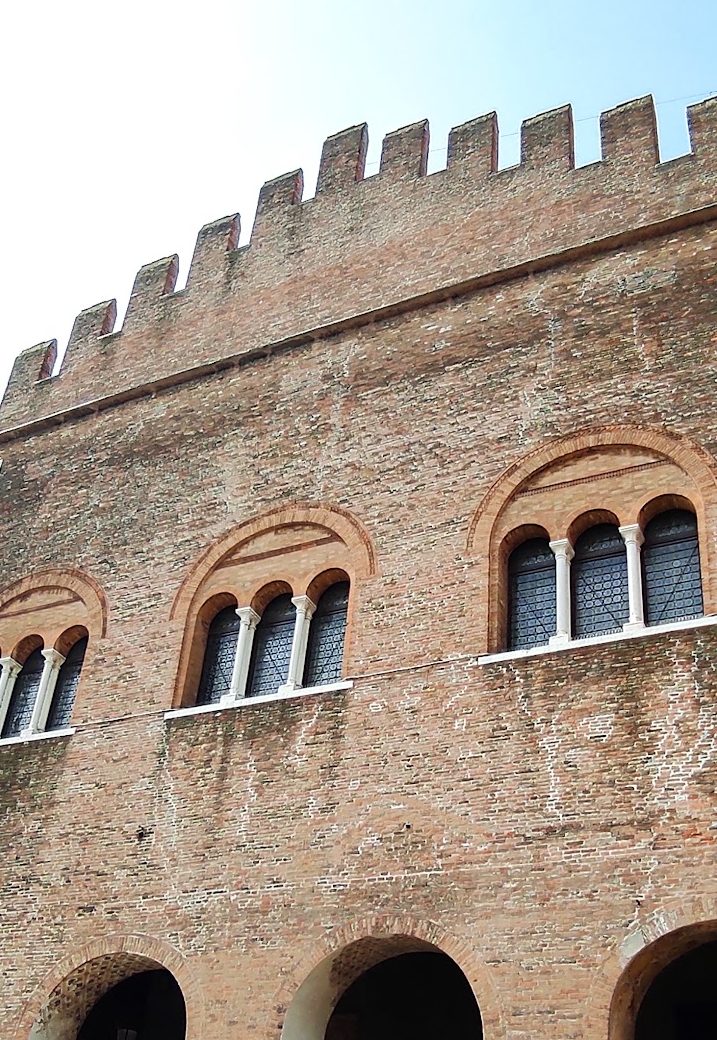
The complex combines foundations set in water with brickwork characteristic of medieval Treviso architecture. The Cagnan flows partly beneath the building, while the surviving façades and interior arrangement preserve relationships between the palace, the river, and the street.
Street and river façades
Via Palestro façade
The Via Palestro façade has a portico formed by five round-headed arches carried on four square-based pillars of Istrian stone. Four elegant three-light windows on the first floor are interrupted by a two-light window. Above them, five small square windows on the second floor align with the portico arches, while two blind oculi, decorative circular openings that do not pass through the wall, flank the central small window.
Pescheria side
On the Pescheria side, an earlier terrace was replaced by a large basin of Pietrasanta marble washed by the Cagnan. This façade contains five large openings with round-headed arches resting on lowered arches, five rectangular windows on the first floor, and small square windows on the upper floor.
Interior arrangement
The ground and first floors retain a structural plan in which the original division into three parts is emphasized by two walls with broad openings. These walls enclose the vertical circulation systems, including the staircase and lift, and the arrangement supported the later conversion of the spaces for exhibitions.
The upper floor contains a modern conference room beneath a substantial timber roof. The Carraresi and Brittoni complex has an overall gross floor area of approximately 3,214 square metres and a net exhibition area of 2,049 square metres, including 536 square metres devoted to cloakrooms, circulation, storage, offices, services, and supervisory facilities.
Casa Brittoni
Casa Brittoni is the adjoining building within the complex. Its frescoes remain visible and form part of the surviving material character of the combined Carraresi and Brittoni property.
Nearby sites