Palazzo Fruscione: A Medieval Palace in Salerno




Site at a Glance
- Rating
- 4.4
- Popularity
- Low
- Country
- Italy
- Primary era
- Medieval
- External website
- Open
- Eras represented
- Classical, Medieval, Modern
- Civilizations
- Lombard, Norman, Roman
- Site type
- Domestic
- Remains
- Elite Residence
On this page13 sections
History
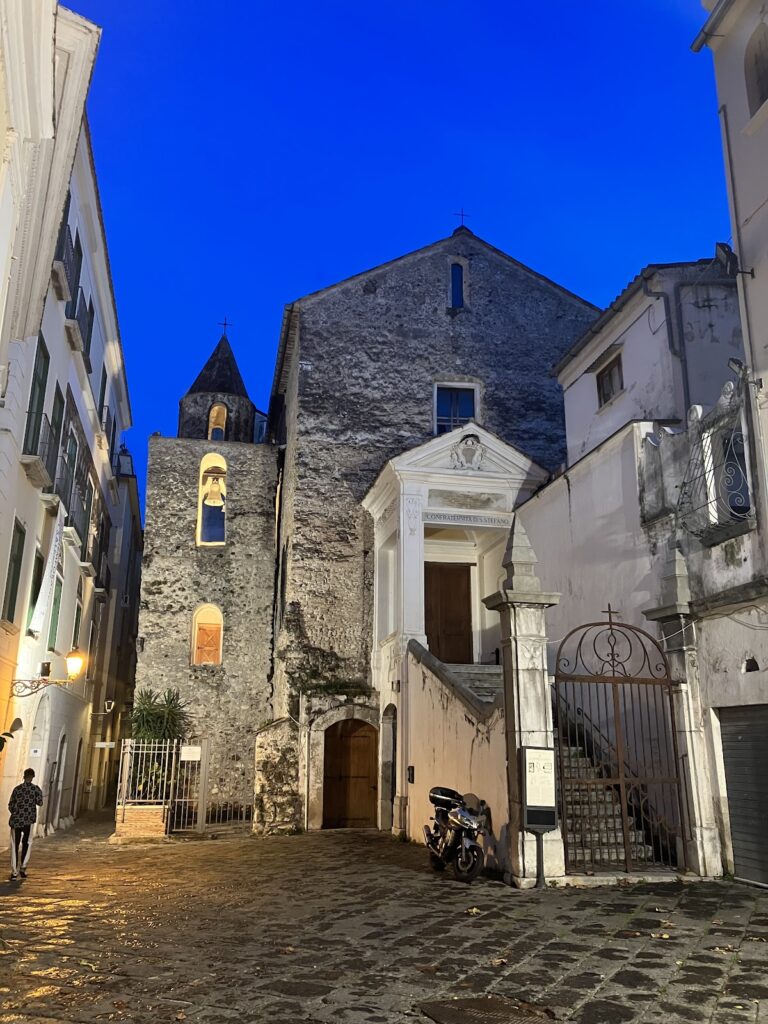
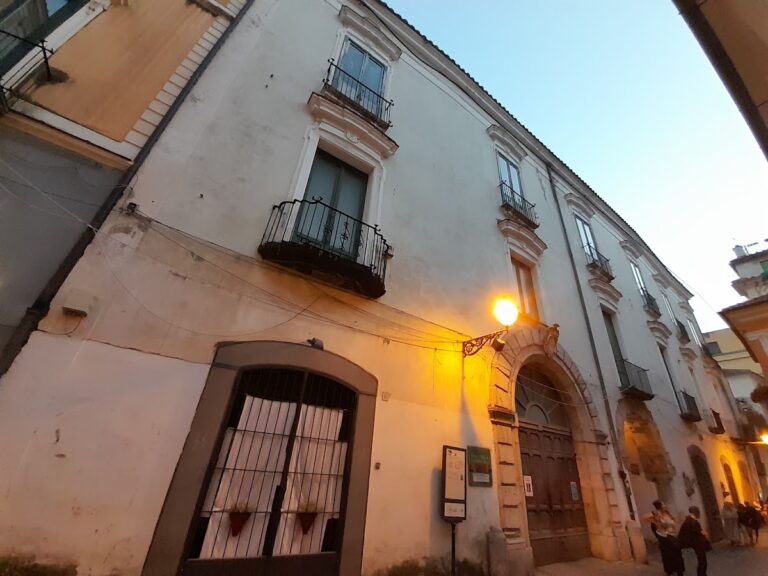
Palazzo Fruscione is a medieval palace in Salerno, Italy, developed within the Norman and later medieval city during the thirteenth century. Its oldest architectural phase has also been placed in the twelfth century, partly through comparison between its two-color stone inlay, the Cathedral of Salerno, and nearby Castel Terracena. The palace stands in the historic center near the ancient Via dei Canali, within an urban area that had already been occupied for many centuries.
Roman and Early Medieval Predecessors
Before the medieval palace was built, the site formed part of an imperial-period thermal complex. The baths were constructed during the first and second centuries AD and remained in use until their abandonment in the mid-fifth century. Workshops producing glass and metal objects were later established in the area. They may have supplied work connected with the nearby funerary chapel of Socrates, a vir spectabilis, meaning a high-ranking Roman imperial official. That chapel is now incorporated beneath the palatine chapel associated with the Lombard duke Arechi II.
Two burials were placed near an early Christian cemetery church during the sixth or seventh century. Cemetery use ended in the eighth century, after which the area became part of the Lombard court complex. Structures dating from the ninth and tenth centuries were later erected in the southern part of the site. A substantial wall running from north to south may have marked the boundary of the Lombard curtis, or court estate, associated with Arechi II. Its foundations were laid over deposits formed by late-antique alluvial activity.
An eleventh-century refuse pit indicates continued occupation before the palace’s medieval construction. Its pottery, including vessels with a relatively costly glazed finish, points to inhabitants of elevated social status. The pit also contained food remains from equids, goats or sheep, and pigs, together with tableware, storage vessels, seeds, and legumes.
Norman and Swabian Development
The palace is generally understood to have begun in the thirteenth century, although parts of its architectural fabric may preserve a twelfth-century phase. It retains the remains of a Norman building made up of at least two storeys and two building bodies set at different levels. During the first half of the thirteenth century, previously separate areas were probably reorganized, while small rooms facing the street were incorporated into the complex. The building was also modified as the adjacent street was rearranged.
The palace was once identified as the residence of Arechi II, the Lombard duke associated with Salerno’s medieval court. That interpretation is not accepted because the Chronicon Salernitanum places the palatine chapel of San Pietro a Corte north of Arechi’s residence, while Palazzo Fruscione lies north of the chapel. The building has instead been interpreted as a high-quality medieval structure or as a Swabian-period rebuilding of an earlier palace associated with Arechi II. It was probably owned by the Salernitan physician Giovanni da Procida.
Structures in the southern rooms belong to the Swabian period, the phase when the Hohenstaufen dynasty ruled southern Italy. A floor surface and southern doorway were used during the first half of the thirteenth century. Two coins from the reign of Manfred, recovered from a foundation trench, place the rooms visible today within the Angevin period, the later medieval phase established by Charles I of Anjou.
Later Use and Restoration
By the seventeenth century, the ground floor had been converted into stables. This change removed the older access staircase with its decorative peacock-tail feature, which had connected the ground floor with the upper levels. In 1738, a notarial document recorded that the Cathedral Chapter leased the palace to Bartolomeo Longo under emphyteusis, a long-term hereditary lease. The canon Francesco Inglese had previously left the property by inheritance to the Cathedral Chapter.
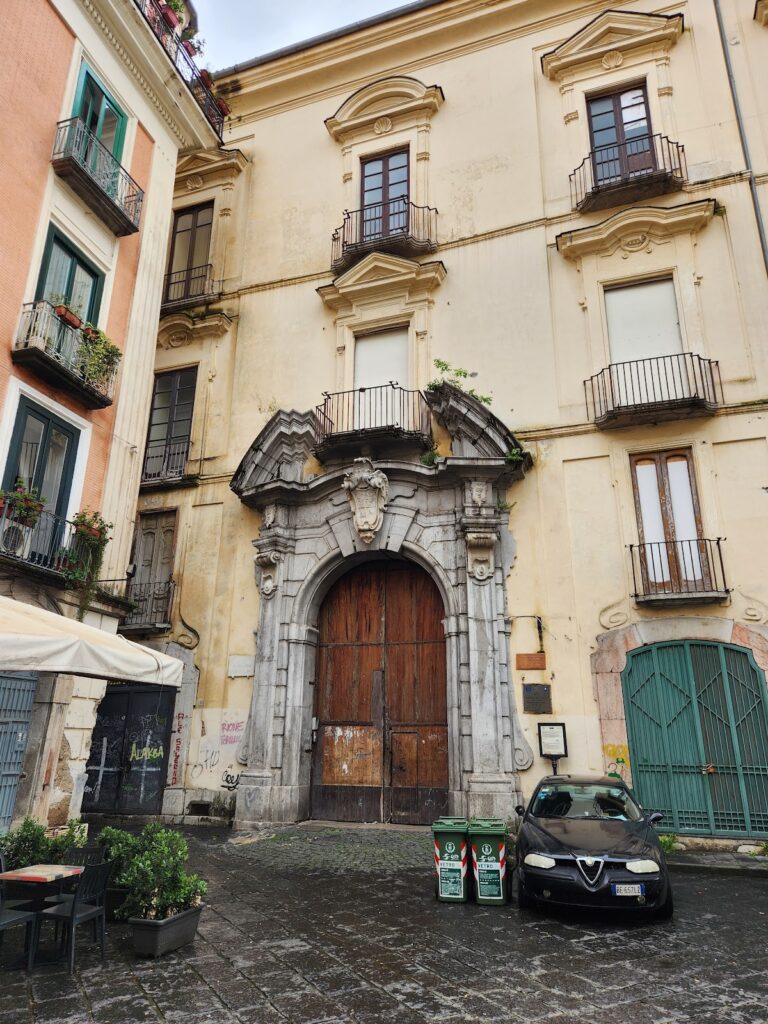
The same document described the building as a lodging house rather than a private residence, helping to explain the numerous stables on the ground floor. It also recorded an extension toward the west. The principal entrance had previously opened onto Largo Sant’Antonio Abate, also known as Largo di Vienna, through a fabric-and-wood doorway with a peacock-tail decoration above it and an uncovered loggia. The main entrance was probably moved to the south side in the nineteenth century, when a central doorway and two pairs of storage rooms were established there.
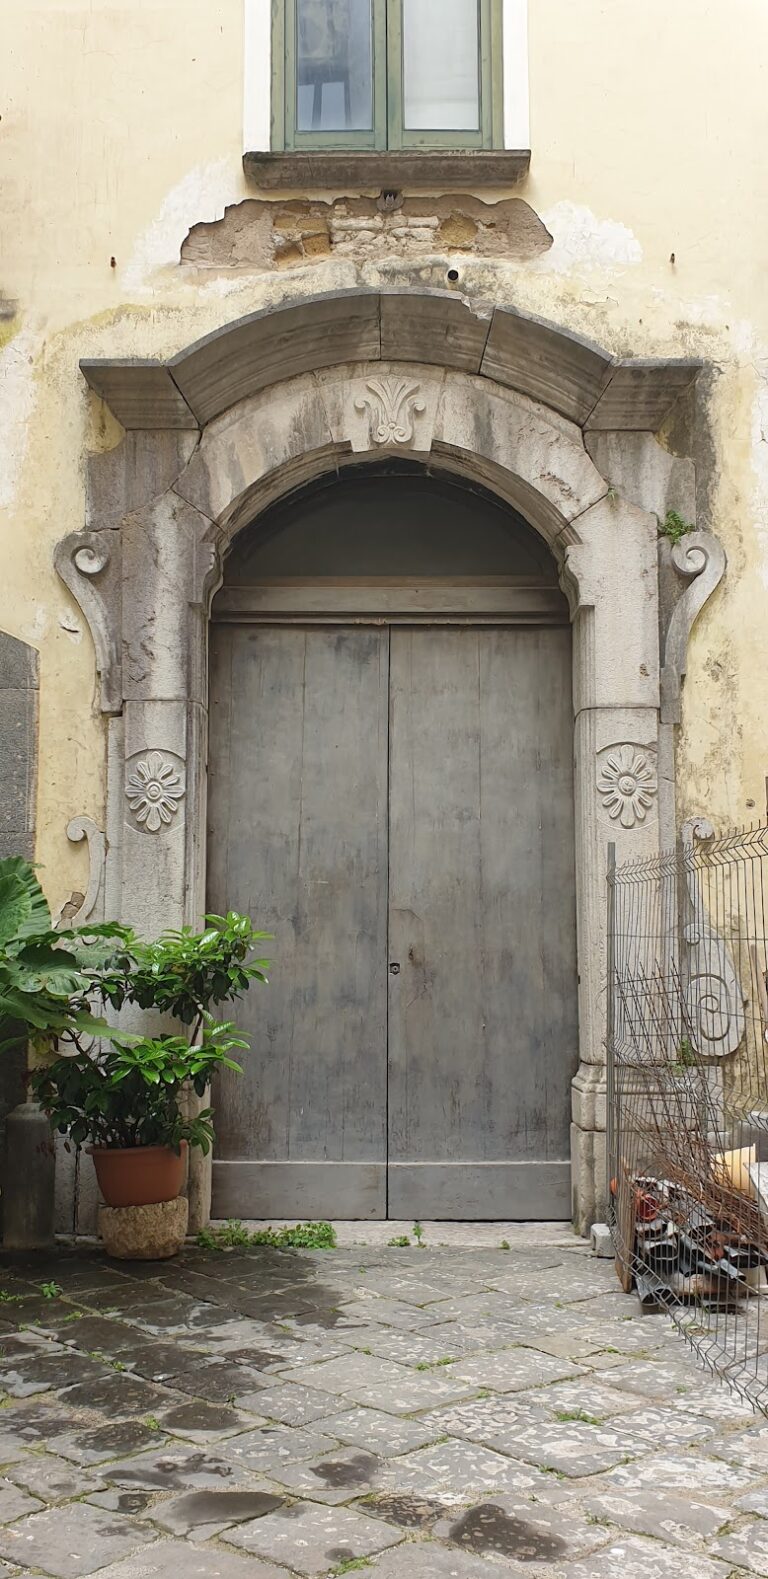
On its eastern side, the palace communicated with the building opposite, known as La Figurella, which housed a hospital for pilgrims. Nineteenth-century efforts to embellish the interiors included two marble door jambs decorated with vegetal motifs. A fourth level added during that period was removed during restoration in the twenty-first century to strengthen the interior.
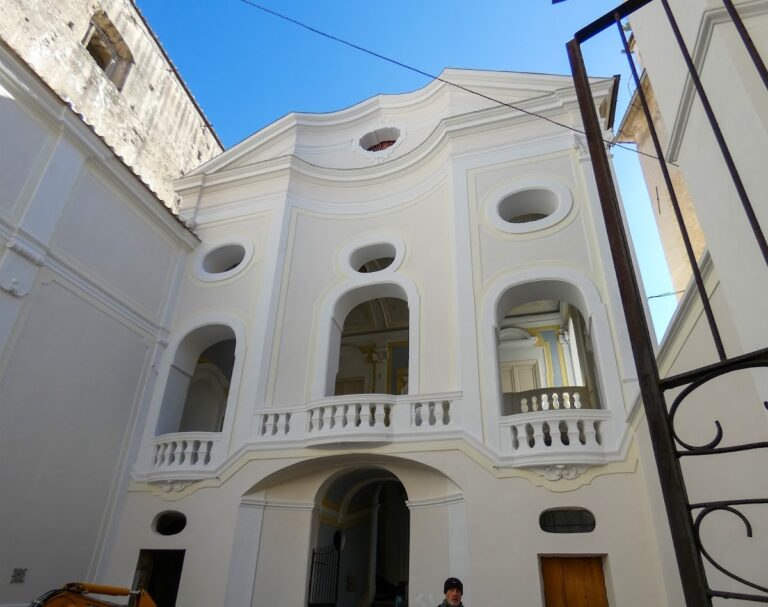
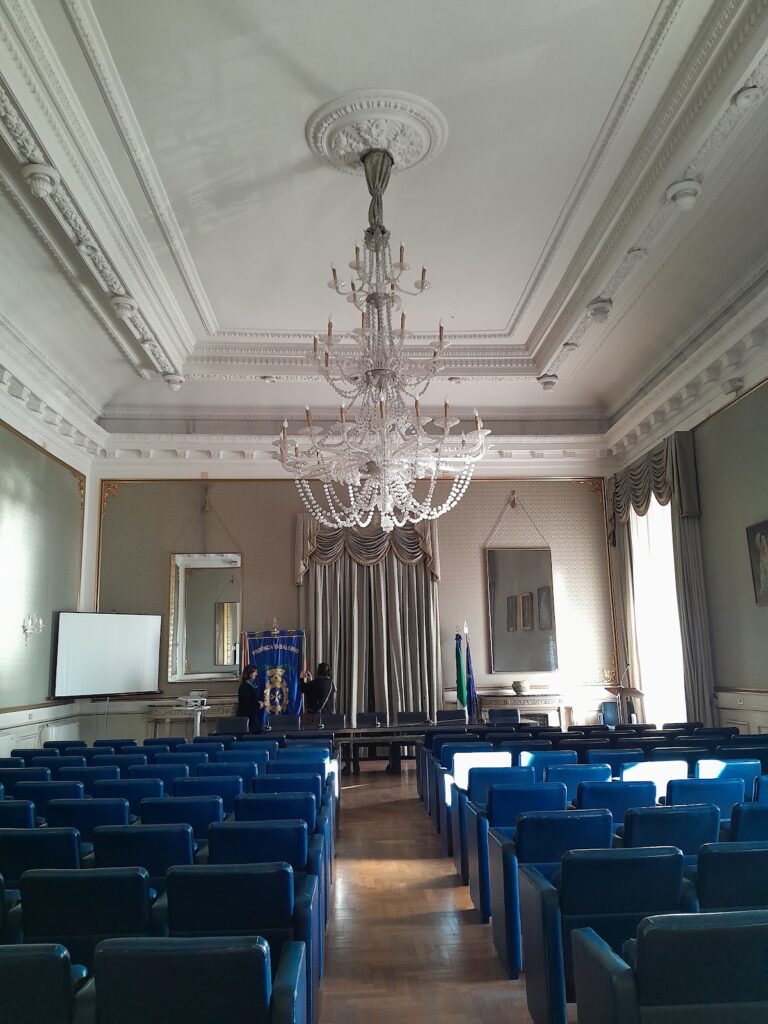
The first major restoration took place in the 1950s under Giorgio Rosi and included the insertion of missing elements such as the decorative columns on the upper level. The property was expropriated from the Fruscione family in 1967, and the palace retains their name. A further restoration began in 2009 under the architect Mario dell’Acqua, with Paolo Peduto contributing archaeological and historical work. In the post-restoration period, the building has served exhibitions, performances, and other cultural events.
Remains
Palazzo Fruscione preserves a layered urban structure in which medieval walls and facades incorporate or overlie remains from Roman baths, late-antique activity, Lombard-period construction, and Norman, Swabian, Angevin, and later medieval phases. The present building has three storeys. Its rooms and elevations occupy building bodies set at different levels, reflecting successive reorganizations rather than a single construction campaign.
Medieval Facades and Entrances
Eastern Elevation
The eastern facade has three ground-floor portals with round arches and geometric inlay made from gray and yellow tuff, a porous volcanic stone widely used in southern Italy. Five carved biforate windows, each divided into two openings, occupy the first floor. One retains red-painted decoration in the form of two interlaced rings. The second floor contains interconnected multiple-light windows with pointed arches supported by small columns.
Street-Facing Portals
Three portals on Vicolo dei Barbuti probably belong to the thirteenth-century rebuilding. The central portal is the largest and most elaborate and probably served as the principal entrance. A small room behind it may have provided a connection or formed part of a reduced interior space. Investigation of the southernmost inlaid portal revealed its original floor level at 8.8 meters, showing that the three inlaid portals operated together and belonged to the same phase. Two cisterns were also found. The older was covered by material dating from the late thirteenth century, while the newer matched the floor surface at the 8.8-meter level.
Western and Southern Sides
The western side has related decoration on a building body set farther east and behind the upper wall. A round-arched portal made from alternating light and dark stone blocks stands above a smaller arch decorated with rhombi. The darker pieces are gray tuff, while the lighter sections are plastered. Sandstone blocks form the jambs and also appear in other doors and windows. The upper wall contains a band of tuff blocks framed by brickwork, which may have marked a storey division or formed a parapet associated with tuff-and-brick windows.
Two building bodies can be distinguished on the southern side of the second floor. One uses lighter stone, while the other contains the Norman single-light windows. The later building body preserves traces of interlaced round arches that created pointed stucco niches, along with small surviving areas of plaster decorated with leaves and tendrils. Two architectural decorations on the western facade were not integrated with the style of the second level, probably because the facade became less important after the lower building body was added. Interior walls in the southern rooms were divided by pointed arches built with alternating brickwork and sandstone blocks.
Earlier Urban Layers
Roman Baths
Restoration work in the 2010s uncovered masonry from the imperial-period thermal complex beneath the palace. The baths included mosaic floors and second-century wall paintings. In one mosaic room, the walls carried relief stucco and painted decoration. The mosaic bears evidence of at least three later repairs, while thickened brick walls record structural work undertaken during the Roman period.
Workshops and Burials
After the baths were abandoned, workshops producing glass and metal objects occupied part of the site. Their activity was associated with the later construction history of the surrounding area, including work thought to have served the funerary chapel of Socrates. Two later burials were also found near the former cemetery area, where subsequent building damaged them.
Lombard and Medieval Occupation
Medieval occupation surfaces and installations extend to a depth of approximately 80 centimeters. In the southwest room, foundation trenches for the perimeter walls cut through a compacted mortar floor. The eleventh-century refuse pit beside Vicolo Adelberga contained animal bones, food remains, seeds, legumes, tableware, and storage pottery. Fragments of a vessel with a thick glassy glaze applied before firing indicate the presence of a relatively expensive ceramic ware in the area.
The southern rooms preserve a floor surface, a southern doorway, an earlier worn surface, and a cistern later reused as a refuse pit. The substantial north-south wall in this area was built over late-antique alluvial deposits and may have defined the edge of the Lombard court complex. Together, these remains place the palace within a long sequence of urban occupation that continued from the Roman period through the early medieval court and the later medieval palace.
Nearby sites