Palazzo Pinto: A Noble Residence and Cultural Complex in Salerno


Site at a Glance
- Rating
- 4.6
- Popularity
- Very Low
- Country
- Italy
- Primary era
- Early Modern
- Eras represented
- Medieval, Early Modern
- Civilizations
- Kingdom of Naples, Norman, Spanish
- Site type
- Domestic
- Remains
- Elite Residence
On this page11 sections
History
Palazzo Pinto is a historic noble residence in Salerno, Italy, whose medieval core incorporates Norman architectural elements from the eleventh and twelfth centuries. Located on Via dei Mercanti near the cathedral, it stands along a street that was one of the city’s principal routes for commerce and craft production. The complex developed through successive enlargements, changing from a multifunctional medieval building into an elegant residence associated with the Pinto family.
The Pinto family and the medieval complex
The owners belonged to a branch of the Pinto family, a noble family of Iberian origin first documented in the early thirteenth century. This branch was associated with the Portanova seat, a historic civic and territorial division connected with local noble families and their representation, from at least the sixteenth century. Another branch of the family lived in the area later occupied by Palazzo Genovese.
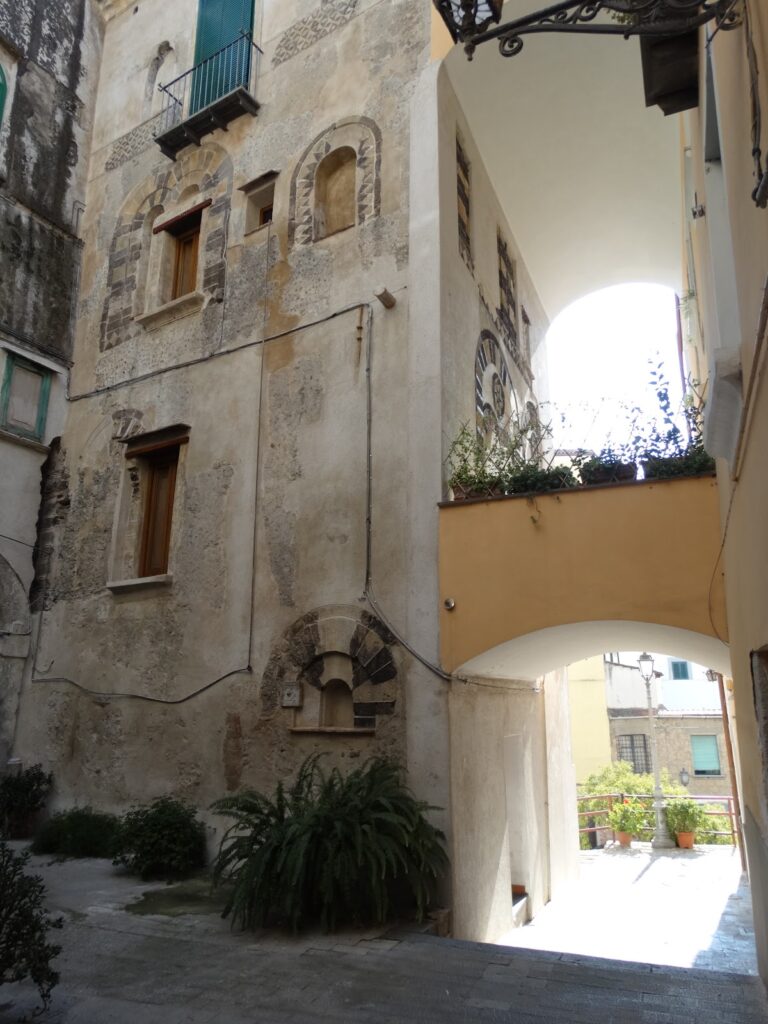
The medieval building was constructed over older structures and probably accommodated several functions. Its spaces may have included commercial shops as well as secular and religious representational areas. The surviving Romanesque elements include broad arcades facing Vicolo dei Pinto, together with frames and arches decorated with polychrome inlay, a technique that produces colored patterns through the combination of different stones. These features belong to the Norman architectural tradition of eleventh- and twelfth-century Campania.
Transformation into a noble residence
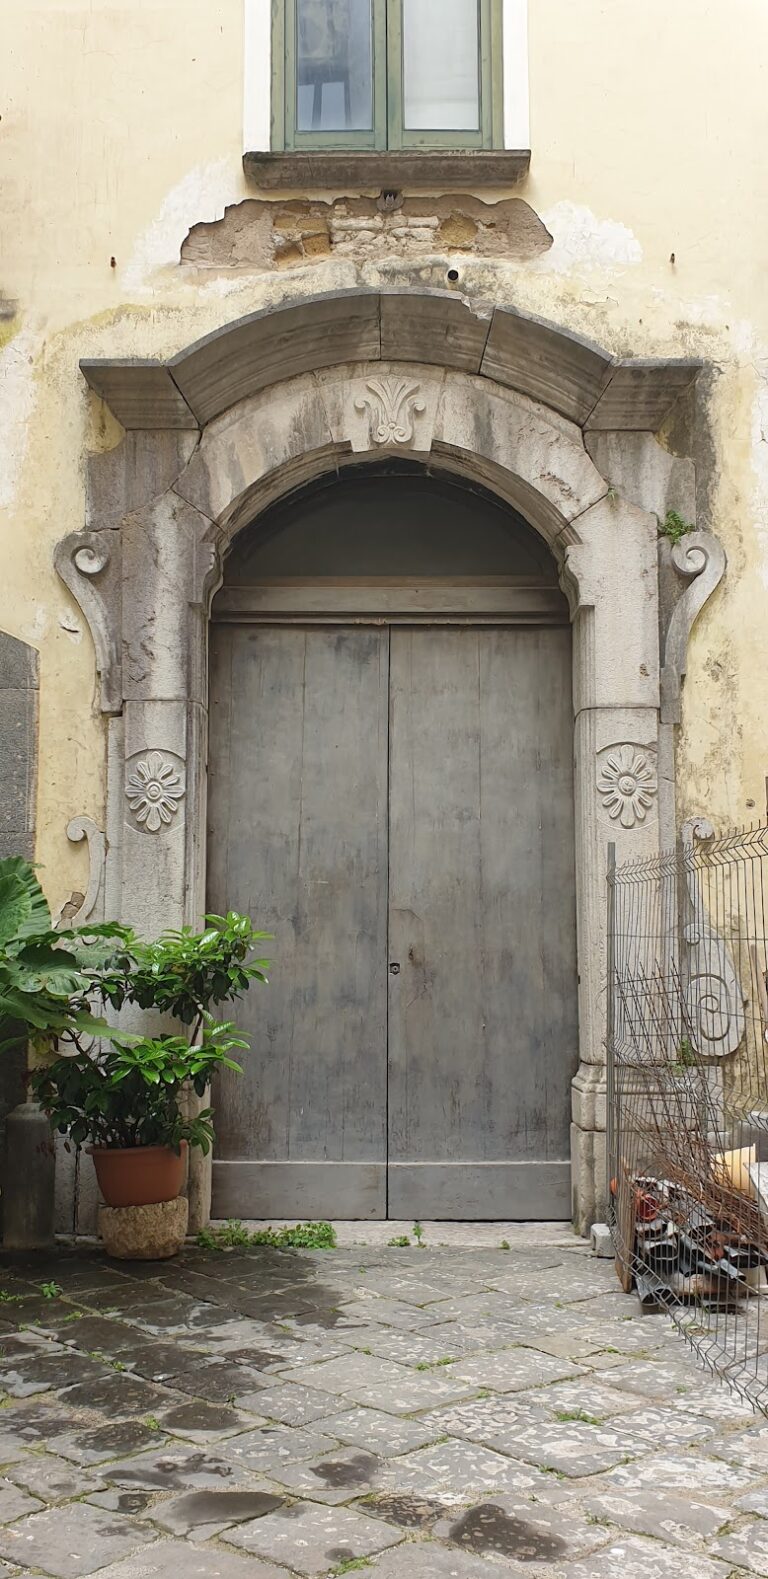
During the second half of the fifteenth century, the medieval complex was altered and enlarged through the incorporation of adjoining structures. This process transformed it into a residence suited to the Pinto family’s noble status. A characteristic shallow Catalan-style arch was installed on the ground floor. Made of piperno, a hard volcanic stone widely used in Campanian architecture, it is flanked by two capitals with refined floral decoration.
A loggia added during the sixteenth century was rediscovered during restoration. Its shallow Catalan-style arch, visible from Via del Duomo, was described as unique within the building. The present configuration of the palace dates no later than the middle of the seventeenth century. From that period until 1910, the residence continued to expand through the acquisition of neighboring buildings to the south and the roofing-over of a first-floor loggia.
The eighteenth century brought further changes to the western wing, which contained the gallery, private chapel, and loggia. This extension occupied property belonging to the convent of San Domenico. The new frontage included a larger space created by demolishing the projecting sacristy and the right nave of the Church of San Gregorio. An 1754 tax cadastre describes the building and names Don Matteo Pinto as its owner at that time.
Public ownership and twentieth-century uses
Palazzo Pinto remained the Pinto family residence until the early twentieth century. After the death of the last descendant, Gennaro Pinto, in 1916, the testamentary bequest of Baron Cavaliere Gennaro Pinto transferred the property to the Province of Salerno and the San Giovanni di Dio and Ruggi d’Aragona hospital authority.
From 1910 to 1961, the first floor housed the provincial library. On 15 March 1944, during the Badoglio I government, the Italian wartime administration headed by Marshal Pietro Badoglio after the fall of Benito Mussolini, the Istituto Superiore di Magistero di Salerno was founded in the palace. Its establishment was regarded as the first step in the revival of university studies in the city.
The 1980 earthquake led to shoring and preliminary restoration of the section facing Via dei Mercanti. Beginning in 2000, work consolidated the floor structures and restored the installations and finishes of the entrance hall and first floor. Since February 2001, the first floor has housed the provincial picture gallery, an institution devoted to the preservation and exhibition of paintings and other artworks. From July 2007, the two rear sections and the internal courtyards underwent consolidation and restoration, including the removal of later additions that had encroached on the courtyard and internal lanes.
Since September 2012, the fifteenth-century courtyard has provided access to the Provincial Enoteca, an establishment devoted to the presentation, sale, or tasting of wine. The building remains in use, with the picture gallery on the first floor and the Provincial Enoteca reached through the courtyard. Further work has been directed toward completing the ground and first floors and restoring the gallery leading to Vicolo dei Pinto.
Remains
Medieval and Romanesque fabric
The complex retains a medieval core built over earlier structures, with architectural elements that reveal its Norman-period origins. Broad stone arcades face Vicolo dei Pinto, while frames and arches carry valuable polychrome inlay. The decoration alternates gray tuff from the Fratte area with yellow tuff associated with Norman-period architectural production in Campania. Comparable Salernitan examples occur at the cathedral, Castel Terracena, Palazzo Fruscione, and the Church of San Benedetto.
The broad halls preserve additional inlaid frames, reflecting the varied functions of the original complex. The surviving medieval fabric therefore forms part of a building that combined commercial, secular, and religious representational spaces before later construction integrated it into a noble residence.
Residence and courtyards
Entrance and circulation
The entrance hall leads into the palace, with the main staircase positioned on its left side. The ground floor contains the piperno Catalan-style lowered arch, framed by two decorated capitals. Monumental stone-arched loggias open east toward Vicolo dei Pinto and west toward the interior courtyard. The first-floor horizontal band and the molded door and window frames are also made of piperno.
Loggia and fifteenth-century courtyard
The sixteenth-century loggia, rediscovered during restoration, has a shallow Catalan-style arch and can be seen from Via del Duomo. The internal courtyards include a fifteenth-century courtyard that has been restored and remains part of the building’s present organization. Later additions that had extended into the courtyard and internal lanes were removed during the restoration of the rear sections.
Salons and chapel
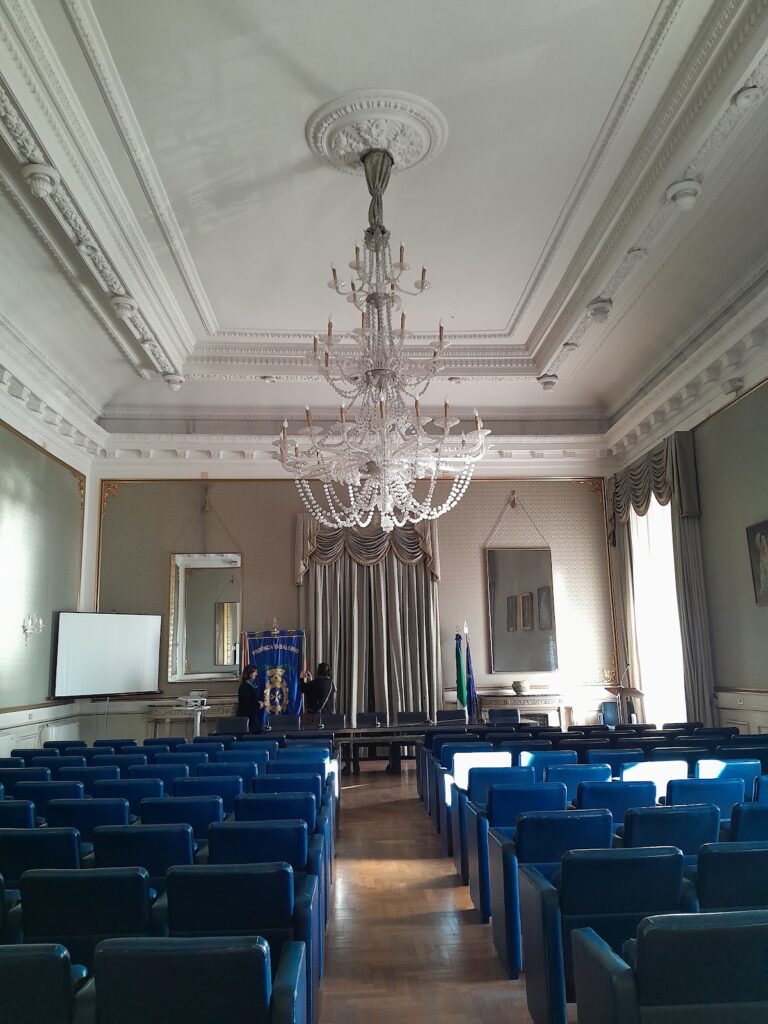
The second floor contains large salons and a rectangular chapel with an elliptical vault richly decorated with stucco. The western wing includes the gallery, private chapel, and loggia associated with the eighteenth-century expansion. Two sculptural works were removed from the staircases during restoration and transferred to the diocesan museum.
Present cultural spaces
The first floor is occupied by the provincial picture gallery, whose collection includes artworks dating from the Renaissance to the first half of the twentieth century. The Provincial Enoteca occupies part of the complex and is reached through the courtyard. Together, these uses preserve the palace as an active cultural and public complex while retaining its medieval fabric, noble-residence layout, courtyards, loggias, halls, and decorated interior spaces.
Nearby sites