San Pietro a Corte: A Roman, Lombard, and Medieval Archaeological Complex in Salerno


Site at a Glance
- Rating
- 4.6
- Popularity
- Low
- Country
- Italy
- Primary era
- Medieval
- External website
- Open
- Eras represented
- Classical, Medieval, Early Modern
- Civilizations
- Byzantine, Lombard, Roman
- Site type
- Religious
- Remains
- Church
On this page14 sections
History
San Pietro a Corte is an archaeological complex in Salerno, Italy, whose remains preserve successive Roman, Christian, Lombard, and medieval phases from the first century AD onward. Developed in the historic center across several underground and surface levels, it includes a Roman bath, a fifth-century church and cemetery, the chapel of a Lombard palace, and a later medieval public palace. The complex has been described as the only archaeological evidence of Lombard palatial architecture.
Roman and Early Christian Phases
The earliest identified structure formed part of a mid-imperial Roman building, probably constructed between the late first and early second century AD. Its bath complex was probably abandoned in the fourth century after a flood. In the fifth century, a Christian community reused the bath’s cold room, known as a frigidarium, as an ecclesia, or Christian church, and established a cemetery there.
The founder was Socrates, a vir spectabilis, meaning a high-ranking imperial official in Byzantine Salerno. He created a private funerary chapel for himself and his family. His tomb stood opposite the entrance beneath an earlier Roman arch that was closed to create an arcosolium, a tomb recess covered by an arch. Inscriptions on this and other burials, dating as late as the seventh century, preserve Roman, Gothic, and Byzantine names and point to a multiethnic population in Salerno.
The Lombard Palace
In 774, after Charlemagne, king of the Franks, conquered Pavia and Desiderius surrendered as the last Lombard king, Arechi II, duke of Benevento, moved to Salerno. A new government palace had already been built there, probably during the preceding years. Arechi later adopted the title princeps gentis Langobardorum, presenting himself as the last stronghold of the Lombard people in the Italian peninsula.
The palace stood in the city center, within a settlement protected by the sea, the mountains, its distance from major roads, and a substantial Byzantine defensive wall. Its position continued urban policies previously used by the Lombards at Pavia and Benevento. The central location also suggests that the local population was not treated as hostile. The palace church, dedicated to Saints Peter and Paul, was associated with the ruler’s residence and served both religious and political purposes.
Public Use and Later Religious Phases
During the Norman and Swabian periods, from the eleventh through the fourteenth century, the palace buildings were used for public purposes. The audience hall hosted meetings of the city parliament. From the eighteenth century, it also served for degree-awarding ceremonies connected with the Salerno Medical School, a major medieval center of medical learning in southern Italy.
During the Norman period, an oratory was established in the underground area. The former cemetery became a worksite with basins for producing lime, and it was later abandoned and separated from the liturgical hall. The oratory has been interpreted as a classroom of the Salerno Medical School because of its pulpit and the repeated images of Saint Catherine of Alexandria.
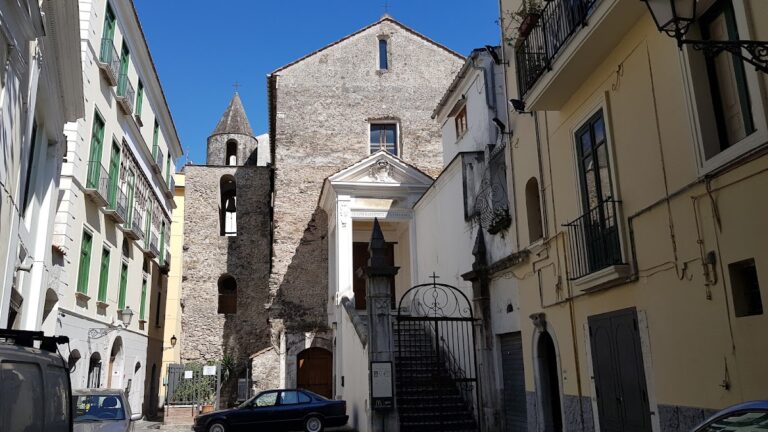
In the mid-sixteenth century, the floor of the upper church collapsed, rendering both places of worship unusable. Their memory survived in a votive shrine that is now incorporated into the church of Saint Anne. The upper church was restored in 1576, and an entrance staircase leading to a portico with a column-supported pediment was added in the eighteenth century.
Modern Changes and Archaeological Investigation
After the church fell out of use, it became a military storehouse during the First World War. In 1939, the archbishopric granted it to the Confraternity of Santo Stefano. Until the 1950s, the street-level spaces contained a bakery, a charcoal business, and the chapel of Saint Anne. Archaeological excavations by the heritage authorities began in the 1970s and exposed the underground rooms.
Saint Anne’s chapel was founded in 1725 by Monsignor Fabrizio di Capua at the request of Domenico Cardillo. It remained in use for worship in 1785, with two altars and a sacristy. It was enlarged in later centuries, converted into a blacksmith’s workshop in 1937, and subsequently used for charcoal sales. After complete abandonment in the 1990s, it was restored and incorporated into the archaeological excavations.
Since December 2014, the complex has been managed by the Italian Ministry of Culture, first through the Campania Museum Complex and, from December 2019, through the Regional Museums Directorate. In 2012, it was excluded from the UNESCO serial route, “The Longobards in Italy: the Places of Power,” because of deficiencies in services, information, and accessibility. It forms part of the “Longobard Ways across Europe” cultural itinerary, proposed for inclusion on the Council of Europe’s European Cultural Routes list.
Remains
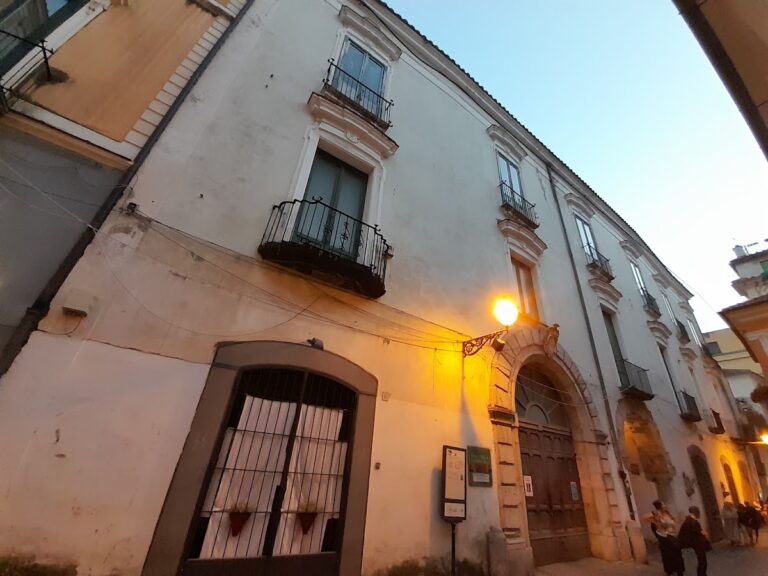
San Pietro a Corte occupies both underground and surface levels in Salerno’s historic center. Its remains are distributed across different stratigraphic elevations and are entered from Larghetto San Pietro a Corte. Roman bathing rooms lie below the present street, while the former palace church and later structures survive at higher levels. Together, the remains show how the site was repeatedly built over, adapted, and connected to changing religious, political, and public functions.
Roman Baths and Christian Cemetery
Roman Bath Complex
The Roman bath complex originally rose approximately 13 meters and contained vertically arranged rooms covered by cross vaults and barrel vaults. The frigidarium, or cold room, was divided into two spaces. One had a cross vault, while the other contained a marble basin beneath a barrel vault. These rooms now lie in the hypogeum, an underground complex approximately 5 meters below the present street level.
The bath complex continued toward the northeast beneath the present Palazzo Fruscione, where a mosaic pavement has been exposed. A proposed heated room, or calidarium, beneath the church of San Salvatore was not confirmed by investigation. Instead, the area contained an early medieval balneum, or bathing installation, built against pillars from the Lombard period.
Early Christian Church and Cemetery
The fifth-century Christian reuse placed a church and cemetery within the former bath area. Socrates’ tomb stood opposite the entrance beneath a reused Roman arch. Once the arch was closed, it formed the arcosolium over the burial. The inscriptions associated with the tombs extend into the seventh century and preserve evidence of the varied Roman, Gothic, and Byzantine names used by the community.
Lombard Palace Church and Residence
Palace Structure
Arechi II’s palace was a multilevel residence extending along a north-south axis. Its southern side was probably connected, possibly through a tower, to walls overlooking the beach. A monumental staircase provided access to the palace. The surviving remains can be read in the building adjoining the church of Santo Stefano, originally the palace church, and in the arcades along Via della Dogana Vecchia.
The arcades are supported by columns and capitals comparable to those used in buildings of the eighth to tenth centuries. The palace chapel is the only surviving room of the residence. It was built over earlier Roman structures, which were strengthened to carry the weight of the palace’s upper stories. After the Roman vaults collapsed, a floor was installed above them, and this became the floor of the church constructed over the earlier remains.
Upper Church and Loggia
The upper church was dedicated to Saints Peter and Paul. Its floor carried mosaics made from reused marble tesserae, of which numerous fragments survive. Their designs have been compared with Lombard examples at Cividale del Friuli, San Salvatore in Brescia, and Sant’Ilario of Port’Aurea in Benevento.
A monumental dedicatory inscription, or titulus, once ran along the interior walls and praised Arechi II’s work. Fragments bearing part of the verse “DUC AGE DUC CLEMENS ARICHI PIA SUSCIPE VOTA” confirmed the inscription’s existence. The marble letters were covered with gilded bronze, and strips above and below them were treated in the same way.
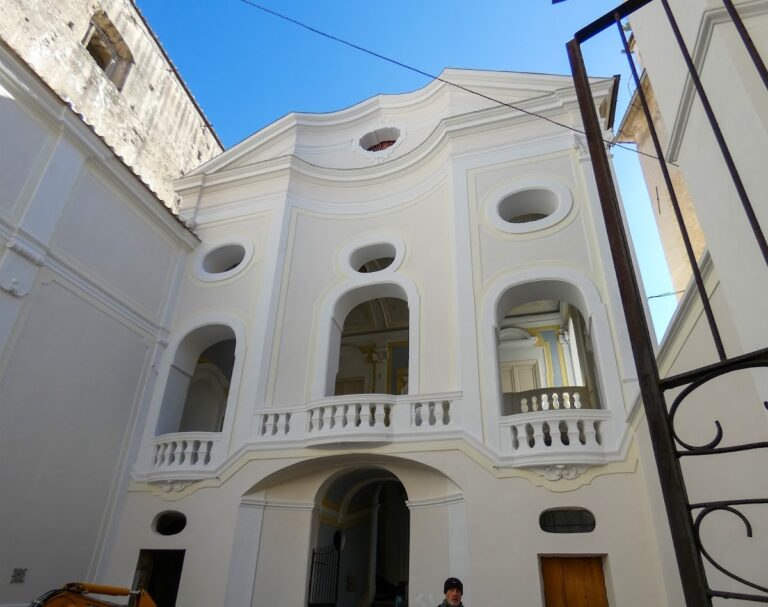
The hall functioned as both a church and a throne room. It also possessed an atrium, of which the loggia survives. The loggia has twin-arched windows with brick arches resting centrally on columns crowned by early medieval capitals. An entrance in the south wall, formerly used to enter the hall, disappeared during modern and contemporary alterations.
Frescoes and Medieval Alterations
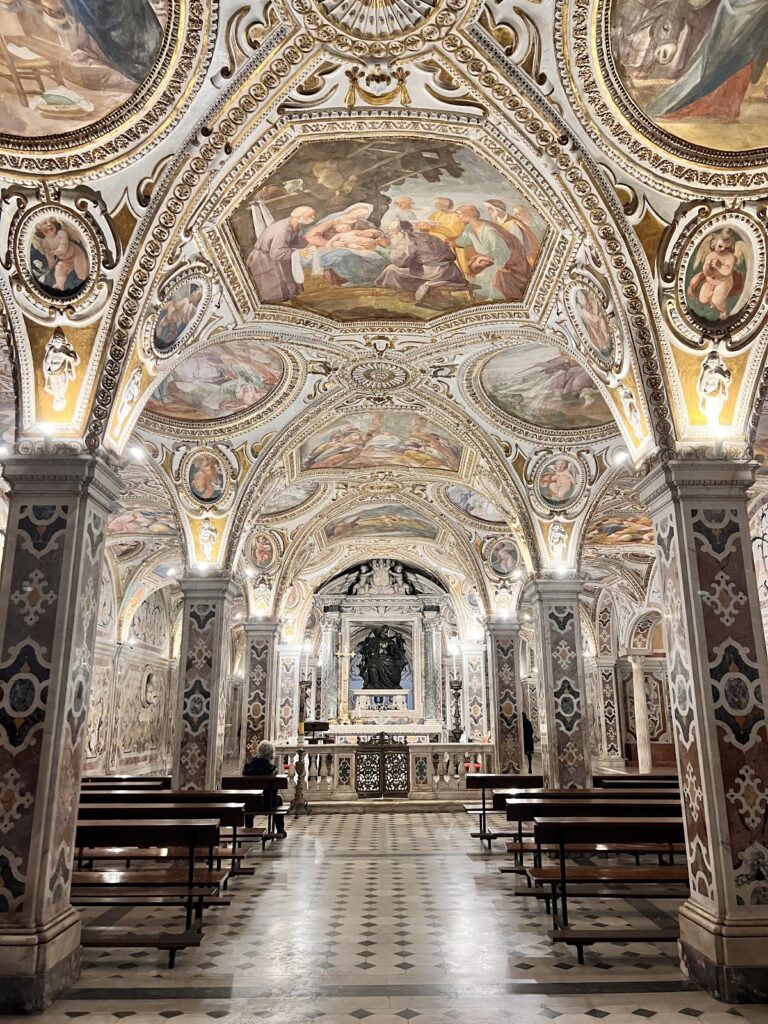
Medieval renovation strengthened the perimeter walls and probably obscured earlier decoration. New frescoes included a Madonna and Child enthroned and Saint Catherine of Alexandria on the Arechi-period pillar supporting the palace chapel’s floor. The same image of Saint Catherine appeared on the pillar’s other sides.
The perimeter walls preserve images of Saint George, Saint Nicholas, Saints Peter and Paul, the Madonna Hodegetria, an image of the Virgin presenting the Christ Child, and Saint James. These frescoes date from the end of the twelfth through the fourteenth century. A staircase connected the northern street with the church and provided access to the liturgical space after it had been separated from the former cemetery.
Later Structures and Surface Features
The eighteenth-century entrance staircase to the upper church led to a portico with a pediment supported by columns. The complex also retains the entrance staircase, the hypogeum of San Pietro a Corte, a visible twin-arched window, and an ancient polychrome opus sectile pavement made from fitted pieces of stone or marble.
Saint Anne’s chapel stands north of the church of San Pietro a Corte. Investigations into the condition of its bell tower established that the tower was built in the fifteenth century. On the chapel’s northern side, the same work exposed Roman structures faced with opus reticulatum, a wall technique using small diamond-set masonry blocks, over masonry made from small tuff blocks arranged with double courses of brick.