Palazzo d’Avossa: A Historic Baroque Palace in Salerno


Site at a Glance
- Rating
- 4.6
- Popularity
- Very Low
- Country
- Italy
- Primary era
- Early Modern
- Eras represented
- Early Modern
- Civilizations
- Kingdom of Naples
- Site type
- Domestic
- Remains
- Elite Residence
On this page14 sections
History
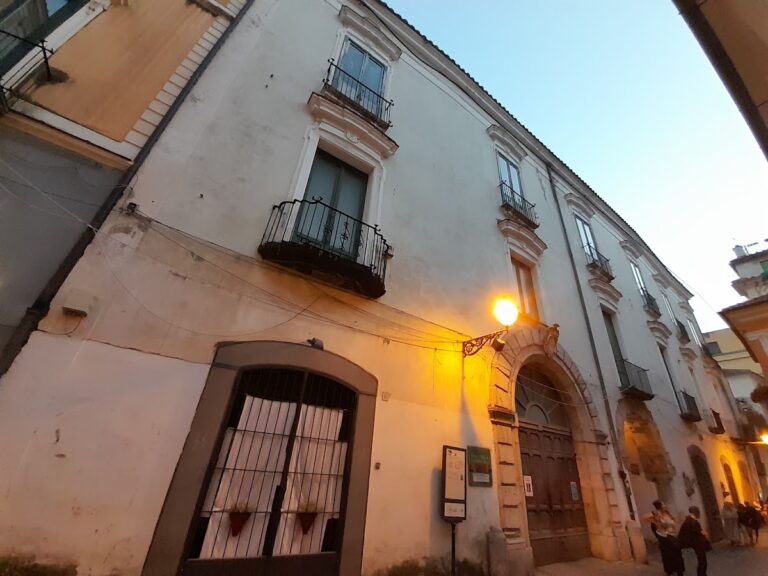
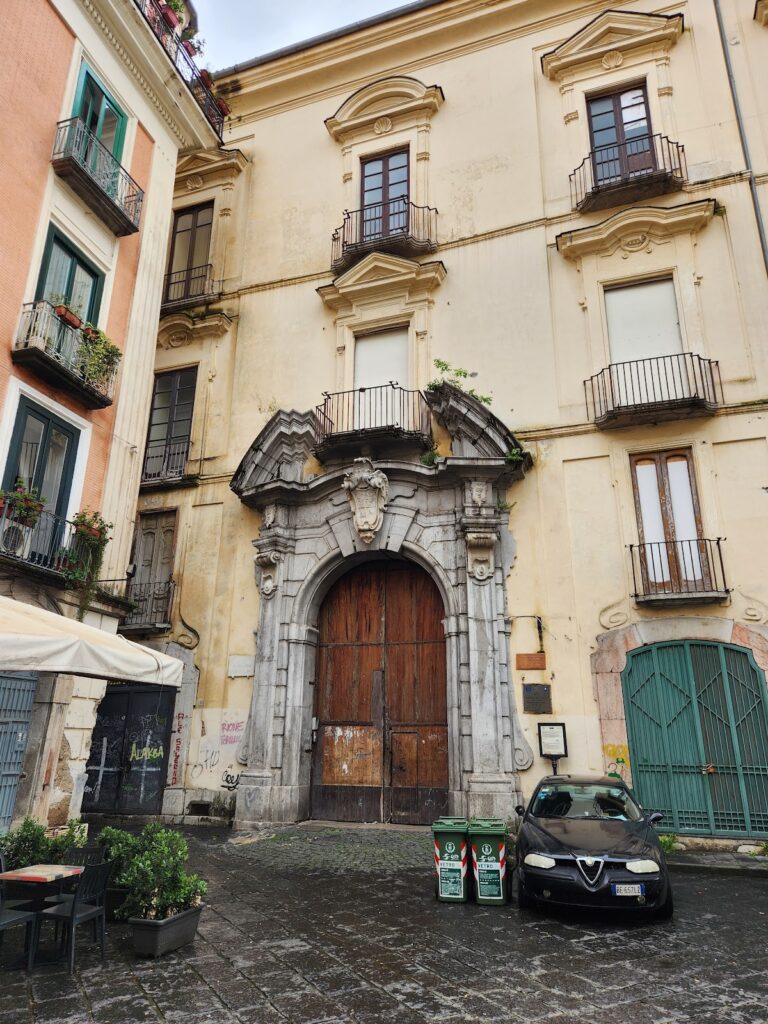
Palazzo d’Avossa is a historic palace in Salerno, Italy, in the old town’s Barbuti quarter, where it stands within the eastern section of the Roman walls dating from the third or fourth century. Its original construction date is uncertain, but its present character was shaped by an eighteenth-century rebuilding in the Campanian Baroque style.
The Della Calce and d’Avossa Families
The palace originally belonged to the Della Calce family, a patrician family of Salerno. It changed ownership on 6 October 1785, when Donna Batrice Pagano, widow of Don Prospero della Calce, sold it to the brothers Don Diego and Don Michele d’Avossa of Bergara.
The d’Avossas were a patrician family and the Italian branch of the Marquises Abos of Bergara. Originally from Tramacastilla in Aragon, the family had arrived in Salerno during the sixteenth century. After the sale, the Della Calce coat of arms above the main entrance was replaced with the arms of the d’Avossa family.
Earthquakes and Eighteenth-Century Renewal
Palazzo d’Avossa suffered major damage in the earthquakes of 1685, 1688, and 1694. During the following century, the architect Ferdinando Sanfelice directed its complete renovation. Sanfelice was an eighteenth-century Neapolitan architect known for Baroque buildings and innovative stairway designs, and the work gave the palace its Campanian Baroque character.
The palace welcomed several notable guests. Charles III of Spain, the Bourbon monarch who had also ruled Naples and Sicily, stayed there in 1755. Joachim Murat, king of Naples from 1808 to 1815, visited on 18 May 1809, and Giuseppe Garibaldi, a leading military figure in the Risorgimento, visited on 6 September 1860.
Plunder, Civic Use, and Government Offices
In April 1799, Napoleonic troops heavily plundered the palace. The Festival Hall, the rooms of Charles III, and the library suffered irreparable damage, while much of the medical-scientific collection and family archive kept in the building was stolen.
From 1851 to 1865, one wing housed the Real Casina de’ Nobili di Salerno, an institution associated with the city’s nobility. It was later transferred to Palazzo Genovese. In 1944, several offices of the Provisional Government of the Kingdom of the South were located in Palazzo d’Avossa while Salerno served as its capital.
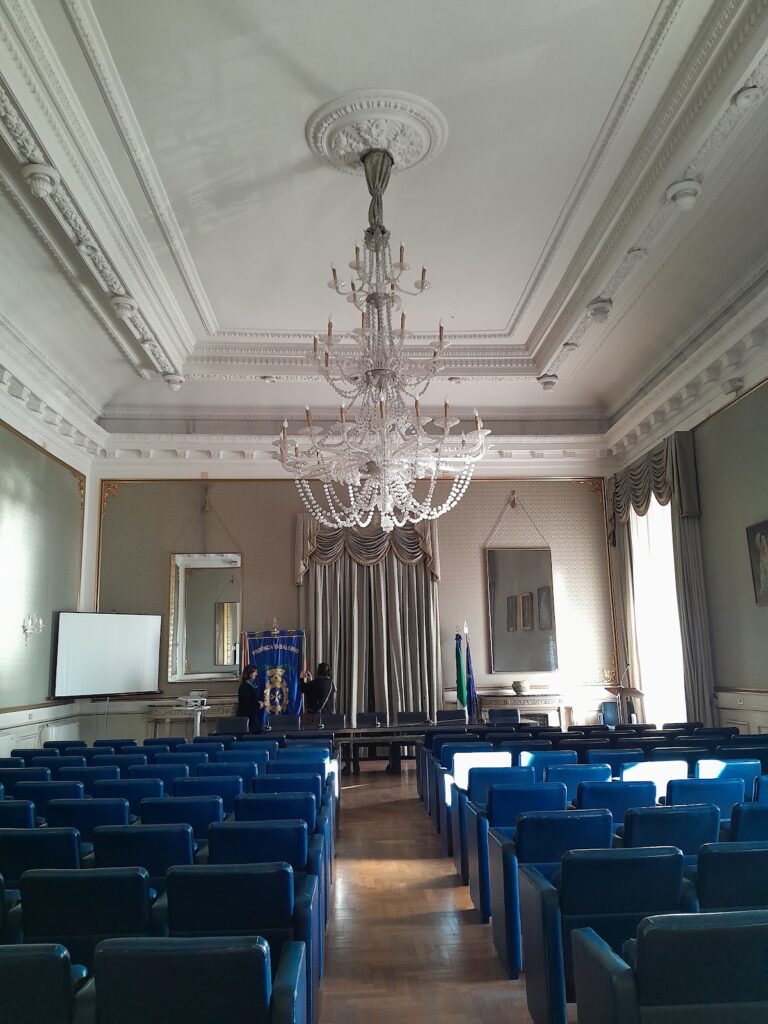
Between 1980 and 2011, the palace housed the heritage-supervisory authority for Salerno and Avellino, responsible for architectural and landscape heritage as well as historical, artistic, and demo-ethno-anthropological heritage. Since January 2012, some offices of the Province of Salerno have occupied the building.
Remains
Palazzo d’Avossa stands on Via delle Botteghelle, near Salerno Cathedral and the old Via dei Mercanti. The building covers approximately 1,330 square metres, rises four storeys, and reaches about 20 metres above the street. Its surviving arrangement centers on a square internal courtyard, with major rooms, service areas, and an open staircase organized around it.
Entrance and Courtyard
Portal and Heraldic Sculpture
The main entrance once carried the Della Calce coat of arms, showing a natural-coloured mermaid with a bifurcated tail on a blue field, beneath a gold section bearing an imperial eagle. It was replaced by the d’Avossa arms, which display two gold lions facing each other and holding two silver bones in Saint Andrew’s cross between their hind legs. The design is supported by three Italian-style green mountains and topped by three gold stars arranged two above one.
Courtyard Statues
Beyond the entrance portal, the square courtyard is decorated along its sides with five statues dating from the late seventeenth century. One of them is substantially older and has been identified as a Roman copy of a Greek masterpiece from the third quarter of the fifth century BC.
Service Areas and Staircase
Stables
Two large rooms on the south side of the courtyard served as stables. Their position forms part of the palace’s internal service arrangement around the central open space.
Open Staircase
An open staircase occupies the north side of the courtyard. Its walls were decorated with frescoes showing scenes from Torquato Tasso’s Jerusalem Delivered, the sixteenth-century poet’s epic account of the First Crusade. Most of the frescoes have disappeared, although torch-snuffer masks remain visible.
Principal-Floor Rooms
Festival Hall and Sala dell’Abbondanza
The large principal-floor Festival Hall contains a wooden musicians’ gallery and frescoes depicting mythological scenes. It is followed by the Sala dell’Abbondanza, whose vaulted ceiling bears an allegory of Abundance and Fortune by an unidentified eighteenth-century Campanian artist.
Adjoining Rooms
The adjoining sequence of rooms includes the Sala delle Dame, the small room of Don Saverio, the library, and a small chapel. Together, these rooms extend the principal-floor arrangement beyond the Festival Hall and the Sala dell’Abbondanza.
Nearby sites