Landestrost Castle: A Weser Renaissance Fortress in Germany


Site at a Glance
- Rating
- 4.4
- Popularity
- Low
- Country
- Germany
- Primary era
- Early Modern
- External website
- Open
- Eras represented
- Medieval, Early Modern
- Civilizations
- Holy Roman Empire
- Site type
- Military
- Remains
- Castle
On this page11 sections
History
Landestrost Castle is a Renaissance castle complex in Germany, in Neustadt am Rübenberge, Lower Saxony, built between 1573 and 1584 in the Weser Renaissance style. It formed an urban fortress with the town’s existing defences and served as a residence, administrative headquarters, and strategic stronghold in the northern part of the Principality of Calenberg.
The medieval predecessor
The castle stands on the Rouvenberg, a natural elevation near the Leine. An earlier stronghold there was first mentioned in 1320 and was called castrum Rouvenberg in 1443. Erich I, Duke of Brunswick-Lüneburg, was born at the castle in 1470. A fire destroyed most of this predecessor in 1563, creating the circumstances for the construction of Landestrost.
The site’s medieval history reaches further back. Archaeological work in 2017 identified a thirteenth-century motte, an artificial earth mound that supported a tower or fortified residence, rather than the early-modern casemate that had been expected. The mound is associated with a document from 1221 to 1231 that refers to a castle-like residence belonging to the Counts of Wölpe, a medieval noble family with regional power. It supports the longstanding view that the counts maintained a castle near the town they founded, probably to control a crossing of the Leine.
The sixteenth-century fortress
Duke Erich II of Brunswick-Lüneburg commissioned the new castle as a representative residence and administrative centre. Its name, Landestrost, expressed the idea of a dependable centre for the Principality of Calenberg. The complex also had practical strategic functions, including supervision of a nearby trade route and observation of shipping on the Leine.
Erich II rarely stayed at Neustadt. He campaigned across Europe as a mercenary commander and had moved his residence to Hann. Münden in 1555. Numerous foreign architects and craftsmen took part in the building work, and marks on the stone suggest that more than 200 stonemasons may have worked on the project. From 1574, during construction, Erich II renamed Neustadt Landestrost. The town recovered its former name after the duke died in Italy in 1584.
The fortress followed the principles of neo-Italian bastion fortification, a defensive system using projecting angular platforms to allow gunfire along the walls and approaches. Italian and Dutch examples served as models, including fortifications Erich II had seen at Antwerp during the Spanish-Dutch War. Italian engineers who also worked on other fortresses were commissioned for the project. The castle functioned as a citadel within the larger fortified town.
Completion and wartime occupation
Erich II died before the expensive building programme was complete and left no legitimate heirs. His nephew, Duke Julius, brought the works to an unfinished state. Erich II’s territory was then united with the Principality of Brunswick-Wolfenbüttel.
During the Thirty Years’ War, the major European conflict of 1618 to 1648 involving religious, dynastic, and political struggles, Tilly’s troops occupied the castle and town from 1626 to 1635. Duke Georg of Calenberg liberated them in 1635. The south wing suffered severe damage during the siege and collapsed the following year. The complex remained a residence of the Dukes of Lüneburg until 1636, when it became the seat of the Amtmann, an early modern territorial official who managed an administrative district for a ruler.
Administrative and cultural uses
The former fortress plateau was later used by the Amtmann as an orchard and vegetable garden. The area retained the name Amtsgarten, and a plan from 1885 records its historic paths and garden divisions. Later redesigns preserved these features, while a garden-conservation plan has guided changes since 2003. From 1973, the former plateau was also developed as a public park.
After 1885, the castle became the seat of the district of Neustadt am Rübenberge. From 1974 it served as an external office of the Hanover district, and since 1997 the complex has been owned by the Stiftung Kulturregion Hannover, a regional cultural foundation responsible for heritage properties and cultural activities in the Hanover region.
Modern work has repeatedly altered and clarified the complex. A six-year renovation led to major repairs, while archaeological investigation in 2017 revealed the medieval motte. The structurally defective administrative annex built in 1958 was demolished in 2019, and a new west wing was completed in April 2021. Since 1888, a producer of bottle-fermented sparkling wine has operated in the vaulted cellars. The complex also accommodates the Archive of the Region of Hanover, the local court, and the Hannover Land adult education centre. A peat museum formerly operated there and presented the moorlands west of Neustadt near Lake Steinhude, peat extraction, moorland settlement, peatland cultivation, and modern peatland protection.
Remains
Castle buildings and materials
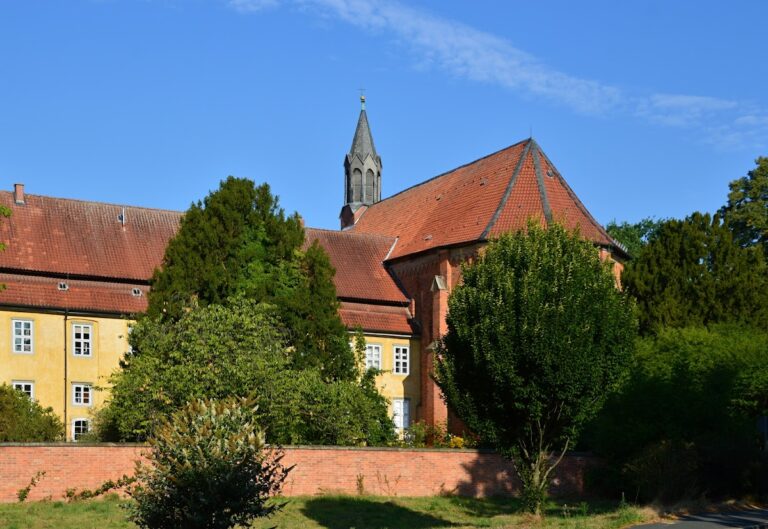
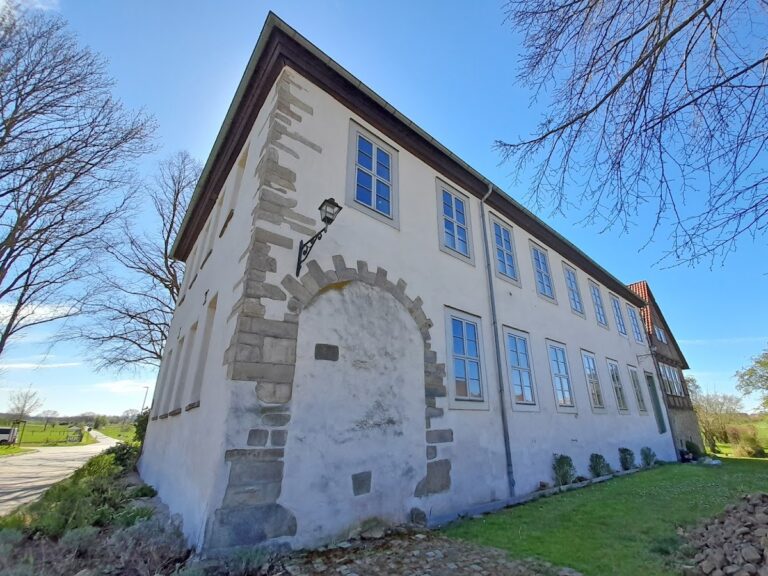
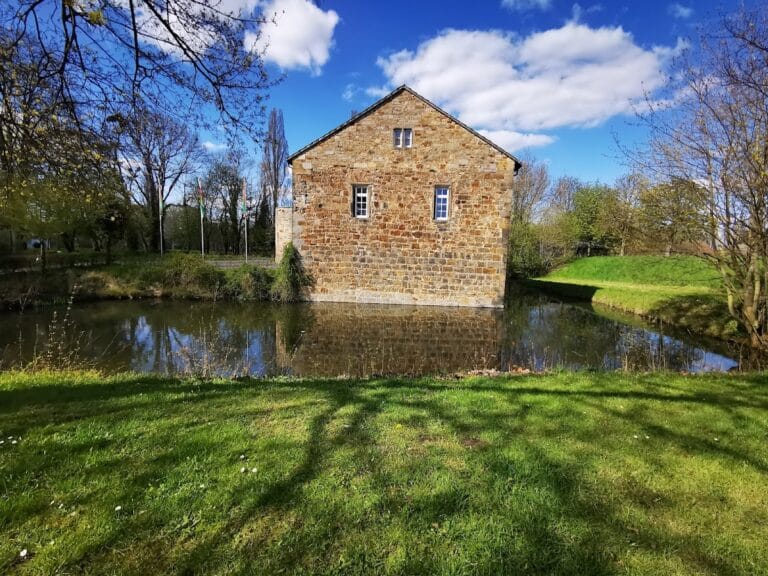
Landestrost occupies about 2.5 hectares on the natural elevation near the Leine. The complex was planned as a four-winged castle. Its north and east wings were newly built in the sixteenth century, while the south wing belonged to the predecessor castle and later collapsed after the 1635 siege. The buildings are made chiefly of red brick, with sandstone friezes and cornices articulating the facades. Richly ornamented sandstone portals mark the entrances, and stair towers connect the individual floors.
The rubble stone came from Stemmer Berg and Gehrdener Berg, elevations about 25 kilometres south of the castle. Sandstone was quarried in the Deister, and red wall bricks were produced at a brickworks in Wunstorf, about 8 kilometres to the south. Earth for the ramparts was taken from around the construction site. Compulsory hand and cart service transported materials by horse-drawn vehicles, while some supplies travelled along the Leine.
Cellars and earlier remains
Vaulted cellars extend beneath the castle and connect with casemates, protected vaulted chambers within a fortification, in the outward-projecting fortress works. The cellars now contain a sparkling-wine facility. During twentieth-century renovation, foundations of the predecessor castle were found beneath the present building, and the courtyard well was rediscovered and restored.
The western grounds contain the archaeological remains of the thirteenth-century motte. The mound lies near the building erected in the 1950s for the town library. Its position and form provide the physical evidence for the medieval fortified residence associated with the Counts of Wölpe and add an earlier layer to the Renaissance complex.
Fortifications and park
The surrounding fortified town and castle covered about 10 hectares. Neustadt and the castle were enclosed by a wall-supported rampart approximately 1,800 metres long. The walls were about 9 metres high and 2.3 metres thick, while the full rampart was approximately 37 to 42 metres wide. Earth banks, deep water-filled moats, and sharply angled bastions formed the larger defensive system, with the castle acting as its inner citadel.
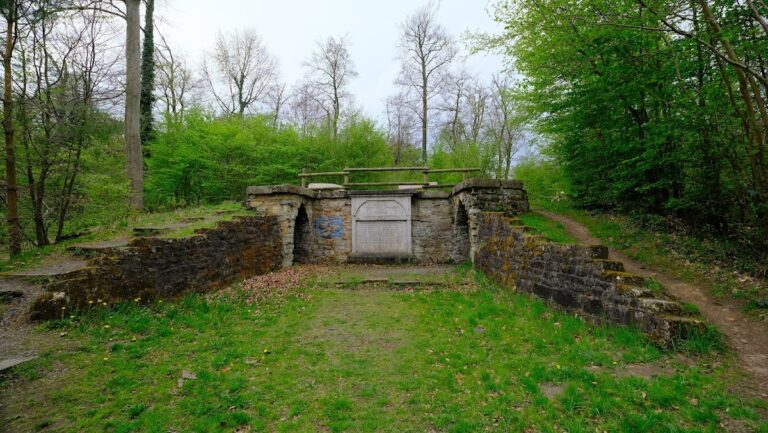
Within the castle area, the South Bastion and about 100 metres of casemate survive. Parts of the Erich Bastion on the northern edge of the town have also been excavated again. The former fortress plateau is now associated with the Amtsgarten and public park. A steel sculpture by Hannes Meinhard stands in the park.
Alterations and interior fabric
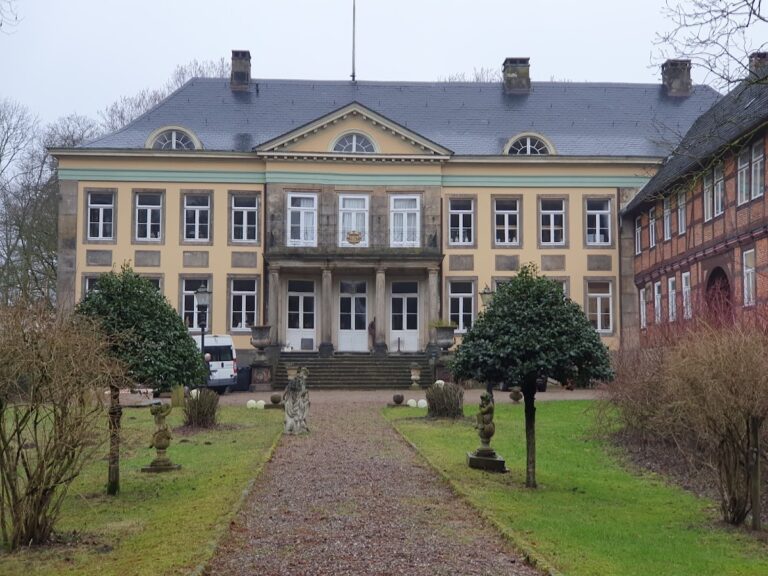
The roof structure dates from 1837 and was re-covered in 1985. That work revealed extensive beetle damage in the floor structures. Almost all interior fittings accumulated over the preceding four centuries had to be removed, and sections of new flooring were inserted. The west side contains the replacement wing completed in 2021, whose facade is faced with clinker.
Tradition of the South Bastion
A local tradition claimed that a child had been walled alive into the South Bastion because its walls repeatedly collapsed in the marshy ground near the Leine. A supposed stone relief of a child was once visible in an outer wall. Renovation in 2009 exposed the remains of an old stair passage, and the alleged relief was identified as a full sculpture of the Virgin Mary. The sculpture was subsequently mounted outside the wall.
Nearby sites