Château de Failloux: A Historic Manor Estate in Jeuxey, France


Site at a Glance
- Rating
- 4.9
- Popularity
- Low
- Country
- France
- Primary era
- Early Modern
- External website
- Open
- Eras represented
- Early Modern
- Civilizations
- Duchy of Lorraine, French, Holy Roman Empire
- Site type
- Domestic
- Remains
- Manor House
On this page11 sections
History
Château de Failloux is a historic manor estate in France, near Épinal, whose beginnings reach back to an estate first mentioned in 1445. The exact dates of the château’s construction remain uncertain, but a letter of July 3, 1736, confirms that a manor house already stood among the properties of François-Léopold Masson. The estate developed within the Duchy of Lorraine, which remained separate from France until its annexation after the death of Stanislas Leszczyński in 1766.
The Masson Estate
François-Léopold Masson was an Épinal lawyer, royal adviser, and prosecutor. He was ennobled in 1736 and established the château as its first owner and lord of Failloux. In 1761, he received Louis XV’s daughters, Adélaïde and Victoire, at Failloux while they were travelling to the fashionable thermal resort of Plombières. This visit placed the estate within the social world of the Lorraine nobility during the final decades of the duchy’s independent history.
After Masson died, succession disputes and the number of heirs led to the sale of the fief on July 21, 1767. François Loyal, who collected Épinal’s municipal revenues, and his wife acquired it in 1768, then sold it four years later. On April 7, 1772, Charles-François-Xavier Collinet de la Salle and his wife, Anne-Marie Magdelaine Maurice de Sarisming, each purchased half of the fief. Charles-François-Xavier thereafter held the titles of lord of Frémifontaine and Failloux.
Revolution and Nineteenth-Century Change
The French Revolution, which overturned France’s monarchy and aristocratic institutions, brought difficulties for the Collinet de la Salle family. They had to justify why Charles-François-Xavier’s wife and son had not emigrated in order to retain the fief. His cousin Pierre-Maurice Collinet de la Salle was condemned by the Revolutionary Tribunal and executed in Paris on the same day as Charlotte Corday.
Charles-François-Xavier died at the château on November 21, 1813. His three children inherited the property, but family arrangements eventually made their son Charles-Marie the sole owner. Charles-Marie died unmarried on June 1, 1863, at the age of 89. The fief then ended as a single holding and was divided into the château, the Grande Failloux farm, and the Petite Failloux farm.
War and Later Uses
Failloux occupied a position from which the roads approaching Épinal from Rambervillers could be monitored during the Franco-Prussian War, the 1870 to 1871 conflict between France and Prussia. On October 12, 1870, 250 Épinal national guards assembled to defend the property in the last combat fought by the city’s defenders against Prussian forces. Fighting around the Failloux farm lasted four hours. Six national guards were killed, eight were wounded, and twelve were captured. The delay allowed the prefect to move the administration, railway equipment, the general treasury valued at four million francs, and 400 wounded people from the military hospital. After the war, the château and the Vosges department remained French rather than becoming part of German Alsace-Lorraine.
After 1863, Failloux served mainly as a residence and agricultural estate, passing through a succession of owners until the 1960s. One owner removed the century-old oak avenue that had linked the château with the Failloux road across the present RN 57. After 1919, a retired officer returning from the colonies removed the orangery’s exotic plants and briefly converted the building into a mother-of-pearl button factory. The buttons were made for military uniforms used in the region’s barracks.
The château’s twentieth-century use remains uncertain. It has been described both as an annex of the Vosges prefecture during the world wars and as a field hospital. The entrance gates were reportedly dismantled and hidden in 1914 to prevent their seizure by German forces. A comprehensive renovation in the early 2000s converted the château into a bed-and-breakfast establishment. The Jehl family acquired it in March 2019 and continued that use. The estate takes its name from the Grande Failloux hamlet, whose name is associated with the area’s unusually abundant deciduous woodland in a region otherwise dominated by conifers.
Remains
The Château and Roof
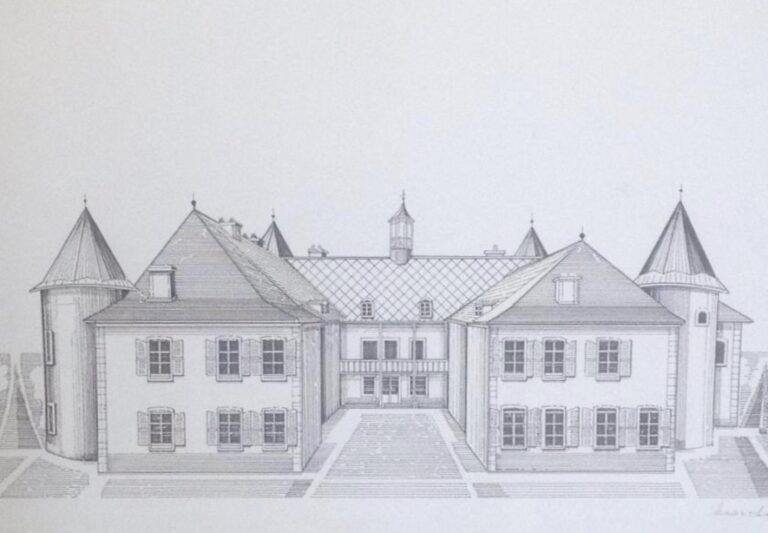
The château is a narrow three-storey building about 24 metres long, 6.5 metres wide, and 8.5 metres high. An attic rises above three low-vaulted cellars. The original house contained 21 rooms, including a room for jeu de paume, an early racket sport played in an enclosed court and regarded as the predecessor of modern tennis. The rear section was widened around 1772, probably to improve convenience.
Two period fireplaces in the à la royale style survive in a salon and a bedroom. The bedroom fireplace includes an iron hearth plate decorated with a crowned coat of arms and fleurs-de-lis. A main staircase links the ground and first floors through 21 relatively low, wide steps, each made from a single block. Its wrought-iron balustrade came from the workshops associated with the entrance gates.
The building has a slate-covered hipped roof, which slopes down on all sides, and a campanile, or bell-carrying structure, above it. The bell dates to 1625 and bears the words "Jesus Maria." A reclining crescent crowns the campanile, probably reflecting the eighteenth-century fashion for Ottoman-inspired motifs. The roof was renovated in spring 2020 while preserving the building’s overall architectural harmony. It is the third roof covering in roughly three centuries. The first used oak shingles, while the later coverings used slate.
Entrance Court and Outbuildings
The entrance courtyard forms a quadrilateral about 24 by 24 metres. Two two-storey pavilions stand at the corners nearest the entrance, each capped by a four-sided slate roof. The farm on the left of the château predates the main house. Together with the pavilions, outbuildings, two dovecotes, and campanile, it forms the wider estate complex.
Entrance Gate
The ornamental entrance gate is attributed to the workshops of Jean Lamour, whose ironwork is associated with the gates of Place Stanislas in Nancy. The upper part carries the initials of François-Léopold Masson, while the lower part bears those of the Collinet de la Salle family. Rocaille decoration, violins, harps, fifes, bagpipes, horns, and hunting horns cover the gate. The musical instruments refer to music and dance, while the hunting instruments evoke hunting activities. Decorated stone piers and two pillars topped by urns give the entrance a formal character.
Dovecote Pavilion
The right-hand pavilion contains an intact dovecote on its upper floor. A dovecote is a purpose-built structure for keeping pigeons, which historically provided meat and manure and could indicate the status of its owner. Its ground floor retains a well-preserved fireplace extending toward the farmyard. The fireplace housed a bread oven.
Fountain and Approach
A stone path leads toward the château beside a fountain. Water emerges from the head of a water deity, while geometric ironwork and a large urn contribute to the decoration. The ensemble forms part of the approach between the entrance court and the main house.
Park and Orangery
The park lies opposite the château at the top of a staircase and covers about one hectare. It began as a pleasure garden arranged around a central stone basin. Four avenues extended from the basin toward the north, south, east, and west, following the symmetry of a French formal garden. This garden type uses straight avenues, geometric planning, basins, and ordered planting. The park now includes a vegetable garden, several vines, a sheepfold, and animals.
The orangery stands to the left of the château. An orangery is a building designed to shelter citrus and other plants that are vulnerable to frost. Before the building’s later conversion, a small garden with a central basin and water jet stood nearby, and the orangery housed rare exotic plant species until 1919. Its construction date in relation to the château remains uncertain.
Nearby sites