Dobra Palace: A Baroque and Neo-Gothic Estate in Poland


Site at a Glance
- Rating
- 4.3
- Popularity
- Low
- Country
- Poland
- Primary era
- Modern
- External website
- Open
- Eras represented
- Early Modern, Modern
- Civilizations
- German, Kingdom of Prussia
- Site type
- Domestic
- Remains
- Castle
On this page17 sections
History
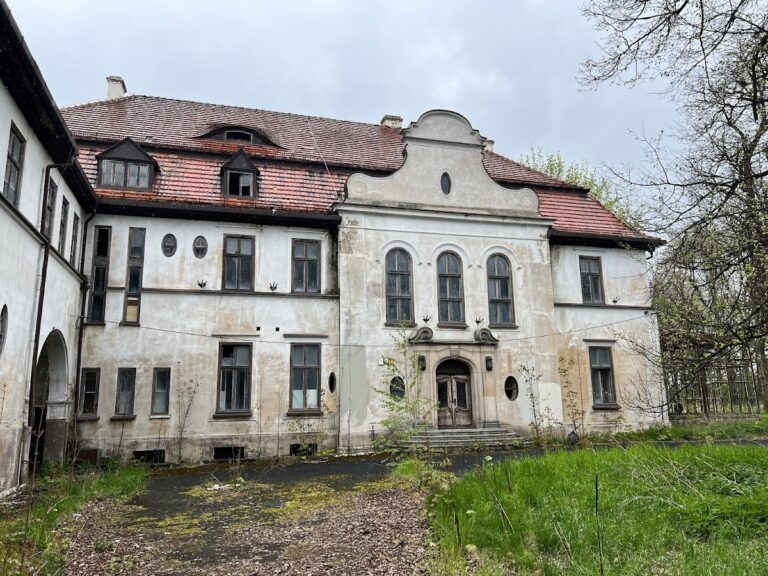
Dobra Palace is a historic palace-and-park complex in Dobra, Poland, built as a French Baroque residence around 1750 and transformed in the nineteenth century into an English Neo-Gothic estate. Formerly home to the Redern and Seherr-Thoss families, it is regarded as one of the earliest examples of Neo-Gothic architecture in Opole Silesia.
The Baroque residence
The first palace at Dobra was built in the 1750s, generally dated to 1750, for Count Erdmann Karl von Roedern. He was a royal court councillor and the son of the Prussian minister Carl Gustav von Roedern. The estate passed in 1780 to Heinrich Leopold von Seherr-Thoss, a cupbearer, a formal court office traditionally associated with serving wine, of the Upper Silesian duchy. He was also a court councillor to Frederick the Great, the common name of Frederick II, king of Prussia from 1740 to 1786, and one of the largest landowners of his period.
The Neo-Gothic transformation
During the late 1850s, Count Hermann von Seherr-Thoss commissioned a comprehensive remodelling of the palace. The project retained much of the earlier rectangular plan but replaced its Baroque decoration with Neo-Gothic forms. English Gothic Revival, or Neo-Gothic, revived and stylized medieval Gothic architecture. At Dobra, its castle-like manner emphasized asymmetry, towers, turrets, and picturesque vertical accents rather than a strictly medieval defensive purpose.
The work was associated with the architects Moritz Gottgetreu and Karl Lüdecke. The surrounding park was redesigned during the same campaign. Its development was entrusted to the gardener Eduard Petzold, while the landscape design was attributed to Gustav Meyer, probably in consultation with the palace architects.
Religious life of the estate
The Seherr-Thoss family was predominantly Protestant but supported the local Catholic parish. Countess Olga von Seherr-Thoss, born into the Strachwitz family, funded a new Catholic church. Its foundation stone was laid on 12 June 1867, and the building was consecrated shortly before Christmas of the same year. After Olga died in 1909, she was buried beside the church presbytery.
A chapel for Catholic members of the household was maintained in the palace. Through Olga von Seherr-Thoss’s efforts, chaplains lived at the residence, and Mass was celebrated in the chapel on Wednesdays.
War, destruction, and later protection
Muriel White Seherr-Thoss, Hermann’s wife and the daughter of an American industrialist, died by suicide in March 1943 according to unconfirmed information. She was reportedly threatened by the Gestapo with deportation to a concentration camp unless she brought her sons back to Germany. She was buried in the Seherr-Thoss family tomb beside St John the Baptist’s Church.
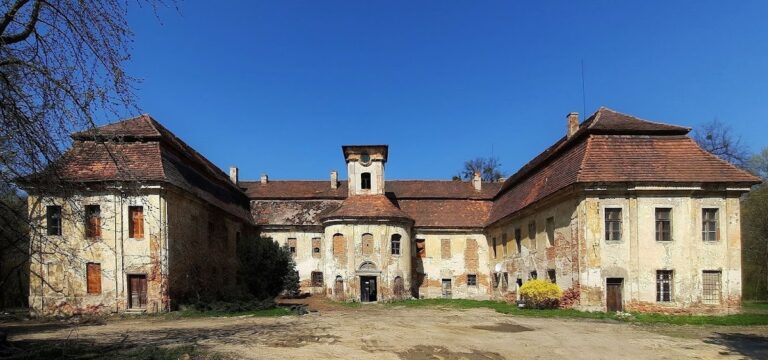
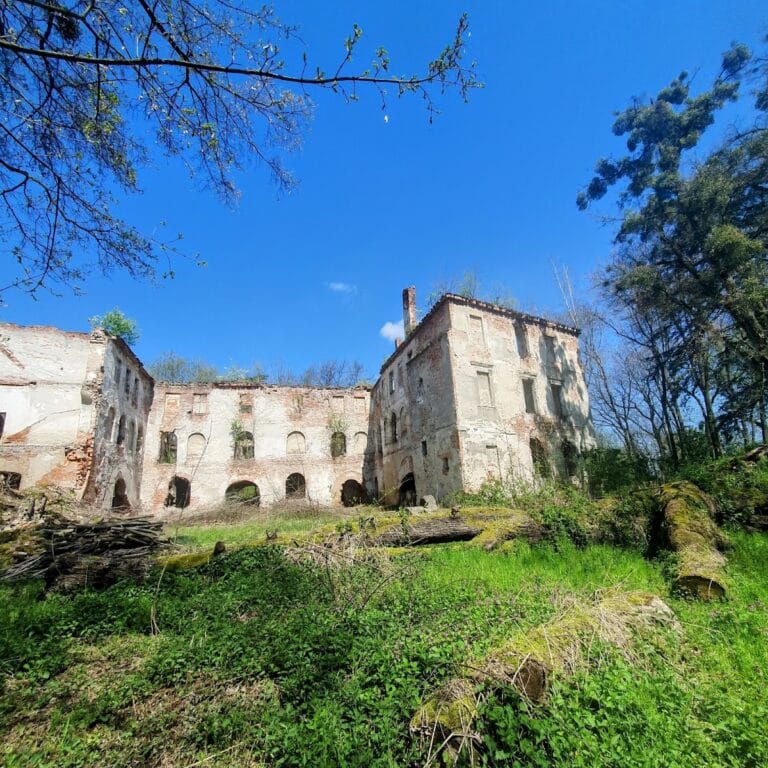
Hermann von Seherr-Thoss, described as the last owner, left Dobra on 17 January 1945 as the war front approached. Soviet troops occupied the village and palace two days later. The palace then burned to its foundations under circumstances that remain unclear. After the war, the estate was nationalized and the ruined palace remained unreconstructed for decades. Local residents removed surviving furniture, fittings, and building elements, while the floors and roof collapsed and trees grew inside the walls. The park was also heavily vandalized.
The palace and adjoining park were bought from the Proszkow Forestry District by a private investor in 2001, preventing the complex from being completely destroyed. Conservation and comprehensive revitalization began in 2002. The work removed rubble, stabilized parts of the building, and led to plans for rebuilding the palace. Reconstruction was reportedly under way from about 2014, although insufficient funds prevented its completion. Dobra Palace is listed in the register of historic monuments under registrations 728/64, dated 14 March 1964, and 91/84, dated 26 January 1984. The complex also hosts annual outdoor plein-air painting workshops, in which artists work directly in the landscape.
Remains
The surviving complex is organized around the ruined palace, its elevated earthwork setting, the landscape park, the Catholic church and cemetery, the Protestant mausoleum, and associated estate buildings. The palace retains much of its earlier Baroque rectangular arrangement, while the nineteenth-century rebuilding gave the complex a fragmented Neo-Gothic silhouette with towers, turrets, and varied vertical elements.
Palace remains
The palace’s front elevation has three projecting sections, known as avant-corps, while the garden elevation has one. A cylindrical six-storey tower was added at a corner of the garden side. The remodelling preserved the principal articulation of the walls but replaced the Baroque ornament with Neo-Gothic detailing. The asymmetrical tower and corner turrets created the deliberately castle-like composition associated with the estate’s “castelled” manner.
The building stood on an artificially raised earthwork, or pseudo-bastion, shaped to evoke a projecting fortification element. It formed an elevated setting for the palace rather than a documented working fortress. During the modern conservation campaign, almost 3,000 cubic metres of rubble were removed from beneath the collapsed floors, and trees growing inside the ruined interiors were felled. New load-bearing walls, reinforced-concrete stairs, a roof, and floors were constructed, while pinnacles were recreated in sandstone and tin-zinc alloy.
Landscape park
The park was enlarged to approximately 90 hectares and incorporated the Bialka River and its flood areas, older woodland, streams, ponds, a large meadow, wooded recesses, and winding landscape compositions. Deer and roe deer moved through the grounds, and other animals were also raised there.
A waterfall and a large fish-breeding pond were constructed on the Bialka River. Other features included boats, waterfowl, a rose garden, and a tea house. Beside the largest pond stood a Swiss-style hotel known as the Parkhotel.
Church and cemetery buildings
St John the Baptist’s Church
The nineteenth-century Catholic church beside the earlier church was built of stone and covered with a slate roof. The older church was removed because it obstructed construction of the count’s chapel and the side chapel. Its former furnishings were sold to Obrowiec, apart from the baptismal font and a painting of Saint Urban. The new church’s tower received its cross on 10 November 1867, and a family burial crypt was constructed beneath the main altar.
The church contains four altars. The main altar is dedicated to Saint John the Baptist, the side altars to Saint Joseph and the Virgin Mary, and the side chapel altar to Christ in the Garden of Olives. Other furnishings include figures of Saint Joseph and Saint Anthony at the main entrance, two angels and a cross on the main altar, a Sacred Heart figure in the presbytery, a confessional, a pulpit, and new organs.
Neo-Gothic mortuary
A Neo-Gothic mortuary was built within the cemetery at the same time as the new church. It contained biers and gravediggers’ tools, and bodies were sometimes kept there temporarily before burial.
Burial structures
Palace chapel
The palace chapel occupied a separate room within the residence and was probably Neo-Gothic. It contained an altar, kneelers, and a harmonium, with a painting of Saint Teresa of Avila above the altar. Its other religious furnishings included an image of Our Lady of Czestochowa and a Sacred Heart figure. The chapel and palace were completely destroyed during the wartime events of January 1945.
Seherr-Thoss mausoleum
A Neo-Gothic mausoleum for Protestant members of the Seherr-Thoss family was built in the park in 1882. It stood on a small artificial mound among pines and spruces and was reached from a park avenue by a very narrow path. Constructed of stone beneath a slate roof, it displayed the family coat of arms above the entrance and an inscription from the Book of Revelation on an interior wall. Six burial niches were provided, and four people were buried there.
Soviet soldiers desecrated the mausoleum in 1945. Later vandalism reduced it to a ruin. After the palace and park were purchased in 2001, its entrances and windows were bricked up.
Entrances and estate buildings
Park gatehouses
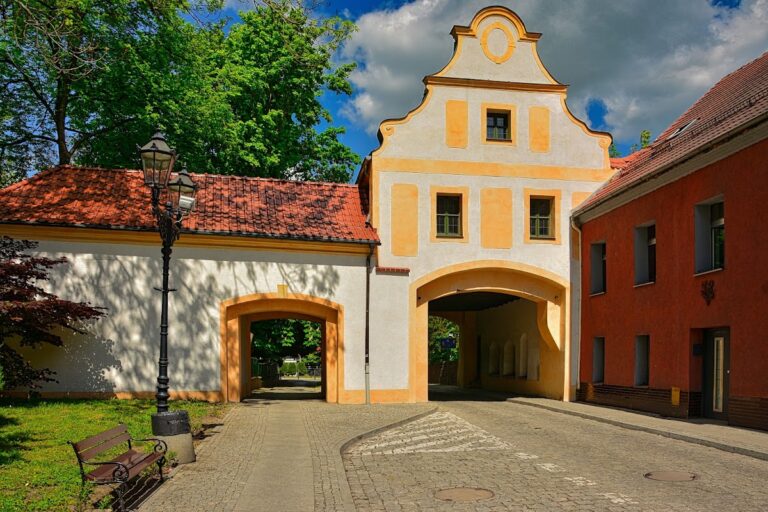
Two park gatehouses adjoin the palace. The lodge near the pond takes the form of a limestone fortress with a tower and was accompanied by a decorative gate and a park avenue. The other stands beside the bridge leading to the palace and was built with a substantial gate. Its keeper’s lodge contained a bedroom, kitchen, and toilet. The two lodges were designed successively by Karl Lüdecke and Rudolf Gottgetreu.
Service and farm buildings
A Baroque service building survived into the twenty-first century. It probably served as an administrative building and also accommodated palace servants. Other surviving estate structures include a carriage house, stables, a granary, horticultural buildings, greenhouses, and orangeries.
Nearby sites