Château du Pizou: A Seventeenth-Century Seigneurial Residence in France

Site at a Glance
- Rating
- 5
- Popularity
- Very Low
- Country
- France
- Primary era
- Early Modern
- Eras represented
- Medieval, Early Modern
- Civilizations
- English, French
- Site type
- Domestic
- Remains
- Castle
On this page18 sections
History
Château du Pizou is a historic castle in Le Pizou, France, whose origins lie in a medieval monastic establishment and the fortified castle built beside it. The present residence took shape through rebuilding begun in 1610, in the early seventeenth-century setting of the regency of Marie de Medici, the rise of Louis XIII, and the beginnings of French Classicism.
Medieval priory and fortified castle
The site began as a priory dependent on the Abbey of La Sauve-Majeure, a major Benedictine monastery in Aquitaine. The Priory of Saint-Martin de Pizou is mentioned from 1107. A priory was a smaller religious establishment administered within the institutional network of a larger abbey. A fortified castle was later built near the priory, creating the medieval predecessor of the present château.
During the fourteenth century, the parish belonged to the châtellenie of Montpon. This was a territorial jurisdiction centred on a castle and exercising local judicial, administrative, and military functions. Under the Treaty of Brétigny, the area came under the authority of Edward of Woodstock, known as the Black Prince, Prince of Aquitaine and the eldest son of Edward III of England.
Destruction and seventeenth-century rebuilding
Protestant troops commanded by Clermont de Piles destroyed the medieval castle in 1566 during the Wars of Religion, the conflicts between Catholics and Protestants that affected France in the second half of the sixteenth century. No surviving archive establishes the fortress’s appearance before its destruction.
The estate had formerly belonged to the Rauzan family. In 1603, the family sold it, together with part of the adjoining lordship, to the glassmaker François de Belhade. The property passed in 1610 to Jean d’Aulède, lord of La Lande. The castle still showed damage from the religious wars, and an earlier attempt to rebuild it remained unfinished.
Jean d’Aulède began a major rebuilding campaign in 1610. The work probably continued across two generations and established the general plan and principal volumes of the building that survives today. Although local tradition sometimes assigns the château’s construction to the reign of Louis XIV, the present residence belongs instead to the earlier seventeenth century and to successive rebuilding on the remains of the medieval structures.
Later ownership and historical record
The property later passed briefly to the Chaussade de Jolimont and Arquier families. The Arquier family temporarily used the name Château d’Arquier, but this designation was never officially adopted. Cadastral documents, plans, and maps from the mid-seventeenth century onward consistently identify the property as Château du Pizou.
The château appears beside the village on Pierre de Belleyme’s map of the area, produced between 1761 and 1789. It is also identified as Château du Pizou on the Cassini map. These representations place the residence within the continuing historical landscape of Le Pizou.
Restoration and contemporary use
Between 2014 and 2024, owners from Lille undertook a large-scale safeguarding and restoration programme after sections of the west tower and central pavilion collapsed. The work restored the building’s overall integrity and included a near-identical reconstruction of a lost tower on the east side, based on archival photographs.
In 2024, the property changed ownership and became the headquarters and design office of an industrial company involved, among other fields, in advanced three-dimensional printing technologies. This conversion gave the historic building a contemporary use. Further restoration is under way in the central courtyard, along the east enclosure wall, and around the immediate surroundings. The work also seeks to restore the estate’s historic agricultural use and reactivate the former ditch network.
Remains
Château du Pizou stands in the centre of Le Pizou, approximately 200 metres from the parish church. The historic estate once covered more than 300 hectares, while the present domain forms a single tract of 17 hectares extending through and around the village centre. The surviving residence is more than 67 metres long and is sometimes classified as a chartreuse, a French seigneurial country residence with a long, low plan, restrained decoration, and broad openings toward gardens.
The principal residence
Central block and pavilion-towers
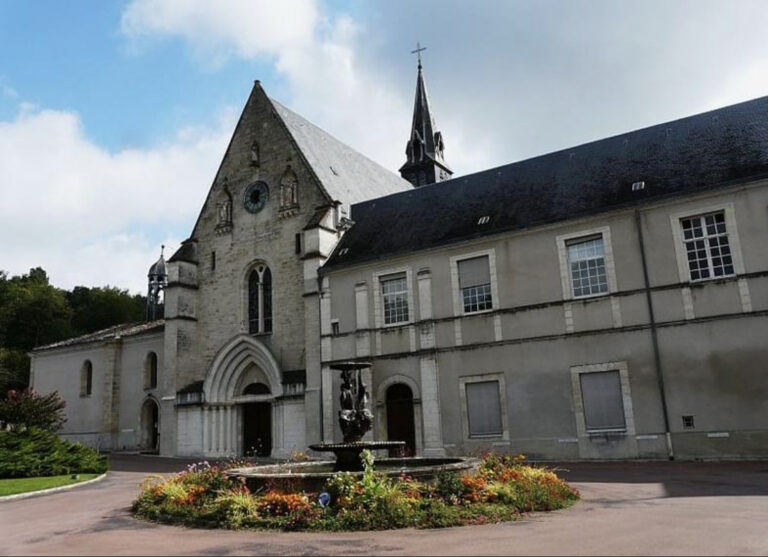
The château is arranged around a central residential block flanked by two square pavilion-towers. Lower wings connect the pavilions to the central building, producing the long horizontal composition associated with a chartreuse. The pavilion roofs have long slopes and hipped ends, a regional form characteristic of Périgord architecture.
The western pavilion is partly built with half-timbering, a structural timber frame filled with masonry or another infill material, while the rest of the residence is masonry. This surviving timber-framed tower probably preserves architectural layers that predate the seventeenth-century rebuilding and is unusual for a residence of this type.
Doorways and interior decoration
The north door, one of the two principal entrances to the great hall, has an Empire-style pediment framed by two engaged columns. The Empire style developed in France during the Napoleonic period and uses monumental classical forms. Its bas-relief shows an oak-leaf crown, a traditional emblem of strength and endurance.
Inside, moulded ceiling joists and stone fireplaces preserve decorative forms associated with the reigns of Louis XIV and Louis XV. Some fireplaces have curved, shaped mantels. Carved details include fleurs-de-lis and floral patterns such as rosettes and quatrefoils. These sculptures are sometimes interpreted as an homage to Marguerite of Angoulême, Queen of Navarre. Two monumental fireplaces are associated with the early seventeenth-century rebuilding, including one decorated with sculptures honouring Marguerite of Navarre, the mother of Henry IV.
East-side tower
The east-side tower was reconstructed during the restoration programme carried out from 2014 to 2024. The rebuilt structure closely followed the lost tower’s appearance in archival photographs, although it was placed several metres from its original position to preserve trees. The trees later disappeared a few years after the reconstruction.
Medieval defenses and water system
Castle ditches and enclosure
Physical traces of the medieval fortified castle survive in the former moats, foundation-level masonry, and a partly collapsed underground passage. The castle was enclosed by ditches supplied from the Marchand stream, also called the Forest stream in the nineteenth century, through sluices that controlled the flow of water.
The ditches were gradually filled, but their lines remained clearly visible on the 1844 cadastral plans and can still be traced in the landscape. The plan shows a quadrangular complex around a closed courtyard, with moats along the north and east sides. A basin lay south of and facing the main façade, while two bridges crossed the water system, one leading toward the west wall and another crossing the northern ditches.
Barrage-bridge and stream channels
Until the Second Empire, the ditches continued along the northern side of the castle. An overflow channel, probably connected with a watermill, carried water toward a ditch on the east. The existing barrage-bridge occupies the former mill site on the stream and remains jointly owned by the castle estate and the immediately adjoining properties.
The barrage is neglected and uncontrolled, yet it still forms a substantial reservoir, regulates the stream’s flow, and produces a cascade more than four metres high. Its survival preserves part of the hydraulic system that once supplied and managed the castle’s defensive ditches.
Underground passage
The underground passage is real and remains accessible for several dozen metres, although part of it has collapsed. Local tradition holds that it led to the cemetery more than 500 metres away. Its original endpoint remains uncertain and may have been closer because the ditches once surrounded the castle.
Park, ponds, and estate landscape
Wooded park
A wooded park with mature trees extends in front of the castle on its north side. Several trees are centuries old and belong to varied species. Their alignment along the former defensive ditches suggests that the park may have been laid out at the end of the seventeenth century.
Ponds and local tradition
The domain contains two small ponds. The Black Pond takes its name from the colour of its water, while the White Lady’s Pond is associated with a local legend. According to the tradition, the White Lady or White Fairy emerges on nights of the full moon to comb horses’ manes. A smooth mane is considered a favourable omen, whereas “fairy knots” are viewed as an unfavourable sign.
The same story says that the apparition tries to enter the castle through the entrance aligned with the pond but can place only one foot inside. A worn mark on a particular floor tile is attributed to these repeated attempts, although this explanation belongs to local legend. The entrance grille at 18 Rue de la Liberté is described as corresponding to the garden grille at the château of the novelist George Sand.
Later estate fabric
The 1989 cadastral record showed five buildings within the estate. Two structures erected during the 1970s were demolished in the 2000s. Current cadastral parcels belonging to the historic estate and its immediate surroundings bear the name Château de Le Pizou.
The present yellow-ochre colour of the window frames and shutters uses pigments said to be identical to those employed in the latest restoration of the Palace of Versailles. The colour is regarded as faithful to an ochre tone traditionally used under the ancien régime to emphasize monumental elevations. The château is approximately 67 metres long and has been described as possibly the longest chartreuse in the Périgord, though this remains a qualified description rather than an established absolute distinction.