Rozkochów Palace: A Late-Baroque Residence in Poland


Site at a Glance
- Rating
- 4.8
- Popularity
- Low
- Country
- Poland
- Primary era
- Early Modern
- External website
- Open
- Eras represented
- Early Modern
- Civilizations
- Habsburg, Holy Roman Empire
- Site type
- Domestic
- Remains
- Elite Residence
On this page7 sections
History
Rozkochów Palace is a late-Baroque residence in Rozkochów, Poland, expanded and transformed in 1734 when the estate belonged to the von Pückler family. An earlier Renaissance residence with a regular garden already stood on the site, although its construction date is uncertain. The eighteenth-century rebuilding also brought a major redesign of the garden, and the palace became historically associated with the Duchy of Opole.
The von Pückler and Seherr-Thoss estates
The Seherr-Thoss family of Dobra acquired the estate in 1851. Roger von Seherr-Thoss managed it until 1893, when his son Hermann assumed responsibility. Roger had married Mathilda von Saurma Jeltsch in 1873. Hermann married Muriel White in 1909, and the couple moved into the palace that year. The Seherr-Thoss family retained ownership until 1945.
War, state administration, and protection
During the Second World War, the palace housed a Reich Labour Service camp for young women. The Reich Labour Service was a compulsory labor organization under Nazi Germany. After the war, the property passed to the Polish administration and became part of a local state agricultural enterprise connected first with the Kujawy Breeding Establishment and, from 1956, with the Głogówek State Breeding Establishment. For a period, the palace also provided housing for workers.
During the 1950s, Stanisław Szozda lived with his parents in an apartment on the first floor of the palace’s northeastern wing. The family moved to Prudnik in 1959, and Szozda later became an Olympic cyclist. The palace received heritage protection in 1959 and 1964, while the park received separate protection in 1988. Together, the palace, park, and farm buildings form an associated estate complex.
Renewal as a cultural center
Businessman Grzegorz Wnęk purchased the palace in January 2021. That year, the Rozkochów Palace – Between Foundation was established to restore the property and develop it as an arts and cultural center. Its board included Piotr Kulczyk, Natalia Rygiel, and Andrzej Dereń. Artistic and cultural events now take place within the residence complex.
Remains
The palace
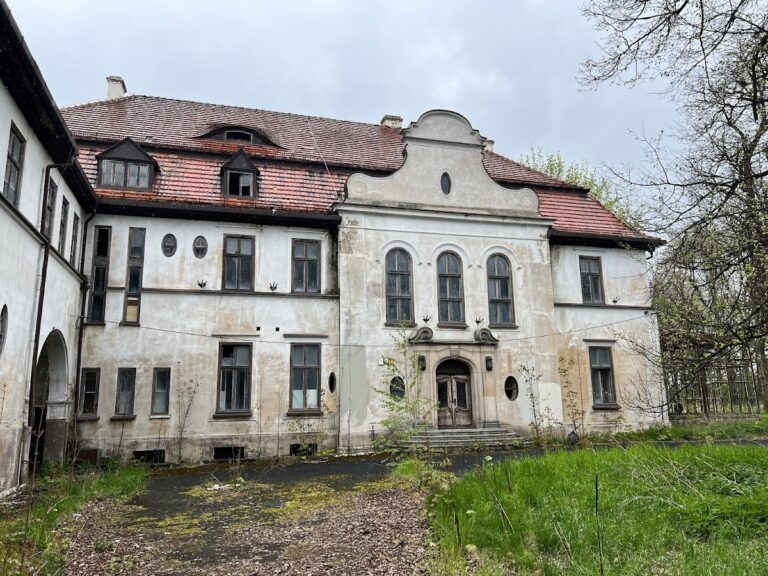
Rozkochów Palace is a two-storey late-Baroque building arranged on a U-shaped plan. Two wings project toward the front from a nine-axis central block, and the whole structure is covered by a mansard roof, whose two slopes on each side have a steeper lower section and a shallower upper section.
On the courtyard side, a three-axis projecting entrance structure contains the stairwell. A tower rises above it and originally carried an onion-shaped dome. The front elevation has a semicircular central risalit, meaning a section that projects outward from the main wall. Its main entrance is set within a portal topped by a circular pediment bearing the date 1734 and a cartouche with the coat of arms of the Seherr von Thoss family.
The garden elevation has a three-axis central risalit and a balcony supported by pillars. Beneath the balcony are surviving traces of seventeenth-century sgraffito, a decorative technique made by scratching through successive surface layers to reveal contrasting layers below. Inside the palace are barrel vaults, which form continuous tunnel-like ceilings, and cross-barrel vaults created by intersecting barrel vaults.
Park and farm complex
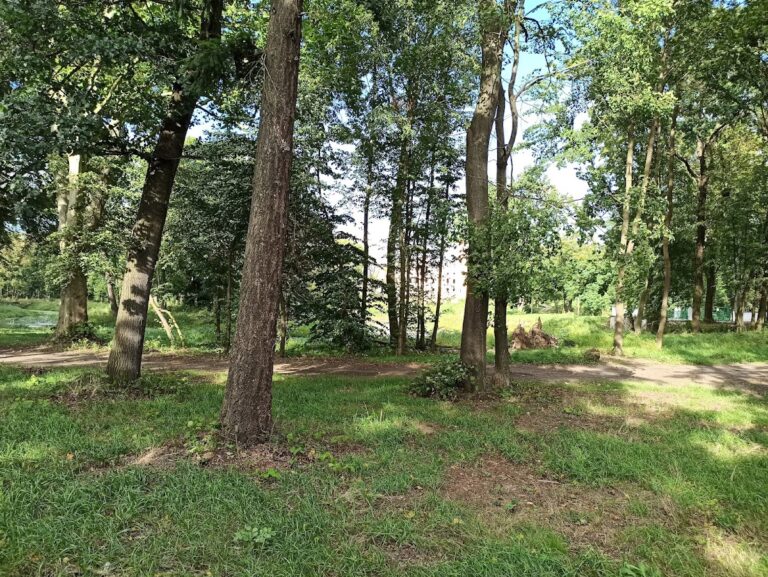
A park and farm complex of approximately 16 hectares adjoins the palace. The park extends along the western and southern sides of the residence and contains numerous old exotic trees. Its protected landscape forms part of the wider estate setting alongside the palace and agricultural buildings.
Nearby sites