Castle in Głogówek: A Medieval Ducal Residence in Poland
Site at a Glance
- Rating
- 4.7
- Popularity
- Very Low
- Country
- Poland
- Primary era
- Early Modern
- Eras represented
- Early Modern, Modern
- Civilizations
- German, Habsburg, Holy Roman Empire, Kingdom of Prussia
- Site type
- Domestic
- Remains
- Castle
On this page15 sections
History
Castle in Głogówek, Poland, is a medieval fortress and aristocratic residence whose first construction dates to the turn of the thirteenth and fourteenth centuries. Its origins belong to the rule of the Silesian Piasts, and its position above the Osobłoga River valley gave it both defensive and residential importance.
Medieval Ducal Fortress
Głogówek was mentioned in 1076 and received municipal rights in 1275 from Władysław I, Duke of Opole-Racibórz. He probably initiated the fortress that developed at the northwestern edge of the historic town. The castle remained with the Dukes of Opole from the reign of Bolko I until 1532, when the Opole branch of the Piast dynasty ended with the death of Duke Jan II the Good.
The Oppersdorff Residence
After the Piast line ended, Głogówek and its castle briefly passed to the Zedlitz family. Christina von Zedlitz’s marriage to Hans Oppersdorff in 1561 began the Oppersdorffs’ long control of the estate, which continued until 1945. The earlier Gothic castle and its residential tower were demolished after the marriage. Between 1561 and 1571, Hans Oppersdorff built a three-wing residence and chapel that formed the core of the upper castle.
The upper castle was enlarged between 1584 and 1606, when corner towers were added. After 1606, the former forecourt was demolished and replaced by the lower castle, which included a representative gate and service buildings. Work continued during the Thirty Years’ War, the major European conflict fought mainly between 1618 and 1648, even while Swedish forces occupied Głogówek.
Georg III Oppersdorff established a library that later came to be regarded as one of the largest in Upper Silesia, the historical region containing Głogówek. The final major expansion phase included a new Baroque chapel. Baroque architecture is associated with dramatic forms, strong ornament, and theatrical spatial effects. During the first half of the eighteenth century, the chapel was decorated and an ensemble of portals was created.
The Swedish Deluge and Royal Refuge
In 1655, during the Swedish Deluge, the Swedish invasion and occupation of much of the Polish-Lithuanian Commonwealth, King Jan II Casimir lived at the castle for two months with Queen Maria and a court of about 1,800 people. Alliances against Sweden were organized there, and the king met military supporters at the residence. The Polish Baroque poet and courtier Jan Andrzej Morsztyn was among those staying with the royal household.
Fire, Reconstruction, and Beethoven
The childless death of Francis Eusebius II in 1714 ended the Upper Silesian branch of the Oppersdorffs. The castle briefly came under the care of the Moravian branch before passing to Władysław Franciszek of the Bohemian branch. A fire in 1800 ended the castle’s period of prosperity, and parts of the complex remained ruined until 1848.
In 1806, Franz Joachim Oppersdorff hosted Ludwig van Beethoven, the German composer, who had fled to Głogówek from Napoleon’s forces. In gratitude, Beethoven dedicated his Fourth Symphony in B-flat major, Op. 60, to his host. Reconstruction of the castle was completed in 1849, and some buildings were erected in the English Gothic Revival style, which reinterpreted medieval Gothic forms in the eighteenth and nineteenth centuries.
Transfer to Public Ownership and Conservation
Wilhelm Karl Hans von Oppersdorff was the castle’s last entail holder. He fled to western Germany in 1945 as the Red Army approached. The castle was then taken over by the Polish authorities and became municipal property. Until the 1950s, its deteriorating buildings received no conservation care. Later, parts of the complex were adapted for a youth hostel, a regional museum, the Jan Cybis painting gallery, and a cultural centre, although minor repairs did not remove the need for comprehensive conservation.
The castle was sold to a private investor in 2005 and returned to the municipality of Głogówek in 2013. It is recognized as a Polish cultural-heritage site and appears in historic-monument registration entries from 1954, 1964, and 1989.
Remains
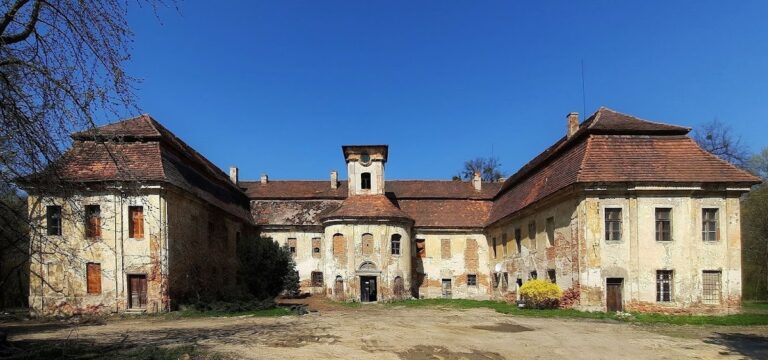
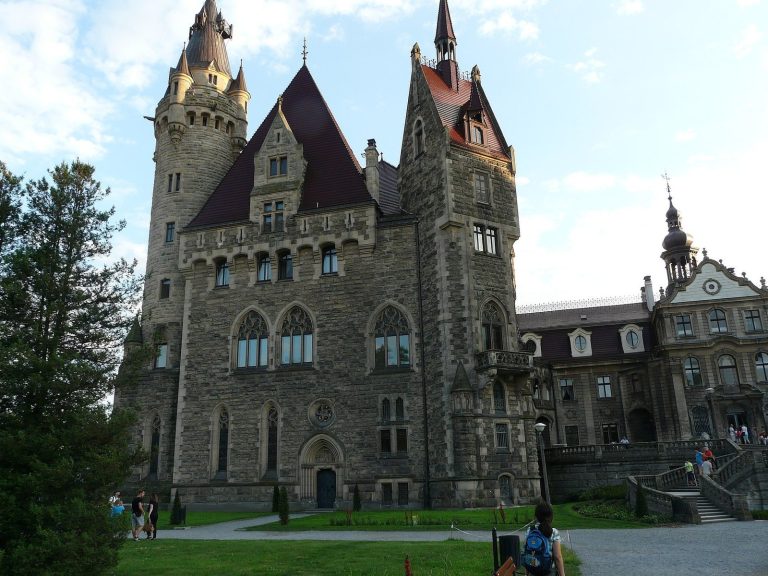
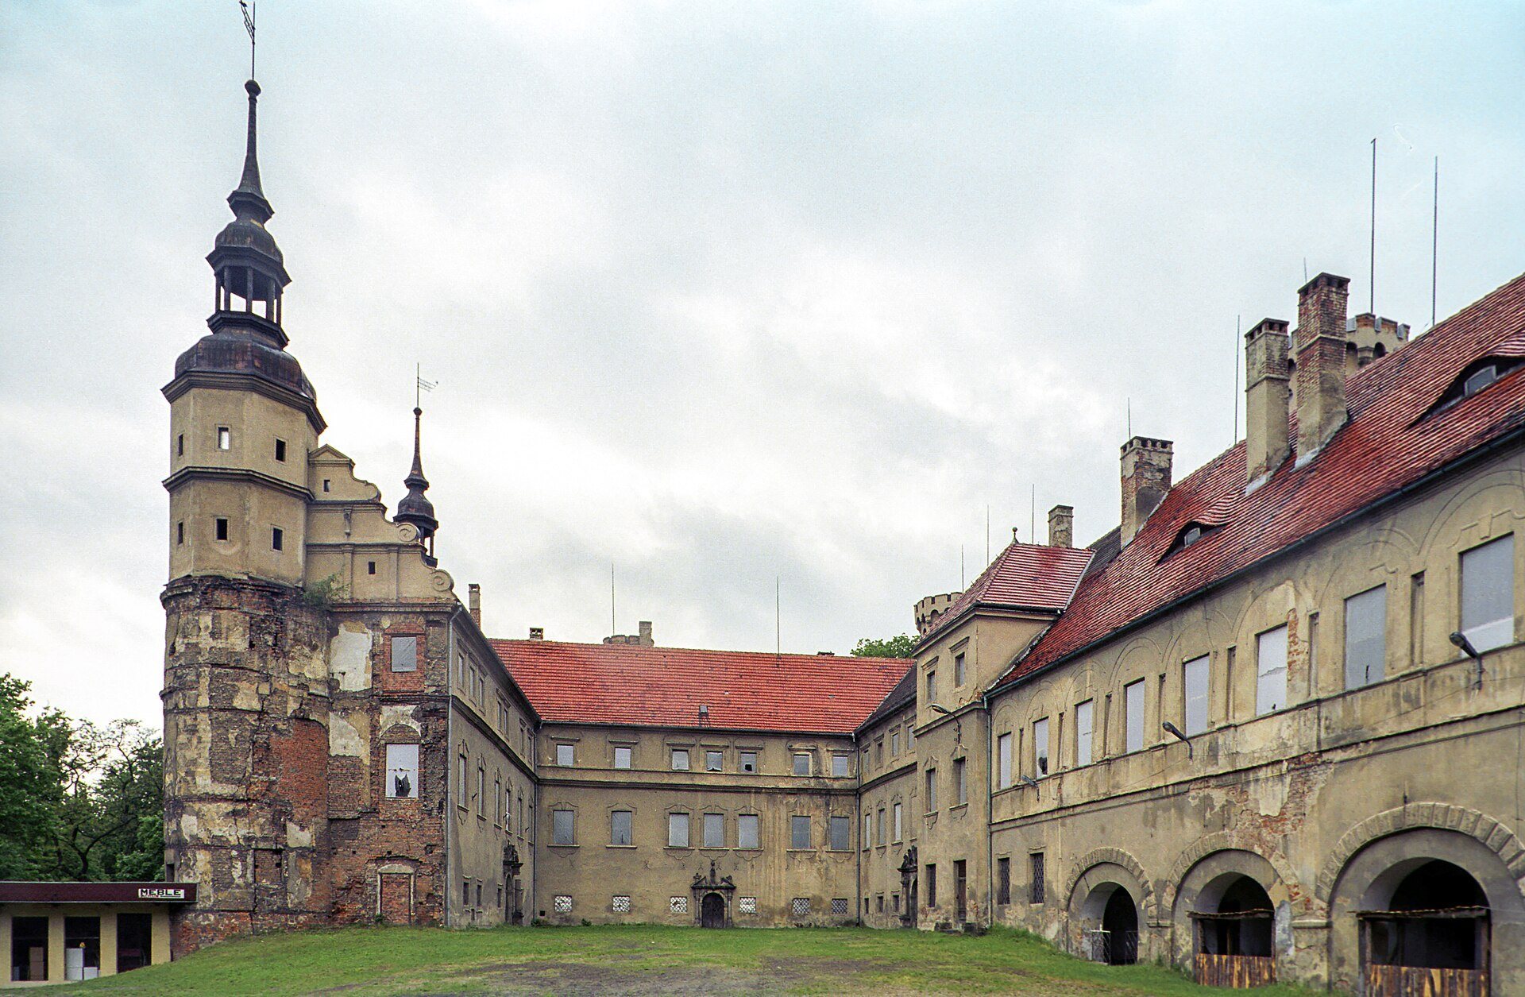
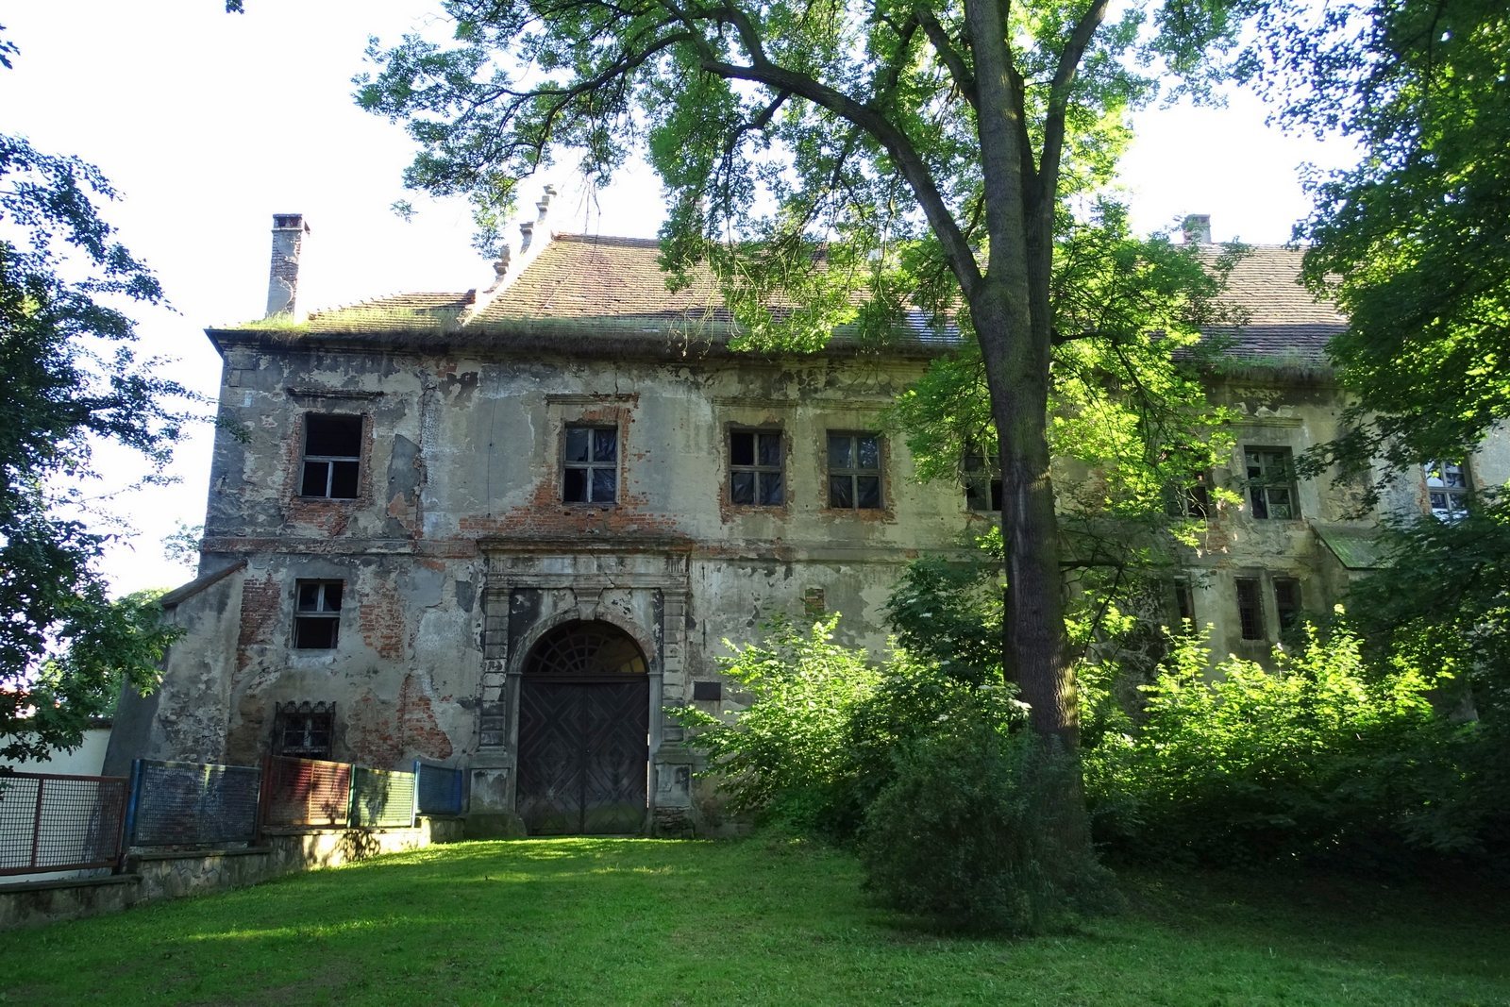
The castle occupies a high escarpment at the northwestern corner of historic Głogówek, above the Osobłoga River valley. Its two interconnected parts, the upper castle and lower castle, meet on the northern side. Each section consists of three wings arranged approximately around a U-shaped plan, although asymmetrical buildings create an irregular complex with an open courtyard. Defensive and residential functions are combined through town fortifications, projecting towers, monumental buttresses, shaped facades, and architectural and sculptural decoration.
Lower Castle
Gate and Clock Tower
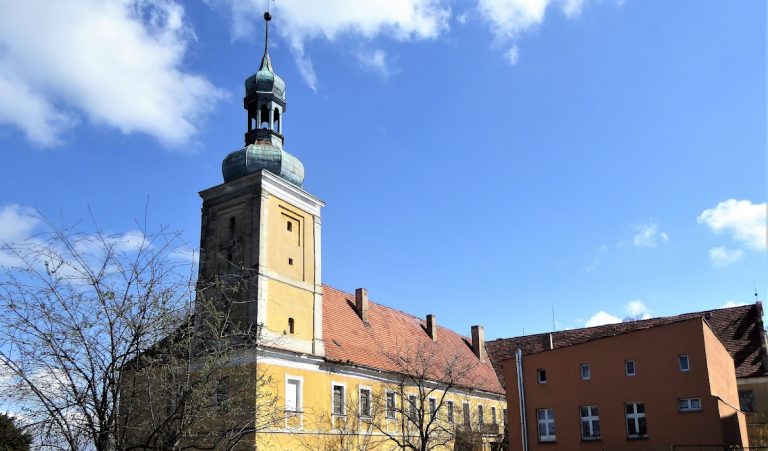
The lower castle contains residential buildings, service areas, a chapel, and a library. Its eastern front wing has a nine-axis courtyard facade, with a carriage gateway at the centre. An octagonal clock tower rises above the roof and ends in a bulbous cupola. On the exterior, the gateway’s flattened-arch arcade is framed by windows and niches arranged in two richly decorated zones.
The upper zone contains an oval panel showing the Virgin and Child beside the date 1668. Below it are figures of Saints Candidus and Charles Borromeo, together with three oval heraldic cartouches linked to Benigna von Promnitz, Georg III von Oppersdorff, and Esther von Meggau. Side niches hold full-relief figures of John the Baptist and John the Evangelist, while a relief of the Archangel Michael appears on the left.
Chapel and Residential Wing
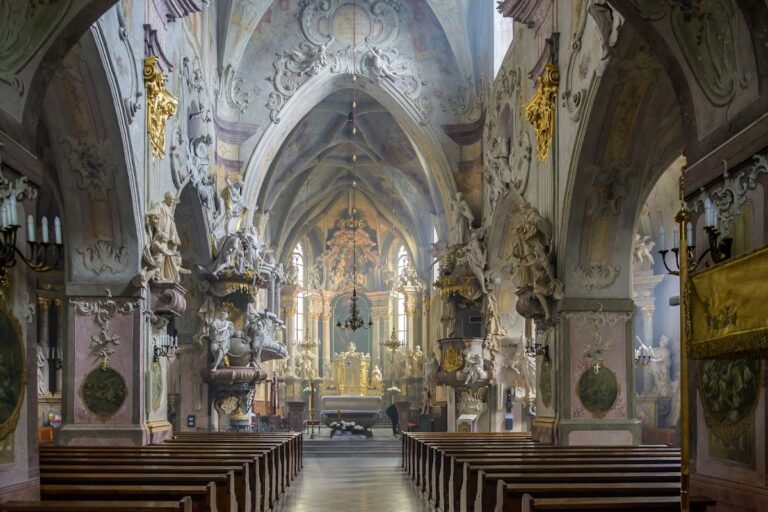
A low quadrangular tower at the southeastern corner formerly housed the library. The southern wing contains a rectangular, single-room chapel with four bays and a barrel vault with lunettes. A barrel vault is a continuous curved ceiling, while lunettes are curved sections or openings intersecting it. The chapel entrance and principal facade face the courtyard.
The chapel facade has two storeys and Baroque detailing. Its lower level contains a restrained portal flanked by pilasters. Two windows stand above the dividing cornice, and a modest gable with a rectangular central panel completes the elevation. An octagonal roof turret houses a sanctus bell and is capped by a Baroque cupola and lantern. Behind the chapel is an eleven-axis residential wing, with rooms arranged in a single depth in the eastern part and two depths in the western part.
Northern Wing
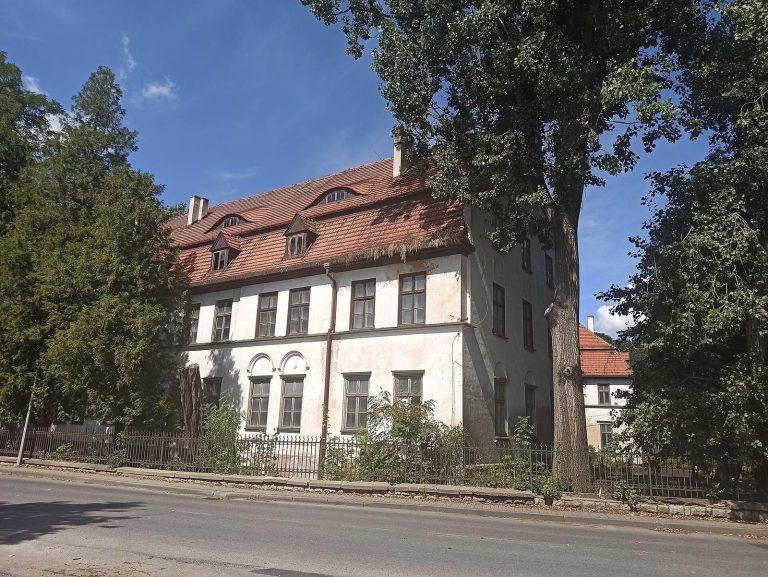
The northern wing has a thirteen-axis courtyard facade. Its ground floor contains an arcade opening outward through six arches, with blocked arches above that belonged to a walled-up cloister. A passage covered by a cross-barrel vault occupies the eastern end. The interiors follow a two-depth plan. Most ground-floor rooms have barrel vaults, while the upper floor has flat ceilings. A projecting section connects the northern wing with the other lower-castle buildings and separates them from it.
Upper Castle
Wings and Courtyard Portals
The upper castle rises three storeys above two basement levels whose windows can be seen from outside. Its three wings have saddle roofs and irregular dimensions: the northern wing has eight axes, the western wing five, and the southern wing seven. Entrances open onto the courtyard through Baroque portals. The southern portal bears the Oppersdorff arms and the date 1571, the western portal is also dated 1571, and the northern portal carries arms associated with Beess and Chrostins and the dates 1627–1697.
Corner Towers
Two partly embedded, five-storey round towers stand at the corners of the southern wing. Their upper storeys become octagonal, and decorative cupolas with lanterns crown them. Another tower occupies the northwestern corner. In its present form, this tower belongs to the Gothic Revival, with a round lower part, an octagonal upper section, and a crenellated crown. Crenellation is a parapet with alternating raised sections and openings traditionally associated with fortifications.
Interior Spaces and Related Object
The upper-castle interiors have single-depth arrangements and quadrangular rooms. Some retain barrel vaults, including vaults intersected by lunettes. The harpsichord played by Beethoven is preserved in the Castle Interiors Museum in Pszczyna. Although it is no longer at Głogówek, its association with Beethoven’s 1806 stay and with the dedication of the Fourth Symphony connects the instrument with the castle’s history.