Prince-Bishops’ Palace: The Historic Episcopal Residence of Liège


Site at a Glance
- Rating
- 4.4
- Popularity
- Low
- Country
- Belgium
- Primary era
- Early Modern
- External website
- Open
- Eras represented
- Medieval, Early Modern, Modern
- Civilizations
- Belgian, Holy Roman Empire
- Site type
- Religious
- Remains
- Palace
On this page17 sections
History
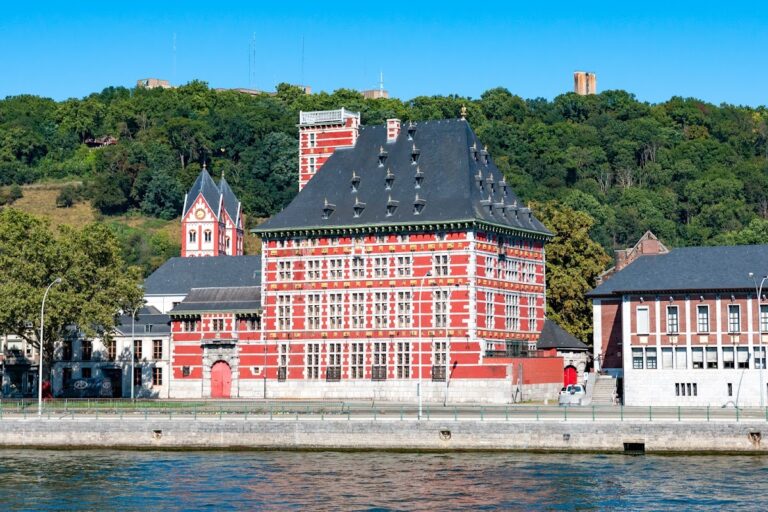
The Prince-Bishops’ Palace is a historic palace in Liège, Belgium, standing on Place Saint-Lambert at the site of the former Saint Lambert Cathedral. It developed from an episcopal residence founded around AD 1000 into a Renaissance palace whose later additions combine Gothic, Louis XIV and Regency, and Neo-Gothic elements. The prince-bishops of Liège were bishops who also exercised secular authority as territorial princes, so the residence served religious, administrative, judicial, and political purposes at the historic center of the city’s commercial life.
The first episcopal residence
Prince-Bishop Notger built the first palace around AD 1000 as part of the city’s fortifications. The residence was destroyed by fire in 1185 and rebuilt under Raoul of Zähringen, a twelfth-century prince-bishop of Liège. Henri II of Leez later restored and enlarged the episcopal residence in 1155, after restoring the palace at Aachen.
The medieval complex included an audience hall, council chamber, dormitory, ecclesiastical court, and feudal court, as well as an episcopal residence and chapels. Its supporting buildings comprised a granary, stables, kennel, fishpond, cellars, storehouses, and a garden. A high gallery linked the palace to the cathedral in 1343, while a new Gothic portal and large stables were added by Jean of Heinsberg in 1449.
War, destruction, and Renaissance rebuilding
The second palace suffered extensive damage during the Burgundian sack of Liège in 1468, part of the wars against the dukes of Burgundy and the Burgundian occupation. Liège’s civil war also affected the medieval residence. A further fire in 1505 caused serious destruction, after which Bishop Jean of Hornes ceased to reside there.
Érard de La Marck became prince-bishop in 1505 and found the palace in ruins. The foundations of the present building were laid in 1508, and a new construction campaign directed by the master builder Arnold van Mulken began in 1526. Parts of the palace were available to Érard and his entourage by 1533, the main courtyard pavement was finished in 1534, and work continued until 1536. The building was completed in the sixteenth century, two years after Érard’s death on 18 March 1538.
Érard also commissioned an important collection of art and furnishings. Through his painter Lambert Lombard, he acquired works in Italy, and in 1533 his Liège possessions included twelve series of seventy tapestries. Their subjects ranged from the Bible to classical stories and contemporary themes.
Princes, repairs, and the eighteenth-century fire
During the late sixteenth and seventeenth centuries, the palace was associated with the prince-bishops of the Bavarian house, which held the see of Liège for 136 years. Gérard of Groesbeek repaired the vaults of the first courtyard, a project commemorated by his coat of arms and a chronogram dated 1568. Ernest of Bavaria carried out further work on the vaults in 1587, marked in the same way. His successor Ferdinand of Bavaria rarely lived at the Liège palace, which largely retained the appearance created under Érard de La Marck.
In 1685, Maximilian Henry of Bavaria commissioned Jean Del Cour to modernize the Blue Room, formerly the Chancery of the Privy Council, and the Aldermen’s Room. The tribune made for the latter was later transferred to the present provincial council room.
A fire in 1734 destroyed the principal southern facade. Jean-André Anneessens rebuilt it in the Louis XIV and Regency style, giving the palace a major eighteenth-century component. The first courtyard’s southeast tower had already collapsed by 1649 and was not rebuilt, while the two western towers disappeared in the 1734 fire. The northeast tower was dismantled in 1766.
The provincial wing and modern institutions
King Leopold I laid the foundation stone of a western wing in 1849. Designed by Jean-Charles Delsaux and completed in 1853, it housed the Provincial Government, which had lacked premises since the 1845 fire at the Bons-Enfants convent. Its facade received additional decoration nearly thirty years later and was designed in a Neo-Gothic manner to harmonize with the older palace.
The complex served as the headquarters of the German occupying administration, or Kommandantur, during both the First and Second World Wars. It later became the Liège Palace of Justice, while the western wing continued to house the provincial administration. In the twenty-first century, provincial services and judicial institutions still occupied the complex.
On 6 December 1985, a bomb attack at the Palace of Justice seriously damaged three floors and caused a ceiling to collapse. Philippe Balis, a twenty-year-old law student, was killed. The attack was carried out by Jean-Michel Systermans and his accomplice Francis Reynders.
Judicial institutions had been dispersed among about ten locations, prompting a major extension on buildings facing the western side of the palace. Completed in the middle of 2011, the expanded judicial infrastructure contains 27 courtrooms, 7,500 square metres of archive space, and 56 secure cells, and accommodates courts, prosecutors’ services, and related judicial offices. The State and Wallonia agreed to restore the palace.
The complex was classified as heritage in 1973, although the courtyard and the grilles in front of the facade on Place Notger were excluded from that designation. It was recognized as exceptional heritage in 2013 and proposed for UNESCO World Heritage inscription in 2008, when it was placed on Belgium’s tentative cultural heritage list.
Remains
The present complex forms a large quadrilateral arranged around two courtyards on a longitudinal axis. Its surviving fabric brings together the principal Renaissance palace, the rebuilt Louis XIV and Regency southern facade, and the nineteenth-century Neo-Gothic provincial wing. The first courtyard is the dominant architectural space, while a smaller second courtyard provides a more enclosed part of the complex.
The great courtyard
Arcades and vaults
The rectangular first, or great, courtyard measures about 59 by 42 metres. An open gallery, 5.60 metres wide and 6.50 metres high, surrounds it. The gallery contains 60 arcades supported by 56 columns and four corner pillars. Raised arches and carved capitals give the galleries their distinctive character, while the vaults use pointed arches with unusually low centers. Their ribs create varied patterns, including separate compartments at the corners, producing an irregular but carefully constructed profile.
Columns and carved decoration
The columns vary greatly in shape and ornament. Most are bulbous or resemble balusters, while others take the form of pedestals. Their decoration includes acanthus and aquatic foliage, grotesque heads, masks, claws, and small figures. The shafts are made from superimposed elements rather than uniform monolithic blocks, yet their joints are extremely precise and difficult to see.
Each courtyard capital contains at least four human faces, and the capitals of the court of honor include no fewer than 250 masks. Medieval foliage, especially cabbage-like leaves, appears alongside Renaissance-influenced human and grotesque imagery. Nine bases at the eastern end of the northern gallery are quadrangular and resemble Tuscan classical pedestals, making them exceptions to the predominantly unconventional forms elsewhere in the courtyard.
Facade details and surviving towers
Painted coats of arms of Érard de La Marck were placed above and along the exterior axis of the arcades. Fine colonnettes with leafy capitals and small statuettes rise above the exterior capital blocks. The first-floor windows include lowered arches and Tudor-type arches, while a blind gallery decorates the wall between the arcades and the windows.
The original courtyard had four rectangular corner towers. The southeast tower had collapsed by 1649, the two western towers were lost in the fire of 1734, and the northeast tower was dismantled in 1766. Part of a tower survives in the attic of the present palace. Beyond the corner towers stood two larger fortified towers. One had served as a gate in Notger’s enclosure and contained cells for the ecclesiastical court. The other occupied the northeast corner of the fully walled third court, which contained the prince-bishop’s pleasure garden and a large bell used to summon the people.
Medieval functions and secondary spaces
Service buildings and watercourse
The medieval palace’s service area included a granary, stables, kennel, fishpond, cellars, storehouses, and a garden. A branch of the Legia crossed the two courtyards and served as a watering place for washerwomen, stable workers, and cooks before continuing through the market area. Two nearby mills processed grain connected with the palace estate.
Market halls and commercial spaces
By the late thirteenth century, the former granary had been divided into two market halls. Furriers occupied the ground floor, while cloth merchants used the upper floor. Shops were also installed along the palace galleries and around its facades, linking the episcopal complex with the commercial activity of central Liège.
Second courtyard
A smaller second courtyard is reached from inside the palace. It has a more intimate layout and contains an eighteenth-century sundial. The historic courtyard was used mainly for automobile parking during the twentieth and twenty-first centuries.
The provincial palace and interior works
Western facade
The western provincial facade is decorated with 42 statues, 19 bas-reliefs showing figures and events from Liège’s history, 29 coats of arms representing towns of the former principality of Liège, and 32 coats of arms of Liège corporations. Twelve sculptors produced the decoration under the direction of Lambert Noppius. Among them were Jules Halkin, Léon Mignon, Antoine Van den Kerckhove, Mathieu de Tombay, and Alphonse de Tombay.
Paintings, tapestries, and frescoes
The former Chancery of the Privy Council, also called the Blue Room, contains The Virtues by Théodore van der Schuur. The provincial palace includes a 1850 painting of Prince-Bishop Notger by Barthélemy Vieillevoye, a tapestry showing Telemachus saving Antiope by David IIII Leyniers, and four tapestries depicting episodes from the life of Achilles. Frescoes by Émile Delpérée, dated 1886, portray notable figures and episodes from Liège’s history, including the signing of the Peace of Fexhe.
An automatic carillon of 18 bells is positioned above the entrance facing Place Saint-Lambert and sounds every quarter hour.
Nearby sites