Liège Cathedral: From Collegiate Church to Episcopal Seat


Site at a Glance
- Rating
- 4.5
- Popularity
- Medium
- Country
- Belgium
- Primary era
- Medieval
- External website
- Open
- Eras represented
- Medieval, Early Modern, Modern
- Civilizations
- Belgian, French, Holy Roman Empire
- Site type
- Religious
- Remains
- Cathedral
On this page18 sections
History
Liège Cathedral, also known as St. Paul’s Cathedral, is a Roman Catholic cathedral in Liège, Belgium, built by the medieval Church of Liège and developed from a tenth-century collegiate church in the Gothic and later Neo-Gothic periods. It began as the Collegiate Church of St. Paul, one of the city’s seven collegiate churches, and became the seat of the Diocese of Liège after Saint Lambert’s Cathedral was destroyed during the French Revolutionary period.
Foundation and the early chapter
Tradition connects the foundation with Bishop Eraclus, who is said to have chosen an island site in the Meuse after a vision of Saint Paul and the discovery of a miraculous area of snow-free ground. A chapel dedicated to Pope Callixtus I already stood there, and Eraclus enclosed it within the new sanctuary. The earlier history of the site included a chapel founded by Radulphe des Prez in 785 and a church built by Bishop Pirard in 833, dedicated to Saint Germanus.
Eraclus founded the church around 966 or 967, but died after construction had reached only window level. His successor, Bishop Notger, completed the building and expanded its community. Eraclus had established a college of twenty canons, while Notger added ten more and solemnly consecrated the church on 7 May 972, dedicating altars to Saint Germanus and Saint Callixtus. A collegiate church was served by canons who gathered for the daily canonical office.
Notger later enlarged the chapter’s resources after destroying the fortress of Chèvremont and its churches in 980. He transferred to St. Paul the ten priests, property, revenues, and tithes belonging to the church of Saint Caprasius, together with the bell called Dardar. During the Middle Ages, donations, purchases, and grants expanded the chapter’s possessions and ecclesiastical rights in places including Lixhe, Fragnée, Weert, Laminne, Hodimont, Lavoir, Saint George, and Verlaine. Pope Celestine III confirmed the possessions of the Church of Liège in 1188.
Documents from 1083 and 1084 show the organization of the chapter and the existence of a cloister. The earlier record names a dean and a provost and describes the chapter’s defence of its property at Nandrin. In 1086, Dean Godescalc established several prebends, which supported individual canons, and founded an altar dedicated to John the Baptist, Saint Nicholas, and Mary Magdalene. The chapter eventually comprised thirty canons, whose principal duty was the celebration of the canonical office in the choir.
Medieval foundations and Gothic rebuilding
The chapter also supported religious foundations beyond St. Paul’s. Othon Des Prez, elected dean, founded the convent of Sart in 1220. After its church was consecrated by Cardinal-Legate Conrad, Bishop of Porto, the foundation became Val-Benoît in 1225. Othon additionally established the priory of Val-Notre-Dame in Liège and endowed an altar dedicated to Thomas Becket at Saint-Martin-en-Île.
A new Gothic collegiate church was built gradually from the thirteenth to the fifteenth century, probably with progress slowed by limited funds. Its tower seems to have been completed first. In 1275, Dean Guillaume de Fraynoir had the bells Paula and Concordia hung there. The church was sufficiently advanced for its consecration and the blessing of its altars on 11 April 1289. The building was completed in stages, with the final work generally placed between 1417 and 1430. Additional works followed in 1528 and 1529, and again in 1557 and 1558.
The church and its chapter repeatedly endured flooding from the Meuse. Floods in 1374, 1408, 1464, 1571, and 1643 damaged the building and affected its books, charters, jewellery, ornaments, and treasury. During the flood of 1464, the canons travelled to services by boat. In 1571, water reached approximately 6.40 metres, while in 1643 it rose 1.35 metres above the present paving level. A fire in the school rector’s room on 6 April 1456 was contained before it spread. Earth tremors were recorded in December 1755, and the 1983 earthquake caused some pinnacles to move and required several to be secured.
Renaissance additions and the revolutionary crisis
Artistic and architectural work continued during the sixteenth century. Paintings were produced in 1528 and 1529, and canon Léon d’Oultres donated a large Renaissance window installed in 1530. The west portal was built between 1556 and 1564 and is attributed to Dean Thomas Stouten. His relative, Dean Jean Stouten, was associated with the introduction of printing in Liège. In 1560, Gautier Morberius printed the chapter’s breviary, regarded as the earliest book printed in Liège and now exhibited at the Curtius Museum.
The French Revolutionary period brought the suppression of the chapter and the confiscation of its property. The church was looted, its metalwork removed, its furniture sold, and major stained-glass windows destroyed. The building was used as a stable and slaughterhouse, while the cloisters were converted into stables. The destruction of Saint Lambert’s Cathedral in 1795, during the revolutionary upheaval, left Liège without its former cathedral. St. Paul’s was elevated to cathedral status in 1802 or 1803 and became the seat of the Diocese of Liège. The Concordat of 1801, an agreement between Napoleon and the papacy that restored Catholic worship and reorganized diocesan structures, formed part of this wider religious reorganization.
Transfer of relics and nineteenth-century transformation
In 1804, the new cathedral received the bust of Saint Lambert and other relics. Six cases returned from Hamburg containing relics and surviving elements of the treasure of Saint Lambert’s Cathedral. In 1805, the organs of the former Collegiate Church of Saint Peter and additional treasures from Saint Lambert’s were transferred to St. Paul. An imperial decree of 6 March 1805 enabled the cathedral to recover part of the former properties and revenues of the churches.
The former collegiate church originally had only a small tower. In 1810, the chapter decided to construct a larger one, and at Napoleon’s request it was raised by an additional storey in 1812. The spire, reaching 90 metres, was completed that year, and the carillon of the former Saint Lambert’s Cathedral was installed in the tower. It contains 49 bells. A major restoration directed by Jean-Charles Delsaux took place from about 1850 to 1875. It added extensive Neo-Gothic decoration, widened the choir with double side aisles, and produced the pinnacled parapet of the north facade.
Recent conservation and heritage protection
The west cloister wing, now occupied by the cathedral treasury, was restored in 2012. A further campaign begun in 2016 and completed in 2021 addressed the roof, facade, and timber structures, and restored the 1530 Léon d’Oultres window. It also included planned work on the organs, vault paintings, and modern stained glass. In 2020, a fallen statue of Saint Paul was recreated by Alexandre Callet. The cathedral, including the cloister but excluding the gallery organ and transept organ with their cases, is protected as classified heritage. It received protected heritage status in 1936 and was designated exceptional cultural heritage of Wallonia in 2009.
Remains
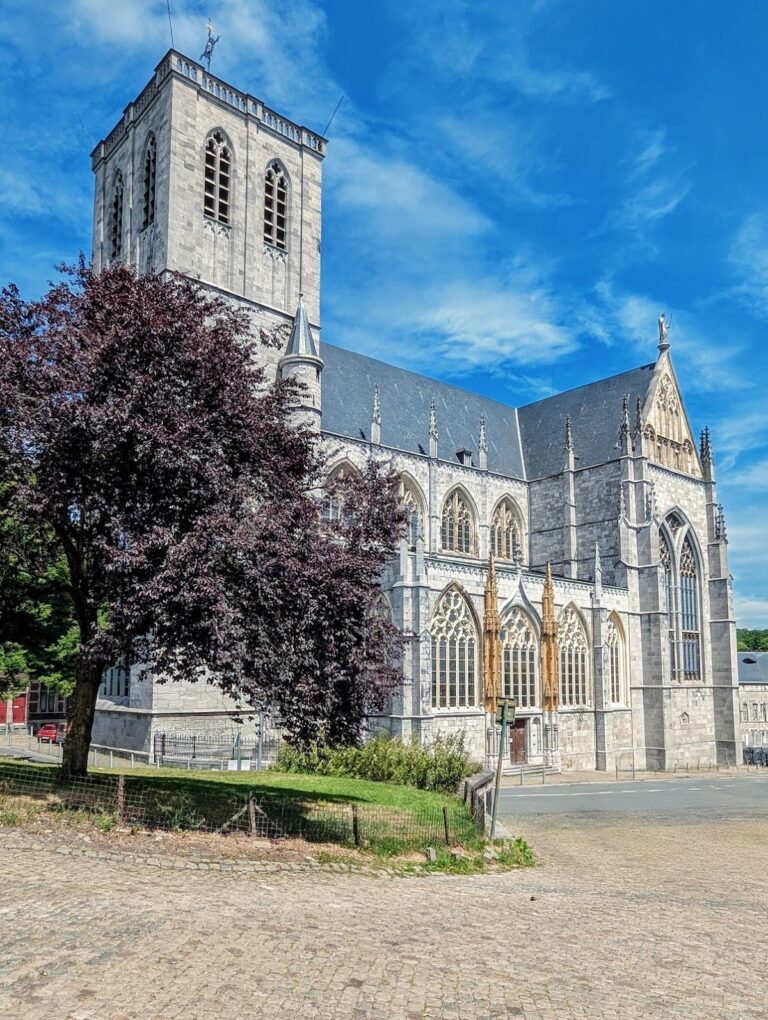
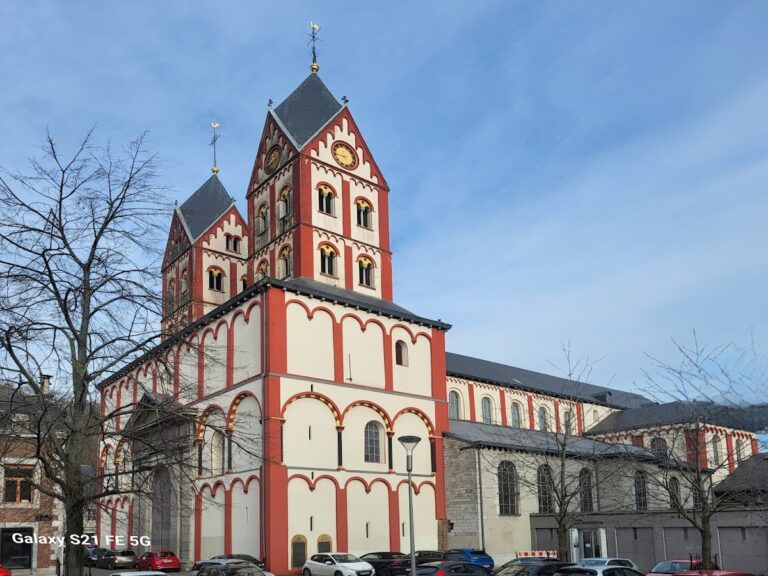
Liège Cathedral is a Gothic Latin-cross basilica in the Mosan Gothic tradition, the medieval artistic and architectural culture associated with the Meuse valley around Liège. Its architect is unknown. The building measures approximately 82.75 to 84.50 metres in length, 33.50 to 33.60 metres in width, and 24 metres from the floor to the vaults. Its transept, the cross-arm of the church, measures about 33 to 33.50 metres long and 11.60 metres wide. The plan contains a three-aisled nave, two side aisles, a choir without ambulatory aisles, side chapels, a transept, and a west tower.
Structure and exterior
The choir, transept, main nave, and side aisles principally date from the thirteenth century and display Early Gothic features. The pentagonal apse was built in the fourteenth century in the Rayonnant Gothic style, a later phase known for elaborate window tracery. Later Gothic forms appear in the transept and high nave windows, the side chapels, and the tower. The nave has seven bays and a richly carved triforium, a gallery-like passage above the main arcade. Its vault rests on cylindrical columns with foliage capitals, while the east choir, transepts, nave, and west choir beneath the tower share the same height.
The tower is largely Neo-Gothic, with a crowded upper gallery of hooked pinnacles. Its upper storey has pointed-arched windows and a spire accompanied by four small turrets. A large window with flamboyant tracery fills the western face. The bell storey incorporates sandstone taken from the square towers of the former Saint Lambert’s Cathedral. The cathedral is built principally of tuffeau and grey limestone. Red marble came from the Abbey of Notre-Dame of Saint-Rémy at Rochefort, black marble from Dinant, and white marble from Carrara. The floor combines black Dinant marble with white Carrara marble paving.
Portals and cloister
West and north portals
The portal lintel carries the inscription Sancta Legia Ecclesiae Romanae Filia, meaning “Holy Liège, daughter of the Roman Church.” The words formerly appeared on the city seal. The north portal is probably fourteenth-century. Its Neo-Gothic doors were replaced in 2021 by gilded doors designed by Jacques Dieudonné, who also designed the stained-glass window above them.
The west portal, built between 1556 and 1564 beneath or beside the tower, gives access to both the church and the cloister. Its Renaissance decoration includes deep ornamental archivolts, an iron grille, and a central stone medallion bearing a high relief of the Conversion of Saint Paul. Reliefs of the Nativity and Resurrection accompany twelve additional bas-reliefs with framed heads and fantastical ornament. Seven statue niches remain empty, while the pediment bears the arms of Prince-Bishops Corneille de Berghes and Robert de Berghes. A prince-bishop was a bishop who also exercised territorial political authority.
Chapter cloister
The former chapter cloister consists of three interconnected galleries around an inner courtyard. The galleries date from the late fifteenth and early sixteenth centuries, and the first section was laid out by Daniel de Blochem on 6 June 1445. The church’s southern side aisle replaces the fourth side. Remains of an earlier square cloister survive in the attics above the side chapels.
The west gallery is the oldest and most elaborately decorated. It measures 17.50 metres by 4.75 metres and connects with the church through a doorway surmounted by an old wooden crucifix. Other connections lead through a door beside the left transept and a doorway at the rear of the building. The chapter hall is entered from the east cloister through a richly carved two-leaf oak door from the former Récollet church in Outremeuse. Its decoration includes the Liège Perron and the letters “LG.”
Windows, vaults, and paintings
Stained glass and vault decoration
Sixteenth-century stained glass survives in the choir apse. The large 1530 window donated by Léon d’Oultres occupies the south transept and depicts the Coronation of the Virgin, the Conversion of Saint Paul, and the kneeling donor beside an altar of Saint Paul in the presence of Saint Lambert. Later windows include works by Max Ingrand, Raymond Julin, Claudine Pirotte, Kim En Joong, and Gottfried Honegger. Honegger designed fourteen clerestory windows, the upper windowed zone of the nave, in 2016.
The nave and transept vaults were painted during the sixteenth century, especially in 1528, 1529, and 1557. Their decoration includes foliage, birds, putti, and symbols of the Evangelists, and was restored in 1855. Other vault decoration dates from the nineteenth century. Neo-Gothic wall paintings by Adolphe Tassin in the south transept show saints associated with the Diocese of Liège within blind tracery. His north-transept paintings represent the life of the Virgin and Saint Paul in a style inspired by fifteenth-century Italian painting. Other wall paintings are by Jules Helbig.
Paintings and devotional sculpture
The church contains paintings by Gerard Seghers, Erasmus Quellinus II, Jean-Guillaume Carlier, Gérard Douffet, Otto van Veen, Jean-Joseph Ansiaux, Bertholet Flémal, and Gérard de Lairesse. Their subjects include the Descent from the Cross, the Four Evangelists, the Baptism of Christ, the Assumption of the Virgin, and the Discovery of the True Cross.
A thirteenth-century Sedes sapientiae, an image of the Virgin seated with the Christ Child as the “Seat of Wisdom,” was transferred from the demolished Church of Saint John the Baptist. A large polychrome crucifix dating from about 1330 hangs beneath the triumphal arch between the choir and crossing.
Baroque sculptures by Jean Del Cour include a white-marble recumbent Christ from 1696, a white-marble Saint John the Baptist from 1682, two polychrome angels, and a black Christ forming part of a crucifix. Two reliefs from the former Collegiate Church of Saint Peter depict episodes from the life of Saint Peter. A bronze Christ above the main entrance came from the defensive tower on the Pont des Arches after that tower was demolished in 1790. It has stood above the interior entrance since 1861.
Furnishings, shrine, and treasury
Pulpit and altar
The Neo-Gothic pulpit has elaborate wood carving and figurative sculpture concerning the triumph of religion over evil. Willem Geefs created five white-marble saints beneath its platform: the Virgin Mary, Peter, Paul, Hubert of Liège, and Lambert of Maastricht. His Genius of Evil, made in 1848, presents Lucifer as a chained young man with bat-like wings, horns, claws, a broken sceptre and crown, and a bitten apple. It replaced an earlier version by Joseph Geefs, removed in 1843 and later placed in the collections of the Royal Museums of Fine Arts of Belgium.
The Neo-Gothic main altar was made between 1881 and 1894 by Jean-Joseph Dehin. It consists of gilt copper and porphyry columns with white-marble statues and reliefs, including the martyrdom of Saint Lambert. Dehin also designed the copper communion rails. The choir stalls and old episcopal throne are richly carved in the Neo-Gothic style. A modern episcopal seat designed by Florence Cosse in 2012 accompanies the modern altar, lectern, and other choir furnishings.
Shrine and treasury
The shrine of Saint Lambert was made in Liège by the Wilmotte firm between 1891 and 1896. Inspired by twelfth-century Mosan reliquaries, it is approximately two metres long and made of gold, silver, enamel, filigree, and gemstones. Sixteen reliefs depict episodes from Saint Lambert’s life, and two gable sections complete the shrine.
The cathedral treasury occupies buildings adjoining the cloister and presents works connected with the art and history of the former Prince-Bishopric of Liège. Its holdings include the reliquary bust of Saint Lambert, a golden reliquary donated by Charles the Bold, eleventh-century ivory reliefs, medieval and Baroque wooden sculpture, seventeenth-century silver sculpture, liturgical objects, paintings, books, prints, textiles, and transferred remains of Saint Lambert’s treasury.
Objects transferred after the Revolution include the thirteenth-century Sedes sapientiae, silver statuettes by Henri de Flémal dated 1656, 1663, and 1678, Gerard Seghers’s Descent from the Cross, Jean-Guillaume Carlier’s Baptism of Christ, Jean Del Cour’s 1696 Recumbent Christ, and his two Saint Peter reliefs. The collection also includes a painting of Saint Charles Borromeo tending plague victims attributed to Bertholet Flémal and Gérard de Lairesse’s 1687 Assumption, formerly part of Saint Lambert’s high altar and now in the chapel of the Blessed Sacrament.
Flood records and funerary remains
Flood levels are marked inside the cathedral. A chronogram, an inscription whose selected letters encode a date, stands on a pillar near the former rood screen and records the 1571 flood, when water reached approximately 6.40 metres. Another inscription on the pillar supporting the tower records the 1643 flood, when water rose 1.35 metres above the present paving. A metal plaque beside the entrance, installed in 1926, records the height of a later Meuse flood.
The cloister contains tombs, epitaphs, and architectural fragments. Among them are a sixteenth-century column fragment from the Prince-Bishops’ Palace, the 1557 epitaph of Dean Jean Stouten, and reconstructed funerary monuments of Prince-Bishop George Louis of Berghes and Prince-Bishop François-Charles de Velbrück. The monuments incorporate carved fragments salvaged during the demolition of Saint Lambert’s Cathedral.
Nearby sites