Palacio de Fabio Nelli: A Renaissance Palace and Museum in Valladolid


Site at a Glance
- Rating
- 4.4
- Popularity
- Low
- Country
- Spain
- Primary era
- Early Modern
- External website
- Open
- Eras represented
- Early Modern
- Civilizations
- Crown of Castile, Spanish
- Site type
- Domestic
- Remains
- Elite Residence
On this page10 sections
History
Palacio de Fabio Nelli is a Renaissance palace in Valladolid, Spain, built by the banker Fabio Nelli in the classical tradition from 1576. It is regarded as a major example of classicist civil architecture in the city, reflecting the Renaissance revival of classical forms through proportion, symmetry, geometric order, and centralized compositions.
Foundation and construction
Fabio Nelli was born in 1533 into a family of Sienese financiers. After returning permanently to Valladolid in 1576, he commissioned the palace as his residence on several houses purchased from the Count of Osorno. On 15 April of that year, he and the master stonemason Juan de la Lastra agreed to begin the foundations of the palace walls.
La Lastra established the foundations and first sections according to the traditional palace plan used in Valladolid. Illness and his death in 1582 interrupted the work. The sculptor Francisco de la Maza and the architect Pedro de Mazuecos el Mozo then continued the building, including the principal courtyard and staircase. Their contract required those elements to be completed within four months.
Redesign and completion
In 1589, Fabio Nelli took direct control of the works, which had previously been managed by his brother. He initially commissioned Diego de Praves to complete the front facade and entrance portal. Juan de Nates and Juan de Mazarredonda served as guarantors, while Pedro de Arce acted as a witness.
The work was then suspended for five years, probably because of the economic crisis that began during the final decade of the sixteenth century. Fabio Nelli later placed the facade and portal in the hands of Mazuecos. The architect introduced Italian-inspired classicist principles, moving the courtyard entrance from the left corner to the center and aligning it with the street entrance. This change adapted the palace to newer ideas associated with the architectural treatise of Sebastiano Serlio.
Fabio Nelli married Violante Rivadeneira, who died in 1591, and they had two daughters, Damiana and Leonor. In 1595 he established a mayorazgo, an inheritance arrangement that kept an estate within a designated family line, and ratified it in 1608 for Damiana and her descendants. After Damiana died in 1614, the estate passed to her son Alonso Nelli.
Changing uses and damage
Fabio Nelli created a charitable endowment intended to establish a hospital and lodging for poor students in the palace, but the plan was never carried out. The building initially housed senior religious officials and was also rented to private tenants. In 1774, the prior and other religious of the convent of San Pablo administered Nelli’s charitable foundations and estates on behalf of the Royal Chancery, a high judicial institution of the Spanish monarchy.
A tenant, Ramón Castaños Leguizamon, commissioned repairs that led to a dispute with the religious patrons. The Royal Chancery ruled in his favor. During the Peninsular War, French troops occupied the palace and used it as a warehouse, causing substantial damage. In 1816, the building housed the offices of the Royal Treasury.
After the confiscation and sale of ecclesiastical and charitable property through nineteenth-century liberal reforms, known as desamortización, the palace passed to the state. It was later sold to Felipe Tablares Maldonado for 114,000 reales. The state reacquired it during the twentieth century, and a major restoration in 1968 prepared it to house the Archaeological Museum, later known as the Valladolid Museum.
The palace as a museum
The Valladolid Museum originated in 1879 as the Provincial Museum of Antiquities and was first housed in the College of Santa Cruz. Its present role is to preserve archaeological and artistic remains from Valladolid province. The palace has protected Bien de Interés Cultural status, Spain’s principal legal category for historically, artistically, archaeologically, or culturally significant property.
A museum-extension project submitted in 2003 proposed extending the institution into the rear plot on Expósitos Street, as well as deeply cleaning and repainting the palace. Proceedings brought by neighboring residents led to the project’s suspension while a replacement project was awaited. The palace’s basements contained many archaeological finds, while further material was stored in a building in an industrial area. The proposed extension was intended to provide space for additional archaeological material and improve the building’s appearance.
Remains
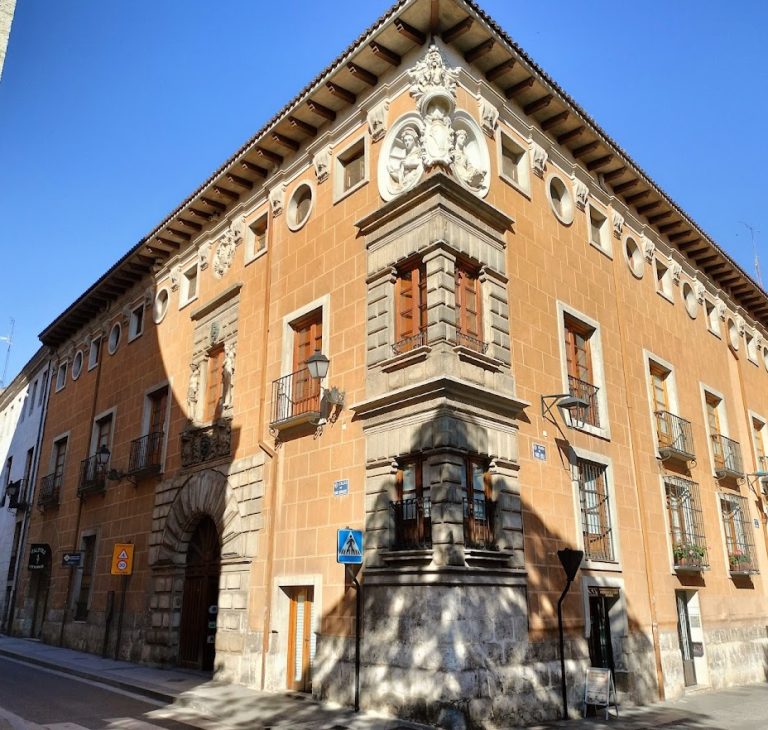
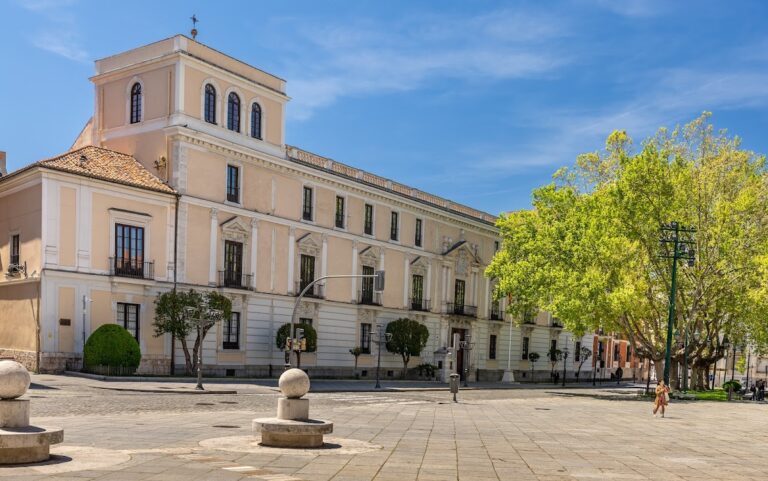
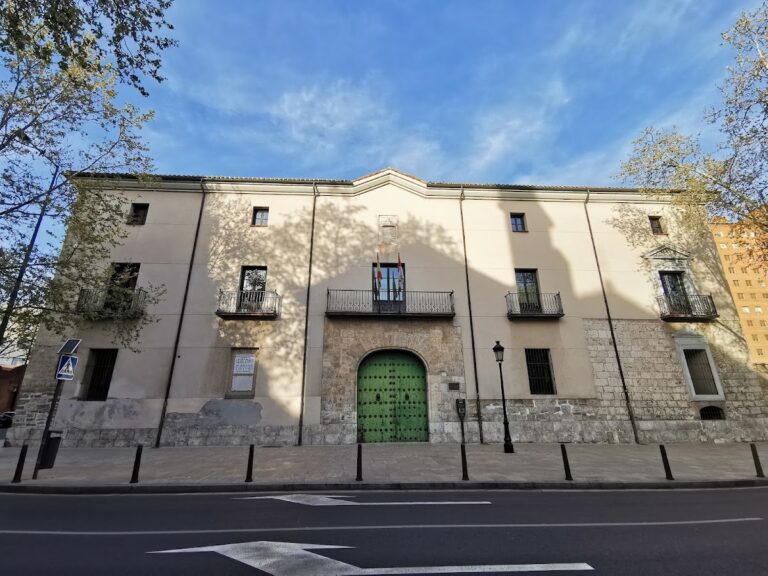
Palacio de Fabio Nelli is organized around a central facade body flanked by two projecting lateral towers. A stone plinth supports brick walls whose surfaces are generally plastered. The entrance portal is the principal exception, with its stonework and dense sculptural decoration forming the visual focus of the front.
Entrance and facade
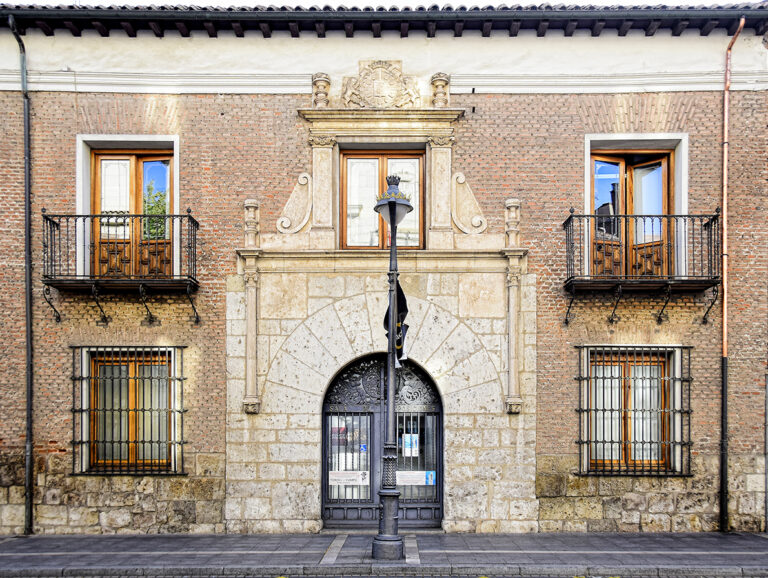
The main entrance occupies the center of the facade and opens into a vestibule. The door from the vestibule to the courtyard is also centered, creating a direct alignment from the street to the inner court. The semicircular portal has paired fluted columns and a frieze decorated with putti, small childlike figures common in Renaissance art, together with vegetal forms. Above it, a broken pediment, whose upper molding is interrupted, contains a coat of arms and is crowned by pyramids and balls in the manner associated with the Escorial.
The upper level of the portal contains a balcony with a bronze balustrade. Its lintel bears the inscription “Soli deo honor et gloria,” traditionally translated as “Honor and glory to God alone.” The phrase has also been interpreted, more speculatively, as praise for Philip II, perhaps expressing gratitude for the noble status granted to Fabio Nelli. Paired columns, niches, and recessed panels frame the balcony, while the cornice incorporates modillions and a talon molding, a curved molding with a projecting and receding profile.
Courtyard and lateral elevations
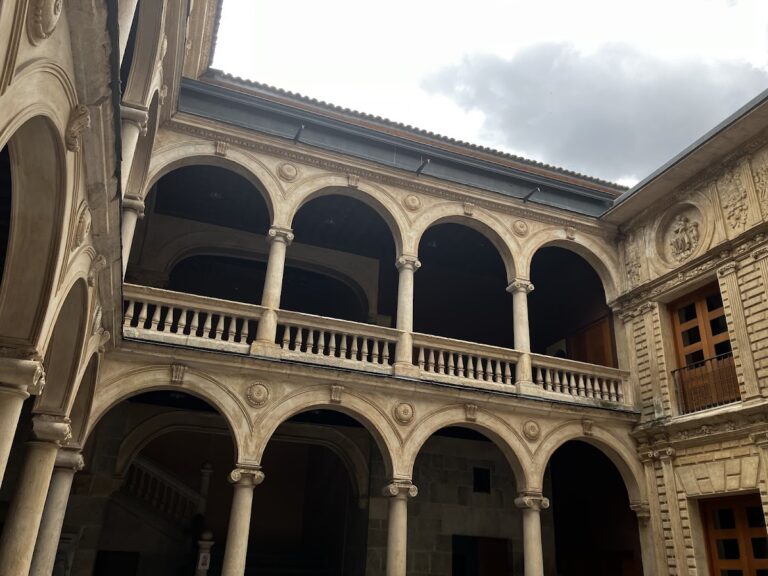
The courtyard has columns on three sides. Its north side is closed by a wall rather than open arches, a design intended to protect the palace from Valladolid’s cold northern exposure while allowing the wall to receive sunlight. The initial arrangement planned by La Lastra placed the vestibule on the left side of the facade, with the street and courtyard doors offset along an oblique line so that the court could not be seen directly from outside. The courtyard doorway followed the form and placement of Baldassare Peruzzi’s work at the Palazzo Massimo Colonna.
The visible lateral facade faces the former Puente Street, now Expósitos Street, and ends in an arched gallery decorated with Italianate mascarons, ornamental masks or faces used in architectural decoration. The opposite lateral facade is concealed by other buildings. Part of the visible side faces the palace garden known as the Vergel.
Sculpture and heraldic decoration
The entrance decoration includes a nude figure identified as Bacchus, the classical god associated with wine and its transformative powers, offering grapes to a fierce animal. The scene has been interpreted as Bacchus taming wild beasts through wine. Putti hold a medallion or shield whose meaning remains uncertain, while baskets of fruit above the capitals of the four columns represent abundance.
A mocking, almost diabolical face separates symmetrical grotesques at the center of the frieze. It has been interpreted as a Dionysian mask, possibly symbolizing an eye, window, or source of interior light because of its position above the entrance. Two childlike figures in the spandrels of the entrance arch hold fruit and have been cautiously associated with an allegory of love.
The coat of arms now placed in the center of the broken pediment belongs to Fabio Nelli’s grandson, Baltasar de Rivadeneira y Zúñiga. An earlier coat of arms belonging to Fabio Nelli occupied the same position and was described in a document dated 20 June 1608. The heraldic program includes the arms of the Rivadeneira, Zúñiga, Niño, and Castro families, along with other devices, a marquis’s crown, and a cross of the Order of Santiago, a medieval Spanish military-religious order. Imperial favor from Charles V had allowed Fabio Nelli’s family to use a half imperial eagle in its arms, while the later descendant’s arms changed it into a complete eagle.
Tiles and museum collections
Tile decoration from the workshop of Hernando de Loaisa, established in Valladolid in 1586, forms part of the palace’s surviving decorative program. The tiles show mythological subjects and chivalric scenes set among walled cities. Repeated pomegranate motifs are associated with royalty and with the contrasting successes and hardships of government.
The building is in relatively good condition, while the facade and courtyard have been identified as requiring cleaning, repainting, and restoration. The palace now contains the Valladolid Museum. Its archaeological section occupies ten rooms and presents material from Valladolid province in chronological order, from the Paleolithic to the Middle Ages. The Fine Arts section has eight rooms and includes fifteenth- and sixteenth-century paintings, Flemish tapestries, seventeenth-century goldsmiths’ work, Spanish popular ceramics, sculpture, and material connected with Valladolid’s history.
Named works include a painting of the Virgin and Child with two donors presented by Saint Catherine, attributed to the Master of Bishop Sancho de Rojas, and The Adoration of the Shepherds by Vicente Masip. The archaeological displays also include the sarcophagus of Infante Alfonso of Castile, together with his clothing and textiles. An infante was a member of the Spanish royal family who was not the reigning monarch’s heir apparent.