Palace of the Popes in Anagni: A Medieval Papal Residence and Museum


Site at a Glance
- Rating
- 4.5
- Popularity
- Low
- Country
- Italy
- Primary era
- Medieval
- External website
- Open
- Eras represented
- Medieval
- Civilizations
- Papal States
- Site type
- Religious
- Remains
- Palace
On this page13 sections
History
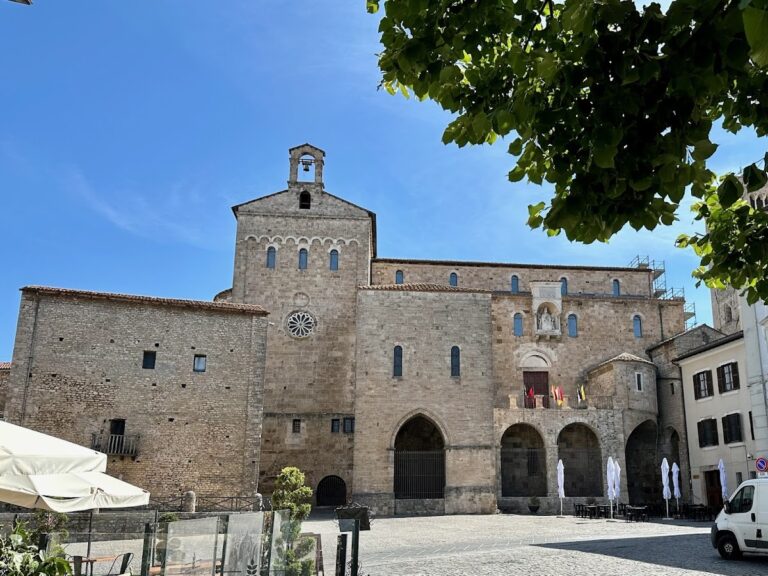
The Palace of the Popes in Anagni is a medieval Italian palace in Anagni, Italy, built in the early thirteenth century in Romanesque and later Gothic forms. It was the residence of Pope Gregory IX and became associated with Boniface VIII after entering the Caetani family’s ownership. The building developed within the fortified upper part of the city and later became part of a Cistercian religious complex.
Gregory IX and the early palace
Archaeological analysis suggests that earlier structures may have occupied the site, but the first securely dated building belongs to the beginning of the thirteenth century. It stood on land owned by Mattia Conti, the father of Ugolino Conti, who became Pope Gregory IX. The palace was probably complete by the first quarter of the century and was described as maius, meaning prominent or substantial.
After his election in 1227, Gregory IX assigned his inheritance, including the palace, to his niece Maria while keeping the right to live there with his family. The residence became the setting for important papal and imperial events. On 1 September 1230, Gregory met Emperor Frederick II there after the Peace of San Germano, an agreement followed by the withdrawal of Frederick’s excommunication. A meal attended by princes and other prominent figures publicly expressed their reconciliation. Their relationship later deteriorated, and in 1239 Frederick criticized Gregory for the palace’s opulence.
After Maria’s death, the property passed to her son Mattia. In 1254, Pope Innocent IV received ambassadors from the Kingdom of Sicily at the palace in the presence of cardinals and the people. The event identified the building as the Palatio Domini Matthiae, or the palace of Lord Mattia.
The Caetani acquisition
In 1297, Mattia’s sons Adinolfo and Nicola sold, or were compelled to sell, the palace and other properties to Pietro II Caetani. Pietro was the nephew of Boniface VIII, whose papal name was Benedetto Caetani, and the son of Roffredo Caetani, Count of Caserta.
The purchase formed part of a wider Caetani effort to acquire houses and land around Anagni Cathedral. From 1283, Benedetto Caetani and other members of his family had pursued extensive property acquisitions in the city, eventually controlling the Castello district. Boniface also commissioned Palazzo Traietto, the Caetani Chapel beside the cathedral, the canons’ residence, and an enlargement of the bishop’s palace.
The palace was incorporated into this urban programme, which created a family stronghold protected by the ancient walls of Anagni’s acropolis. Its decoration also projected the status of the Caetani family. The building remained with them until 1690, when the will of Marquis Orazio Caetani transferred it to the Astalli family, connected to the Caetani through marriage.
The Cistercian motherhouse and the museum
In 1764, the indebted Tiberio Astalli died, and the Cistercian Sisters of Charity acquired the palace. They incorporated it into their eighteenth-century motherhouse, adapting some rooms as grain stores, a girls’ educational institution, a boarding school, and a family house. The larger complex was expanded and reorganized from the late eighteenth century through the first half of the twentieth century. It remains the congregation’s motherhouse and includes the palace museum, a kindergarten, and accommodation for pilgrims on the Via Francigena.
The building’s modern association with Boniface VIII was strengthened in 1950, when the archaeologist and topographer Giuseppe Marchetti Longhi established a permanent exhibition devoted to the pope and the Jubilee of 1300. From 1953, the exhibition expanded into the Museo bonifaciano e del Lazio meridionale, the first public museum in Anagni. Marchetti Longhi developed it for the Institute of History and Art of Southern Lazio over approximately two decades, from 1950 to 1973.
The original material had been prepared for a 1950 exhibition at Palazzo Venezia in Rome and was later transferred to Anagni for the Holy Year proclaimed by Pope Pius XII. The museum added photographs, plans, maps, pictorial reproductions, casts, models, document copies, and archaeological finds. Its intended historical scope extends from prehistory and classical antiquity through the Middle Ages, with particular attention to the pontificates of Innocent III, Gregory IX, Alexander IV, and Boniface VIII, and continues through the Renaissance and modern periods, including local customs and legends.
Since the 2000s, the Boniface collection has formed a distinct section within a larger museum focused on the palace’s architecture, historical development, and continuing religious character. The property remains owned by the Cistercian Sisters of Charity.
Remains
Palace structure and medieval halls
The palace developed through a complex sequence of construction and alteration. One reconstruction identifies a fortified early medieval line with two towers, incorporated into the main building between the end of the twelfth and beginning of the thirteenth century. Another proposes that two late twelfth-century residences were joined during the first half of the thirteenth century to form a small Romanesque palace with an adjoining tower. During the second half of the century, the building was remodelled in Gothic form and enlarged with massive arches carried on very tall piers.
More than fifteen interventions have been identified in one architectural interpretation, while another reconstruction proposes seven principal phases. The use of French units of measurement in part of the structure has led to the possibility that French or French-influenced craftsmen worked on the palace, perhaps through Cistercian connections. This interpretation has been associated with Cistercian work at nearby Fossanova Abbey, consecrated by Innocent III in 1208, and with the possibility that an early structure belonged to his period. The southern wing, two additional floors above earlier fortifications, and the raised northern wing have been linked to Gregory IX’s pontificate. The eastern wing was enlarged under the Caetani. Later work mainly involved the restoration of floors and rooms for new religious uses.
Gregory IX Hall and Mother Claudia De Angelis Hall
The first floor contains Gregory IX Hall and the hall named for Mother Claudia De Angelis. Both rooms have wooden floors and are divided at the centre by a large stone arch resting on half-columns with finely carved capitals in the Burgundian Cistercian style. These spaces are thought to correspond to the oldest core of the palace and may have formed part of an earlier fortified residence. The museum route through them presents the ancient and medieval topography of the area, the palace’s development during the age of the popes, and the later history of the motherhouse.
Hall of the Geese and Hall of the Chessboards
A stone spiral staircase within the old circular corner tower leads to the second floor. Two large rectangular rooms there have frescoes, double cross vaults, and central transverse arches that descend to floor level. They are known as the Hall of the Geese and the Hall of the Chessboards, retain the remains of ancient fireplaces, and are connected by a small loggia.
The Hall of the Geese takes its name from a surviving fresco on its western wall. Its upper decoration includes multicoloured diamond panels framed by ochre bands with beaded profiles, while birds occupy the spaces between them. Although traditionally called geese, the birds differ in their beaks, necks, eyes, and body shapes, allowing roughly twelve species to be distinguished. The motif may relate to Frederick II’s work on falconry, De arte venandi cum avibus.
The southern wall carries an ochre geometric design of circles arranged in rows. Eight-petalled flowers fill the circles, and the spaces between them form diamonds with stylized volutes. Alternating light and dark grounds organize the pattern. Its design derives from Italian textiles of the twelfth and thirteenth centuries and ultimately transforms motifs found in Sasanian and Byzantine art. Related decoration appears in the cathedral’s Chapel of the Savior and in garments represented in the cathedral crypt.
Fragments beside the window include part of another bird, while the fresco continues into the window embrasure. The upper composition was framed by an ornamental band of curving leaves, lilies, and imitation columns with leafy capitals. These capitals have no known equivalent in the cathedral crypt paintings.
Loggia and Hall of the Jubilee
The loggia
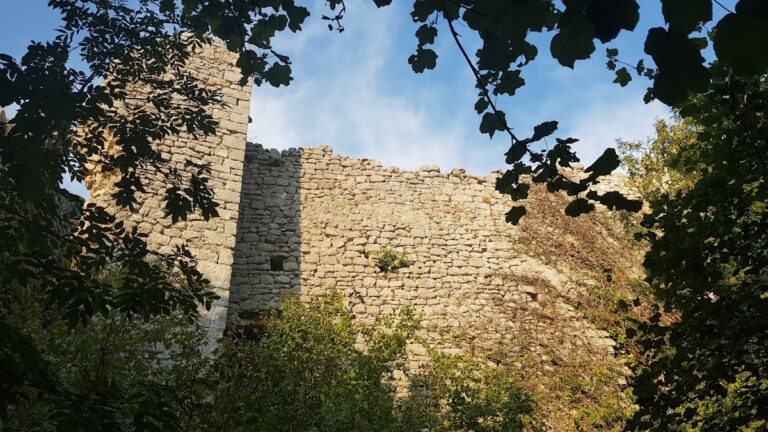
The loggia is a covered passage with six biforate windows, each divided into two openings by a central support. It was restored in 1921 for the six-hundredth anniversary of Dante Alighieri’s death. One window provides a view toward part of Anagni’s acropolis wall, built in opus quadratum, a Roman technique using regularly cut rectangular blocks laid in even courses. The wall dates from the second century BC and continued to mark the cathedral area during the Middle Ages.
The Hall of the Jubilee
The Hall of the Jubilee occupies what was formerly a gallery open toward the Sacco Valley. A massive system of arched buttresses supports the palace’s southern facade. The hall also had a defensive and observational function. Its northern wall rises more than seven metres and preserves traces of barbicans, projecting defensive features, and machicolations, openings or structures used to drop objects onto attackers. Its windows overlook much of the middle and upper Latina Valley toward Palestrina and Rome.
The room contains a full-scale reproduction of a fresco from the Benedictions Loggia of San Giovanni in Laterano. The painting is attributed to Giotto and traditionally interpreted as the proclamation of the first Jubilee, the Holy Year of 1300 promoted by Boniface VIII. The hall retains imitation-marble decoration along the lower dado and a central vegetal frieze beneath the painted panels.
Its eastern wall has green and brown quadrilobed forms containing chessboards, with eight-petalled flowers between them. The chess imagery relates to late-thirteenth-century chivalric literature and miniatures, while comparable designs appear in other paintings associated with Giotto’s artistic milieu. The southern wall contains cruciform patterns, flowers, and quadrilobed fields with circular bosses. Their enclosed wheels include paired or diverging birds, comparable with embroidery on Boniface VIII’s cope in the Anagni Cathedral Museum and the so-called Parrots’ Cope in the Diocesan Museum of Vicenza.
Above these patterns is a painted flower garden based on classical decorative schemes that returned to domestic interiors between the thirteenth and fourteenth centuries. A substantial section of the western-wall fresco survives as irregular diamonds bordered by yellow bands and imitating textile or tapestry designs.
Motherhouse, church, and lapidarium
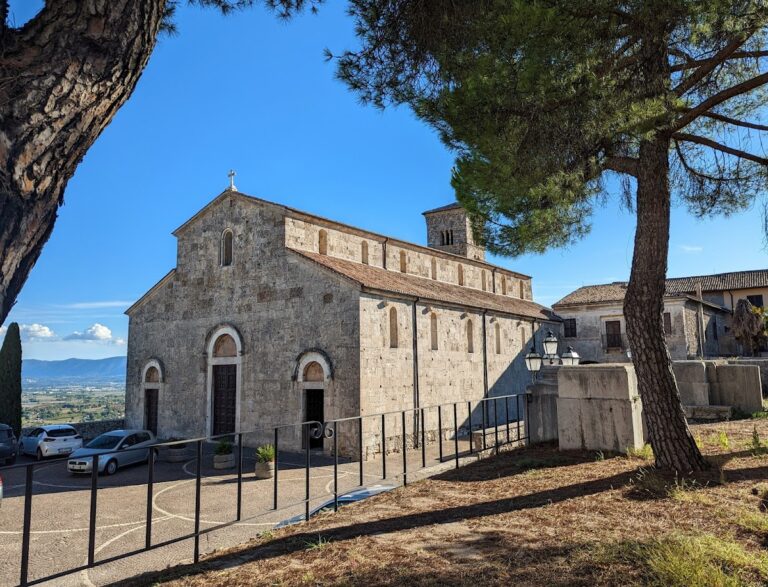
The palace is physically joined to the eighteenth-century wing of the Cistercian Sisters of Charity’s motherhouse. The complex includes the Church of Saints Cosmas and Damian and the Immaculate Conception, rebuilt in 1736 over its medieval predecessor, together with a lapidarium and the preserved room where Claudia De Angelis lived.
The lapidarium occupies the present Hall of the Stone Slabs on the lower floor of the motherhouse. Its marble slabs carry Latin or Greek inscriptions and pagan or Christian imagery. They came from several Roman catacombs and were brought to Anagni from 1720 onward. The congregation first incorporated them into the floor and walls of its church. In the early twentieth century, they were moved to their present location on the instructions of Anagni’s bishop, Antonio Sardi.
One slab from a catacomb on the Via Salaria Nova measures 28 by 84 centimetres and depicts the Traditio legis, the Christian image of Christ entrusting the law to the Apostles Peter and Paul. Christ stands on the Paradise Mountain, raises his right hand, and holds an open book in his left. Peter receives a scroll while holding a long cross, and Paul stands in an acclamatory pose. Below them, a smaller mountain carries the haloed Lamb of God and three streams. Two cities release sheep beside date palms, with a phoenix appearing behind Paul.
The slab was found attached to a wall rather than closing a tomb and is therefore understood as an ornamental element. Its imagery is generally dated to around AD 390, during the time of Theodosius I, and may reproduce the apse decoration of the old Basilica of Saint Peter in Rome by combining several registers into one composition.
Museum collections
The museum’s site-related collections include inscriptions, mosaics, documents, panels, architectural decoration, archaeological finds, photographs, plans, maps, casts, models, and document copies. Together, these materials explain earlier structures and the palace’s architectural development. Other objects, including portraits, paintings, household items, liturgical goods, and inscriptions, relate to the religious community that occupies the complex.
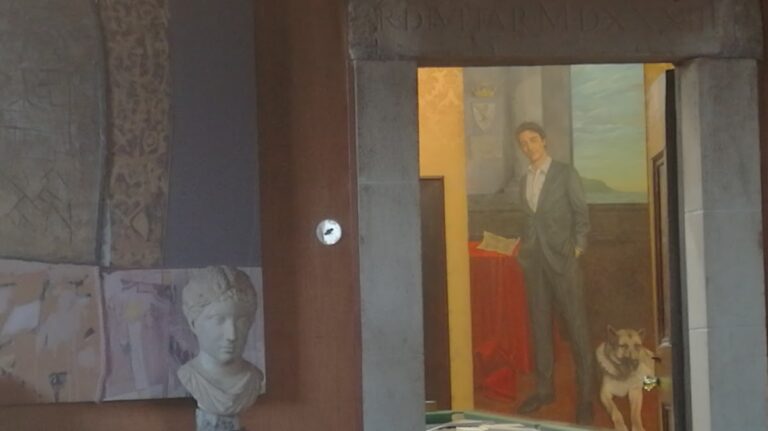
The museum also displays contemporary works by the Anagni artists Tommaso Gismondi and Antonio Menenti. Gismondi is represented by bronzes and Menenti by terracotta sculptures, with both artists reflecting on the character and historical meaning of the pontificates associated with Anagni.
Nearby sites