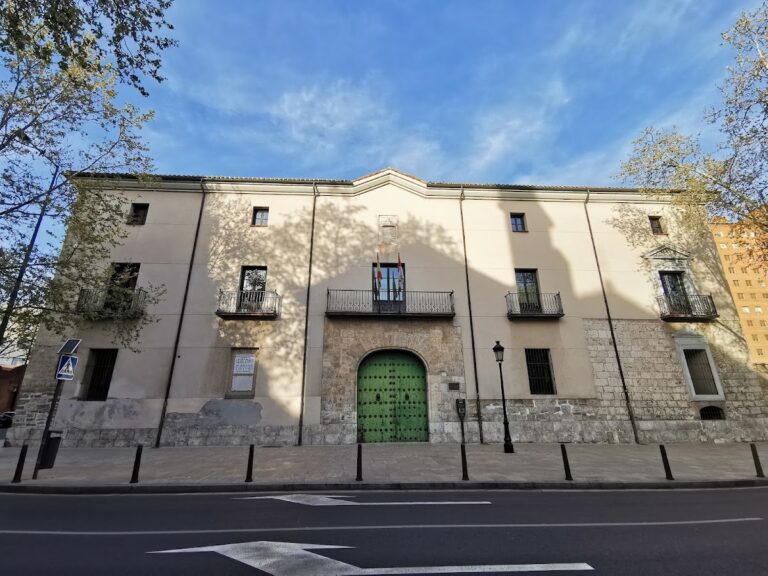
Valladolid Royal Palace: A Renaissance Royal Residence in Spain


Site at a Glance
- Rating
- 4.6
- Popularity
- Low
- Country
- Spain
- Primary era
- Early Modern
- External website
- Open
- Eras represented
- Early Modern, Modern
- Civilizations
- Habsburg, Spanish
- Site type
- Domestic
- Remains
- Palace
On this page14 sections
History
Valladolid Royal Palace is a Renaissance palace complex in Valladolid, Spain, begun in the early sixteenth century as the residence of Francisco de los Cobos. Its construction followed a 1524 project by the royal architect Luis de Vega, and the original layout was completed around 1528. Located near the Palace of the Counts of Ribadavia and the Church of Saint Paul, it later became closely connected with the Spanish monarchy.
Francisco de los Cobos and the Habsburg Monarchy
Francisco de los Cobos, Secretary of State under Charles V, began the palace after marrying María de Mendoza in 1522. She was the daughter of the Count of Ribadavia, and the marriage secured the noble status that Cobos had not inherited by birth. Charles V, also known as Charles I of Spain, was the Habsburg ruler whose Spanish reign and imperial authority linked the palace to the monarchy and the wider Spanish Empire.
Charles used the palace during his stays in Valladolid and later ordered its extension. The enlarged complex included several courtyards, a chapel, and numerous state rooms. It served as a temporary residence for Spanish monarchs from Charles I to Isabella II. Isabella of Portugal gave birth there to the infant John on 8 April 1537. He survived only a few months. The future Philip II lived in the palace during his first marriage to Maria Manuela of Portugal, and their first son, Carlos, was born there.
Teresa of Jesus, also known as Teresa of Ávila, stayed at the palace as a guest of the Marchioness of Camarasa when she came to Valladolid in 1568 to establish the first convent of the Carmelite reform. Teresa was a sixteenth-century Carmelite reformer and religious writer who founded reformed Carmelite convents.
The Court at Valladolid
In 1601, Philip III moved the royal court to Valladolid at the urging of his chief favourite and minister, the Duke of Lerma. The court’s relocation gave the palace its principal official role, and it became the residence of the Spanish monarchy. The court returned to Madrid in 1606.
During this period, the future Philip IV and his sister Anne of Austria were born in the palace. Anne later became queen of France and the mother of Louis XIV. The palace was richly furnished and decorated with paintings while the court was based there. In 1690, the second marriage of Charles II of Spain to Mariana of Neuburg was celebrated in the Church of the San Diego Convent, within the palace complex.
Military Headquarters and Modern Study
Napoleon Bonaparte stayed at the palace in January 1809 during the Spanish War of Independence, the conflict against French rule in Spain. He used the building as his headquarters from 6 to 17 January, preparing military plans there before departing for campaigns in Central Europe.
In the nineteenth century, the palace was transferred to the Spanish Army and became the headquarters of the Captaincy General of the Seventh Military Region. It now houses the headquarters of the Army’s Fourth General Sub-inspection. Major interventions at the beginning of the twentieth century caused numerous structural changes to the original design. The building is also associated with the Valladolid Royal Palace Chair of Cultural Heritage and Defence at the University of Valladolid and the Ministry of Defence, which studies and publicizes the palace. It was designated a Spanish Property of Cultural Interest as a monument on 18 June 1999, under reference RI-51-0010470.
Remains
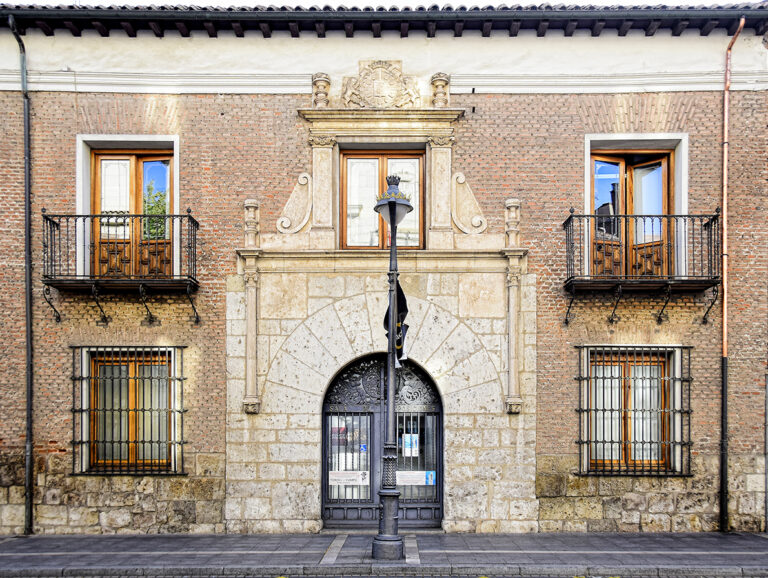
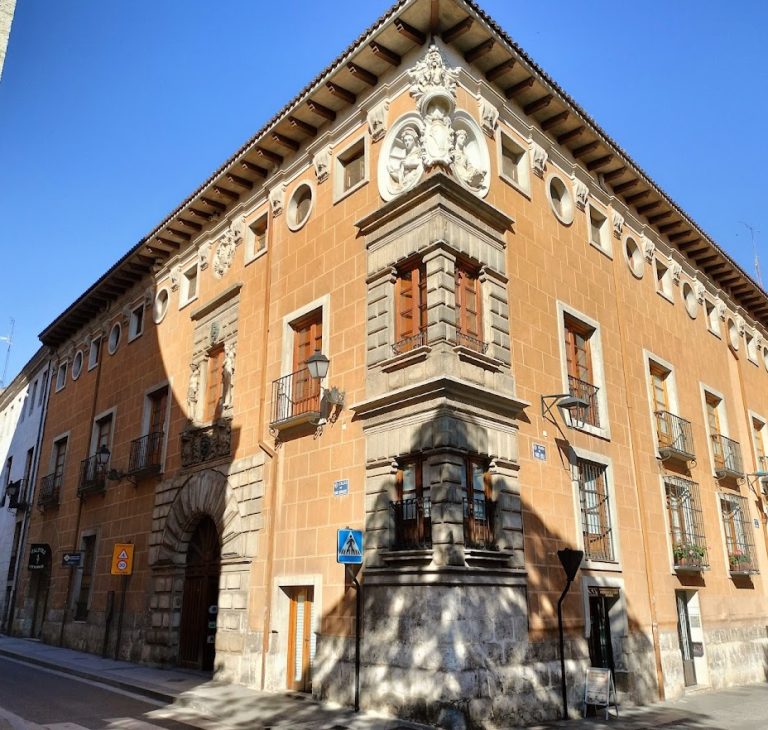
Valladolid Royal Palace is a Renaissance complex arranged around two courtyards. Its present form combines the original sixteenth-century palace with later additions, a seventeenth-century facade, an eighteenth-century staircase, and extensive remodeling from the beginning of the twentieth century. These interventions altered the initial plans and designs, leaving a building whose architectural fabric reflects successive royal, institutional, and military uses.
Courtyards
First Courtyard
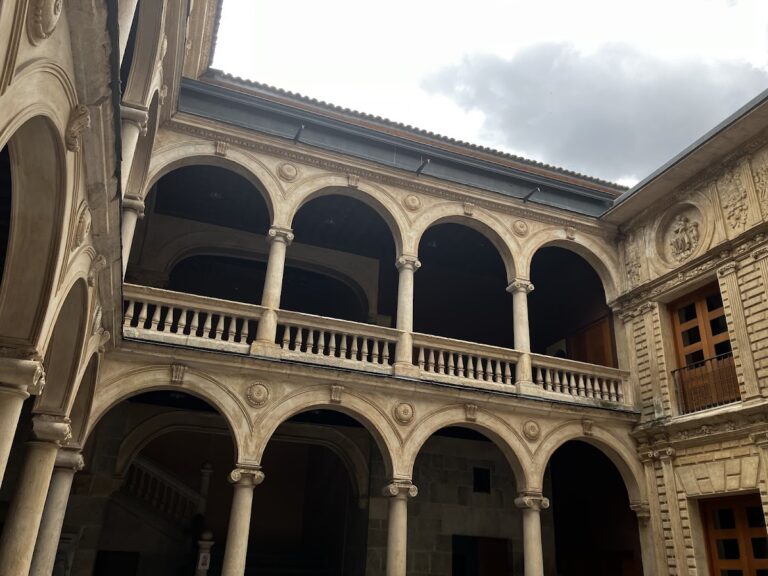
The first courtyard rises through two levels of basket-handle arches. These flattened arches are formed with multiple centres. Medallions attributed to Esteban Jamete decorate the courtyard, while coats of arms represent territories belonging to the Spanish Empire.
Gallery of the Princes of Savoy
The second courtyard is known as the Gallery of the Princes of Savoy. It has a semicircular arcade, whose arches form complete half-circles, and a central marble fountain decorated with sirens.
Royal and Ceremonial Features
Chapel and State Rooms
The extension ordered by Charles I added a chapel and numerous state rooms to the palace complex. These spaces formed part of the enlarged royal residence and supported its use during stays by the Spanish monarchy.
Principal Staircase
The broad principal staircase was built at the end of the eighteenth century by Ventura Rodríguez. Its arrangement and proportions recall the Imperial Staircase of the Alcázar of Toledo.
Facades and Later Alterations
Seventeenth-Century Facade
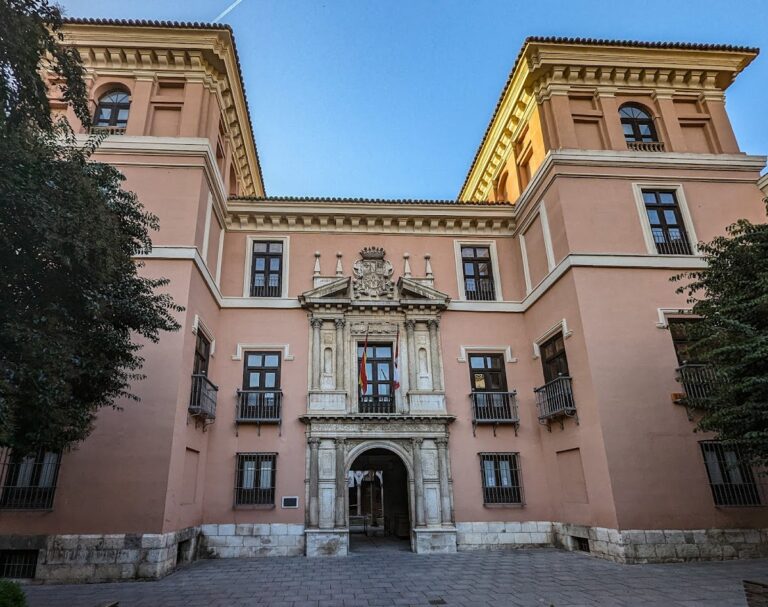
A new facade with towers at both ends was designed in the seventeenth century. Its first two levels use the restrained decoration associated with the Herrerian style, a late Renaissance form linked with Juan de Herrera and the building of El Escorial. The third level follows an alternating Palladian rhythm, based on the orderly classical designs associated with Andrea Palladio.
Twentieth-Century Remodeling
The seventeenth-century facade is now concealed beneath later remodeling, plasterwork, and new neo-Renaissance decoration dating from the beginning of the twentieth century. The palace has undergone numerous structural alterations, changing parts of its original architectural conception while preserving the building’s organization as a complex of courtyards, rooms, and ceremonial features.