Château des Ormes: An Aristocratic Estate on the Vienne in France


Site at a Glance
- Rating
- 3.9
- Popularity
- Low
- Country
- France
- Primary era
- Early Modern
- External website
- Open
- Eras represented
- Early Modern, Modern
- Civilizations
- French
- Site type
- Domestic
- Remains
- Castle
On this page21 sections
History
Château des Ormes is a historic château in France, in the commune of Les Ormes on the bank of the Vienne. The seigneurie, a feudal territorial lordship, was first recorded in 1392, and a new château was commissioned after Antoine-Martin Pussort acquired the domain in 1642. Its principal transformation came during the eighteenth century, when the d’Argenson family rebuilt and enlarged the estate in an Italianate and classicizing manner, creating a residence, park, and equestrian complex of unusual breadth.
From medieval lordship to the Pussort estate
The Marans family, who originated in Aunis, acquired Les Ormes in 1434 and retained it until 1608. The estate then passed to the Florentine Jean d’Elbene, who was criminal lieutenant of Poitiers, a councillor of the Parlement of Brittany, and an ordinary maître d’hôtel to Marie de Médicis. After his death, ownership went to his sister Jeanne and her husband, Jean Brochard, president of the Poitiers presidial court, a royal court with judicial and administrative responsibilities.
Alexandre Galard de Béarn, Baron of Saint-Maurice, purchased the estate in 1624 and held it until 1637. Five years later, creditors seized the domain and it was sold to Antoine-Martin Pussort, uncle of Jean-Baptiste Colbert. Colbert later became Louis XIV’s principal minister and helped centralize French finance and administration. Antoine-Martin Pussort commissioned a new château at Les Ormes, beginning the phase associated with the Pussort family.
The land was raised to a barony in 1652, meaning that it became a feudal lordship of baronial rank, and it became a separate parish in 1654. Henri Pussort, Antoine-Martin’s brother and heir, remained associated with the estate. The surviving eighteenth-century wing later known as the Pussort or Clock Wing preserves that connection with the family.
Changes of ownership before the d’Argensons
After Henri Pussort died in 1697, Les Ormes passed to his niece Louise-Henriette Colbert, Duchess of Beauvilliers. Her husband, Paul de Beauvilliers, sold the estate in October of the same year to Charles Chamblain, receiver-general of the finances of the Poitiers généralité. A généralité was a major fiscal and administrative district in France before the Revolution. In 1720, the property passed to Pierre Boutet de Marivatz, first ordinary gentleman to Philippe of Orléans, Regent of France.
Marc-Pierre de Voyer de Paulmy d’Argenson acquired the barony and its dependencies from Boutet de Marivatz in 1729. The estate extended well beyond the château itself. It included numerous named localities, a lock on the Vienne, a mill, a communal oven, rights to fairs and markets, rights concerning measures and stalls, and high, middle, and low justice, the three historical levels of a lord’s judicial authority over the estate and its inhabitants.
Marc-Pierre d’Argenson and the eighteenth-century rebuilding
Marc-Pierre d’Argenson became Secretary of State and Minister of War to Louis XV in 1742. After an attack on the king in January 1757, he was dismissed and ordered to withdraw to Les Ormes. During his seven-year exile, he began the complete rebuilding and enlargement of the château. He commissioned Pierre Meusnier to develop the Pussort and d’Argenson wings, while the wider estate became a setting for architecture, agriculture, books, and intellectual life.
D’Argenson was associated with Voltaire, Fontenelle, Marmontel, President Hénault, Denis Diderot, and Jean le Rond d’Alembert. Diderot and d’Alembert dedicated the first volume of the Encyclopédie, the great Enlightenment reference work, to him. The Enlightenment was an eighteenth-century movement that promoted criticism, scholarship, scientific inquiry, and reform. Voltaire was among the notable guests received at Les Ormes.
Marc-Pierre returned to Paris in July 1764 after the death of Madame de Pompadour, the influential companion and patron of the arts of Louis XV. He died ten days later. His son, Marc-René de Voyer d’Argenson, known as the Marquis de Voyer, continued the rebuilding. He added 108 hectares of meadows and pasture, bringing the seigneurie from 215 to 910 hectares, including 564 hectares of woodland.
In 1766, the marquis introduced the cultivation of clover and sainfoin. He also completed the château’s central building through his patronage of Charles De Wailly, a prominent eighteenth-century French architect whose classicizing designs could incorporate theatrical and inventive effects. D’Argenson had supported De Wailly since 1754. Construction of the wings began in 1769, and interior decoration continued until 1778.
The estate at its eighteenth-century peak
Marc-René de Voyer d’Argenson died in 1782, leaving the château to his minor son, Marc-René-Marie. By that time, Les Ormes possessed an extensive equestrian complex. It included a stud farm, château stables, a posting relay, and a large stable-barn before the château gates. The complex supported horse-breeding methods inspired by England and developed through the marquis’s work as director of the Royal Studs from 1752 to 1764.
The residence also contained an important library and collections of paintings, tapestries, furniture, and books. The family’s former holdings included the five-piece Gobelins tapestry series illustrating the history of Don Quixote. Woven from cartoons by Charles-Antoine Coypel between 1732 and 1736, the tapestries bore the arms of Orléans and were presented by the Regent to his minister in 1736. The state transferred them to the Louvre through a donation in 1978.
Another former collection was the eighteenth-century series known as the Battles of Louis XV. Commissioned in 1746 from the military painter Pierre Lenfant, it depicted Fontenoy, Lawfeld, the captures of Ypres, Menin, and Courtrai, and the capture of Freiburg during the War of the Austrian Succession. The later fate of the series is uncertain. The château also historically displayed a model of the plan of an American capital attributed to the military engineer-architect Pierre-Charles Lenfant. Its subject has been identified as either New York or Washington.
Decline, dismantling, and reconstruction
An assessment made in 1784 and 1785 found the château in poor condition. Repairs to the park masonry and terrace followed in 1786. In 1793, one entrance pavilion was sold to help finance maintenance. These measures did not prevent the later decline of the estate.
The later Marquis d’Argenson, who lived from 1771 to 1842 and was known as the “Red Marquis,” held several public offices. He served as mayor of Les Ormes, president of the General Council of Vienne, and prefect of the Deux-Nèthes under the First Empire. His public position helped preserve the estate for a time. From 1804, he assembled a herbarium, established a botanical garden and nurseries, and built a windmill in 1806. He commissioned Pierre Jean Louis Vétault to rebuild the second ice house in 1807 and to consolidate the dining-room ceiling with a broad, shallow central arch in 1814.
Financial difficulties led the marquis to offer the estate for sale in 1820 for 1,200,000 francs. When no purchaser appeared, he began dismantling it in 1823 through 29 successive sales. At the request of his wife, Sophie de Rosen-Kleinroop, and as an economy measure, the central body of the château was demolished in 1822. Its materials were sold to architects and local contractors. The courtyard grille was sold around 1820, while a gatekeeper’s pavilion was built in 1825. The lateral wings and park survived, but the removal of the central building left an eighty-year gap between the two wings.
From 1903 to 1908, Comte Pierre-Gaston-Marie-Marc de Voyer d’Argenson entrusted Alfred Coulomb with reconstructing the central part of the château. Coulomb created a new central building harmonized with the surviving eighteenth-century pavilions, bringing the site’s major architectural development to its final phase. After the death of Marquis Charles-Marc-René de Voyer d’Argenson in 1975, the heirs retained the domain for three years. In 1978, the château was divided into three lots. The central section was acquired by Mr. and Mrs. Baugé, who opened it to the public and used it for private receptions. Sydney Abbou acquired the property in 2000 after discovering it during its sale, and he and his wife undertook extensive restoration and refurnishing.
The château and domain received partial historic-monument protection in 1966 for their façades and roofs. They were inscribed in 2005 and classified in their entirety in 2012. The château also received the Ministry of Culture’s Maison des Illustres designation in 2012, presented in 2013. The family archives were deposited by Marc-René de Voyer, ninth Marquis d’Argenson, at the University Library of Poitiers. A major collection connected with the estate was dispersed or transferred during the sales of 1977 and 1978.
Remains
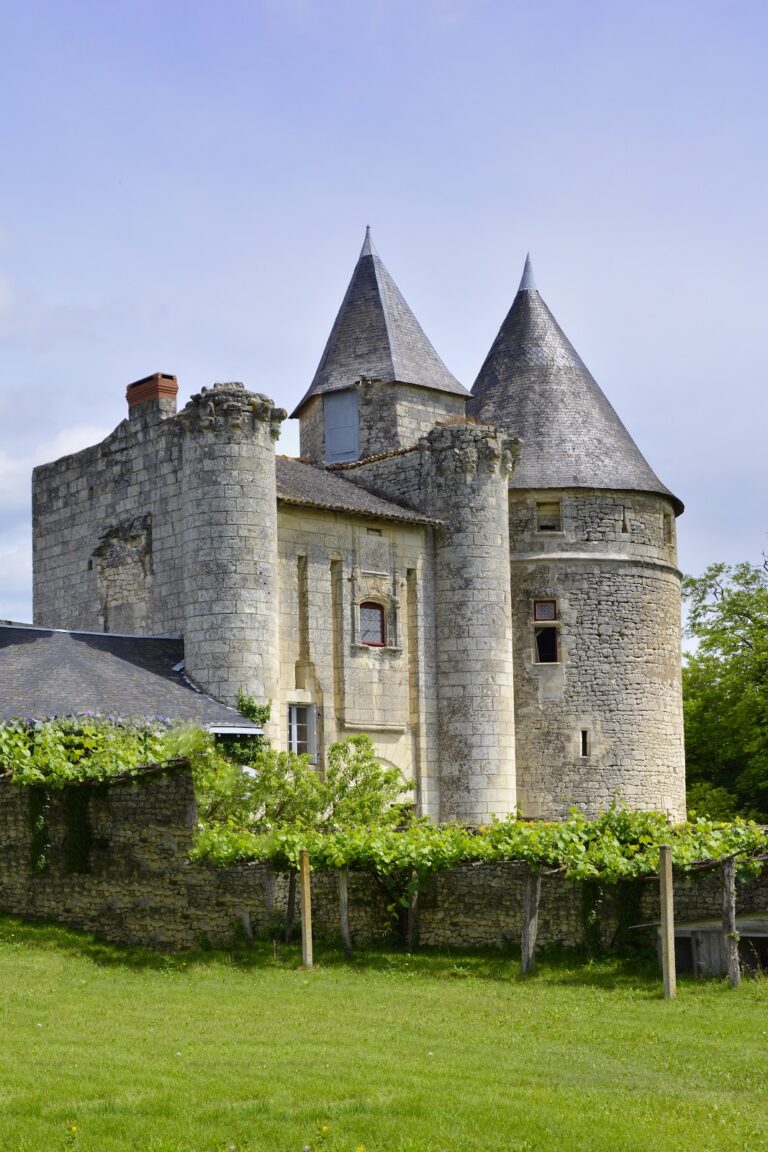
Château des Ormes occupies the bank of the Vienne, and its grounds cover approximately 7,000 square metres. The surviving complex includes the château, two lateral wings, a lower courtyard, barns, a farm, gardens, and other dependencies. The present arrangement combines seventeenth-century fabric, eighteenth-century rebuilding, the early twentieth-century central reconstruction, and later restoration.
The château buildings
Central body
The present central body has three levels, including a garret beneath a Mansard slate roof. A Mansard roof has two slopes on each side, with the lower slope steeper and often containing dormer windows. On the principal façade, a slightly projecting central section supports a monumental triangular pediment decorated with antiquizing reliefs. The rear façade has a central chamfered projection. Masonry blocks emphasize the building’s corners and projections, while tall windows and dormers with scroll-shaped jambs strengthen its vertical appearance.
Alfred Coulomb reconstructed the central body between 1904 and 1908, shaping it to harmonize with the two surviving eighteenth-century pavilions. Two low twentieth-century galleries connect the new building to those pavilions. The Vienne-side pediment contains a relief by the sculptor Alphonse-Henri Nelson, showing a Victory with trophies and a lion crowning the d’Argenson family arms. A modern relief of Flora seated among cherubs and putti carrying a floral garland has been associated with interpretations of the earlier Cybele relief.
Pussort or Clock Wing
Two single-storey wings return at right angles to the central building. The older wing dates from the seventeenth century and belonged to the first château commissioned for the Pussort estate. It contains a large kitchen with a principal kitchen, a butcher’s shop, and a bakery-confectionery area. It also includes a large restored potager, a kitchen garden intended mainly for vegetables and herbs, with five hearths.
D’Argenson Wing
The second single-storey wing dates from the eighteenth century and was modelled on the older wing. Together, the wings preserve the extensive service-building arrangement developed during the d’Argenson rebuilding. Their position at right angles to the central building defines the surviving form of the château after the nineteenth-century demolition and the twentieth-century reconstruction.
Former central architecture and grounds
Italianate central building
The eighteenth-century central rebuilding was designed by Charles De Wailly and carried out by Pascal Lenot, with valuable marble brought from Italy. The former central building had a ground floor and an upper floor. On the courtyard side, a semicircular Doric colonnade or portico of fourteen marble columns preceded the building. The columns had no bases and were fluted over two-thirds of their shafts.
A hollow column approximately 50 feet high rose from the centre of the façade. An exterior spiral staircase led to its upper platform, which carried a lightning conductor. Its deliberately unstable appearance alluded to the pagoda at Chanteloup. A large circular music room, clad in white marble and decorated with frescoes, was attached to the château and projected toward the Vienne. The dining room contained a double staircase with a highly chased polished-steel balustrade representing intertwined serpents and ending in two lead sphinxes.
Courtyard, garden, and river terrace
The former courtyard was planted with lime trees and separated the château from the road known as the “Road of Spain.” In the early 1770s, it was transformed into an English-style garden planted with plane trees and Italian poplars, which were rare at the time. Along the Vienne, a dressed-stone terrace became a very thick hard-stone wall with a round tower projecting toward the river. The tower is commonly called the Tourelle. The Vienne was navigable during this period.
Equestrian and agricultural buildings
Stable-barn and riding arena
The equestrian complex included a stable-barn and riding arena built between 1766 and 1768 by Jean-Baptiste Vautier to a design by Charles De Wailly. Approximately 80 metres long and 12 metres wide, the building was later converted into a sheepfold for 300 Merino sheep brought from Rambouillet. It remains a surviving example of De Wailly’s château and estate architecture.
The stable-barn façade has a pediment containing the large relief Cybele Receiving the Offerings of All the Earth’s Produce, attributed to Augustin Pajou, a leading French sculptor of the eighteenth century. The relief was brought from Paris in 1769. Artificial deer heads decorated the façade and the courtyard of the stud farm and posting relay, where they were placed on eighteen circular stone relief panels. The original placement of the Cybele relief and its relationship to later reliefs on the central building remain uncertain.
Ice house
A third ice house built in the garden in 1807 to designs by Pierre Jean Louis Vétault survives within the estate. An ice house was an underground chamber for storing ice. This example has an egg-shaped chamber resting on an inverted conical base. It is vaulted, built of masonry, and buried to four-fifths of its volume. Its stone-lined pit is 4.40 metres high and 4.60 metres in diameter. An inscription states that it was completely filled in 1820.
Library and interior collections
Library gallery
A gallery built in 1757 and 1758 had eight bays and an Italianate roof, with an angle pavilion on the Vienne. It housed 6,654 volumes in thirteen bookcases. An upper storey and a stair pavilion were added in the early nineteenth century. The library was reduced in 1764 when 1,000 notable books were bequeathed to Antoine-René, Marquis of Paulmy. It contained 3,186 volumes in 1782, was expanded and reorganized in 1800 and 1801 to receive Sophie de Rosen-Kleinroop’s books from Saint-Rémy, and held approximately 8,000 volumes at the beginning of the twentieth century.
Interiors and movable remains
Surviving interior features include overmantels and fireplaces, including one based on a design by Nicolas Pineau and transferred from the château of Asnières. The rooms also contain tapestries, marble furnishings, paintings, a large gallery, and a rotunda salon with wood panelling overlooking the Vienne. A cabinet of curiosities contains preserved birds.
The pleasure boat Suzette II was found beneath stored materials in a barn of the outbuildings in 2001. Ordered from the Rondet shipyards in Nantes in April 1902, it took part in a regatta at Trentemoult on 8 June 1902 before being acquired by the Comte d’Argenson later that autumn. It was stored after being damaged during a trip on the Vienne.
Suzette II is a surviving motorboat from the early period of “automobile yachting.” It is powered by a single-cylinder Gaillardet petroleum engine with water cooling. The boat was classified as a historic monument in 2002, restored in 2006, and preserved at the château. The former Bergerie was restored around 2007, and the present owners have restored and refurnished the château.
Former displays and collections
The former courtyard contained a marble statue of Louis XV by Pigalle, seven cannons, and an English howitzer presented by Louis XV after the Battle of Fontenoy, where Marc-Pierre d’Argenson distinguished himself. The estate’s collections also included the Battles of Louis XV paintings, the Gobelins series on Don Quixote, and the model of an American capital attributed to Pierre-Charles Lenfant. The Don Quixote tapestries are now held by the Louvre through the 1978 state donation, while the later location of the battle paintings remains uncertain.