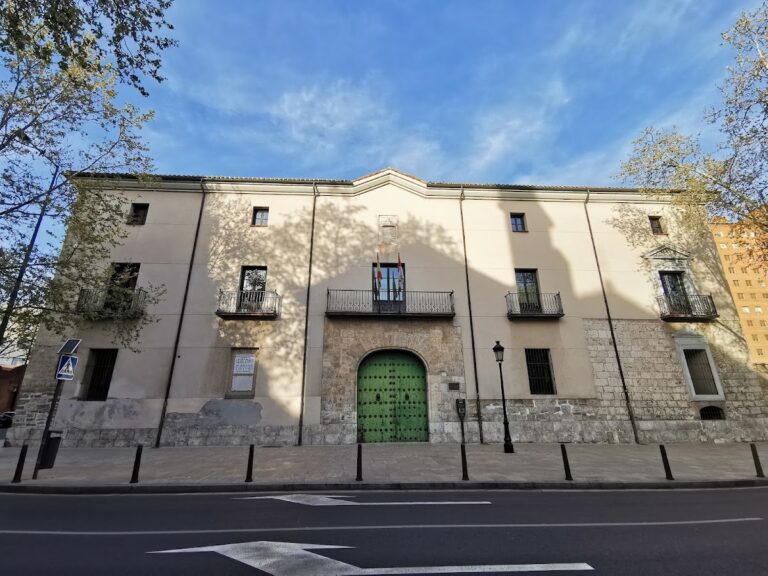
Palacio del Licenciado Butrón: A Renaissance Noble Residence in Valladolid


Site at a Glance
- Rating
- 4.5
- Popularity
- Very Low
- Country
- Spain
- Primary era
- Early Modern
- External website
- Open
- Eras represented
- Early Modern
- Civilizations
- Spanish
- Site type
- Domestic
- Remains
- Elite Residence
On this page9 sections
History
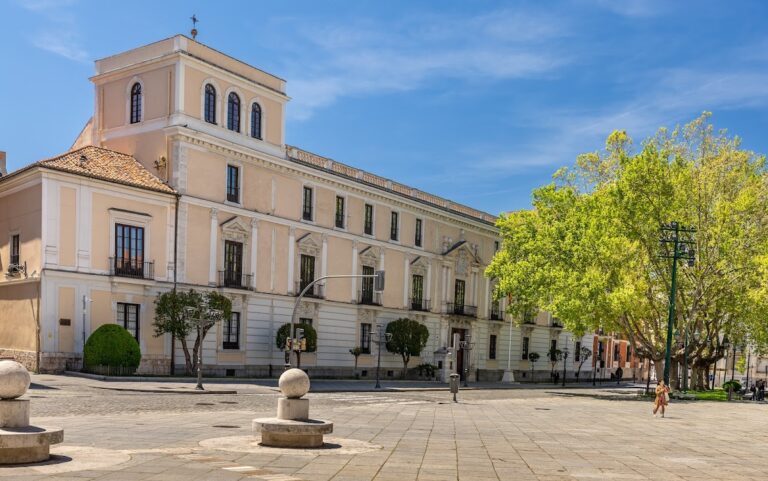
Palacio del Licenciado Butrón is a Renaissance noble residence in Valladolid, Spain, built between 1565 and 1572 for Francisco Butrón, an influential lawyer and oidor, or judge, of the Royal Audience and Chancery of Valladolid, a major judicial institution of the Spanish monarchy. Butrón represented, among others, the archbishops of Toledo and Seville. The palace formed the centre of a family estate and later became the principal building of the Convent of Santa Brígida.
Foundation and family estate
Butrón created a mayorazgo, an inheritable estate arrangement that linked property to his family line and generally restricted its division or sale. He attached the planned palace and the family chapel in the Monastery of San Benito to this estate. The residence was assembled from houses owned by Butrón and his wife, María de Rojas, together with additional houses and yards purchased on Saúco Street.
The project was probably designed by Francisco de Salamanca and carried out by the stonemason Juan de la Lastra. Their work unified the facades and created the courtyard and principal staircase. The wider complex included animal stalls, stables, service buildings, the Garden of the Paintings, and an orchard. After Butrón died in 1579, the palace passed to his heirs.
Bridgetine convent
In 1637, the Order of Saint Bridget acquired the property and made it the main building of the Convent of Santa Brígida. The convent expanded and altered the complex over time. It incorporated the adjoining house of the Marquis of Villena and added a chapel and adjoining church between 1692 and 1703.
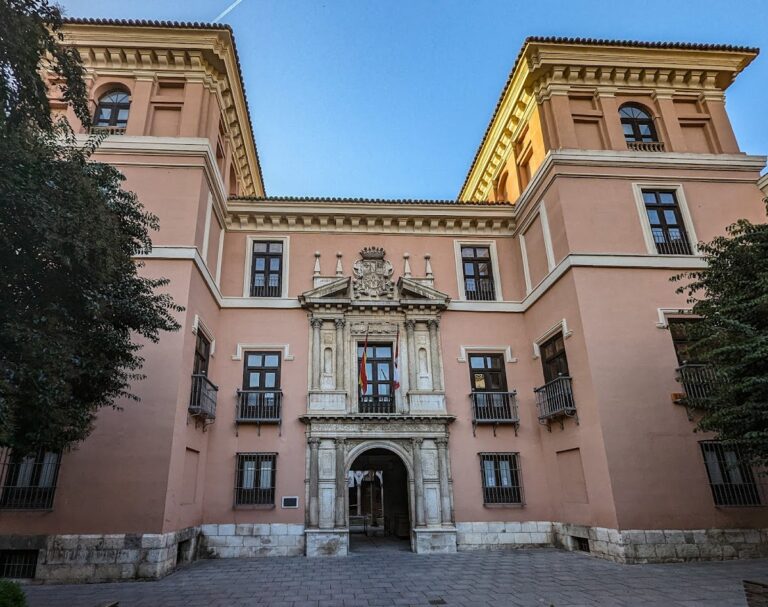
The palace’s surroundings also changed. Its original principal facade faced a small square beside the now-demolished Convent of San Diego, while its lateral facade faced the former Saúco lane. The present Santa Brígida Square was created during the time of the Duke of Lerma, Francisco Gómez de Sandoval y Rojas, the principal royal favorite of King Philip III of Spain. These changes help explain why the current principal entrance faces San Diego Street rather than the square.
School, restoration, and archive
After the complex became a school, the Renaissance courtyard galleries were enclosed in 1864. In 1864 and 1893, most openings in the facades facing San Diego Street and Santa Brígida Square were closed or modified. The convent and school moved to a new building in 1978, leaving the palace, church, and associated buildings abandoned. The Government of Castile and León acquired the palace in 1988.
Between 1992 and 1994, restoration under the architect Juan Carlos Arnuncio recovered the original appearance of the Renaissance courtyard. After complete rehabilitation, the building became the headquarters of the General Archive of Castile and León in 2002, together with other services of the regional Department of Culture and Tourism. Palacio del Licenciado Butrón was declared a Bien de Interés Cultural, Spain’s principal legal category for protecting significant cultural heritage, on 4 April 1974.
Remains
Facades and entrance
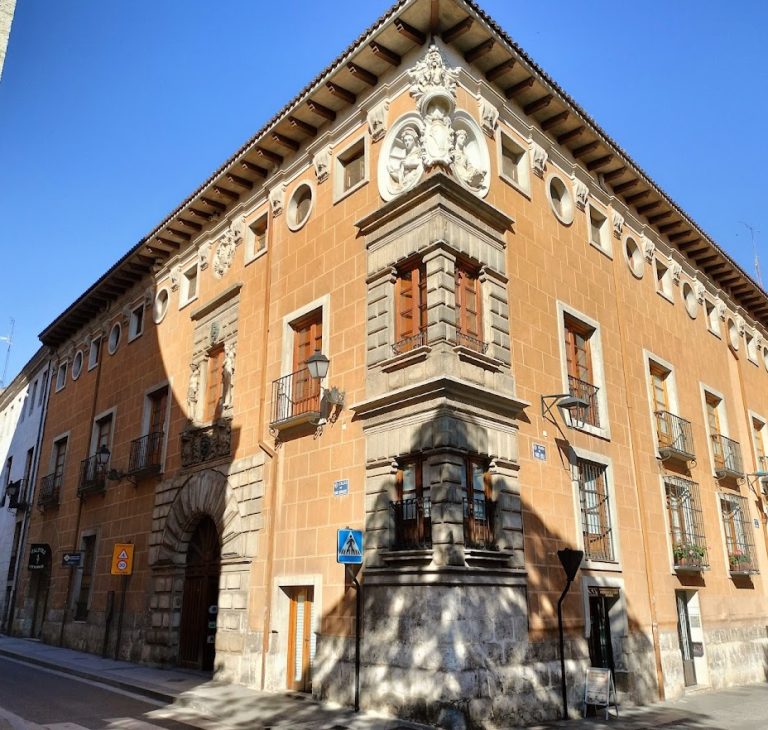
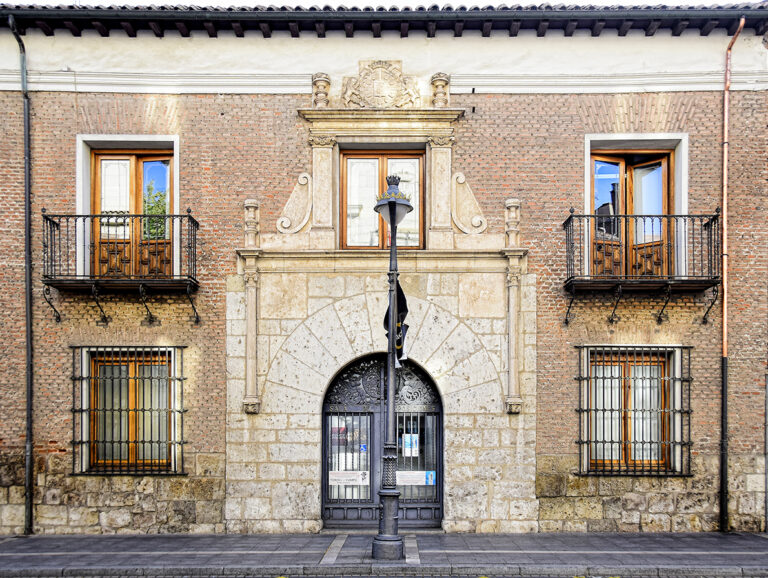
The palace occupies the corner of Santa Brígida Square and San Diego Street. Its San Diego Street entrance is formed by a semicircular arch. An impost, a horizontal band from which an arch or upper element begins, supports a lintelled window resting on corbels and decorated with reliefs. Above the window, the Butrón family coat of arms appears inside a frame decorated with human figures.
Round openings alternate with windows in the upper sections of both facades. On the principal facade, plaster sculptures attributed to Jerónimo Corral de Villalpando represent allegories of the virtues. The entrance vestibule leading to the courtyard contains doors arranged off axis, a decorative timber-beam ceiling, and a plaster frieze. The tower belongs to the convent alterations and was formed by raising or enlarging an earlier palace tower. The nineteenth-century Neo-Gothic windows on the facade facing the square were removed during the later restoration.
Courtyard and circulation
Renaissance courtyard
The interior Renaissance courtyard is organized on three levels of galleries. Semicircular arches rest on Ionic columns, and balusters run along three sides. The fourth side is a wall with stucco decoration attributed to Jerónimo Corral de Villalpando. On the first two levels, four windows open through a rusticated surface between pairs of pilasters. The upper section carries reliefs and two sculpted roundels, circular decorative panels, repeating motifs found on the facade. Restoration between 1992 and 1994 brought the courtyard back to its Renaissance appearance.
Cloister-type staircase
A cloister-type staircase, arranged around an open central space, occupies one side of the courtyard. Built around 1565, it is entered beneath a basket-handle arch, a low and gently curved arch. Its decorative timber-beam ceiling and plaster frieze continue the ornamental language of the vestibule and courtyard. The courtyard and staircase closely resemble those of the Palace of Villena and the Palace of Fabio Nelli, both also in Valladolid.