Château de Chavaniac: Lafayette’s Birthplace and Franco-American Memorial


Site at a Glance
- Rating
- 4.4
- Popularity
- Low
- Country
- France
- Primary era
- Medieval
- External website
- Open
- Eras represented
- Medieval, Early Modern, Modern
- Civilizations
- French
- Site type
- Domestic
- Remains
- Castle
On this page8 sections
History
Medieval origins and rebuilding
Château de Chavaniac is a fortified manor house in France, at Chavaniac-Lafayette, whose origins lie in the fourteenth century. Construction continued into the eighteenth century, giving the medieval residence a long architectural development. The building was partly destroyed by fire in 1701 and later underwent further change.
From 1791, the château was modernized under the direction of the architect Vaudoyer, during the lifetime of Gilbert du Motier, Marquis de Lafayette. Lafayette, an eighteenth- and nineteenth-century French aristocrat and military officer, was born here in 1757. He married Adrienne de Noailles in 1774, and their children Henriette, Anastasie, Georges, and Virginie were associated with the residence. Henriette died in infancy.
Lafayette, revolution, and exile
Lafayette became a hero of the American Revolution, the conflict in which the thirteen American colonies fought for independence from Britain. He was later made an honorary citizen of the United States. France’s military assistance to the American cause included an expeditionary force of about 5,000 soldiers commanded by General Jean-Baptiste Rochambeau and Admiral de Grasse. The château’s later memorial identity reflects these Franco-American connections.
During the French Revolution, Lafayette was initially honored but later lost support after voting against the execution of King Louis XVI. When the monarchy fell in 1792, he left France, was captured by Austrian authorities, and was imprisoned in the fortress of Olmütz. He returned to France in the late 1790s. After his departure, the château was sold as national property in 1793, before his aunt bought it back.
Memorial transformation and later history
In 1916 and 1917, the Scottish-born American industrialist John C. Moffat and a group of philanthropists established the French Heroes Lafayette Memorial Fund. Beatrice Chanler initiated and administered the organization, which acquired the château and comprehensively renovated it to accommodate historical collections relating to Lafayette gathered in Europe and North America.
The memorial organization also created a preventorium, an institution providing care and preventive treatment for children considered vulnerable to illness, and an orphanage in the estate’s dependencies. The preventorium became a separate Institut thérapeutique, éducatif et pédagogique in 2007. These institutions remained in operation until 2009. During the Second World War, the château served as a secret refuge for Jewish children.
After Moffat’s death in 1966, the Franco-American Lafayette Memorial Association continued to administer the property. Ownership and administration passed to the General Council of Haute-Loire in July 2009, after which the roof was repaired. The château now houses the Lafayette Museum, devoted to Lafayette as a general, statesman, and humanist. French and American flags fly permanently over the building in recognition of his role in Franco-American military cooperation and in the American and French revolutions.
The château and its interior decoration received protection as historic monuments in 1989. The estate was granted the Maisons des Illustres and Jardin remarquable designations in 2011. In 2025, additional historic-monument protection covered the park’s vegetable garden, large pond, laundry, built elements, underlying land, and hydraulic installations.
Remains
Fortified manor and later additions
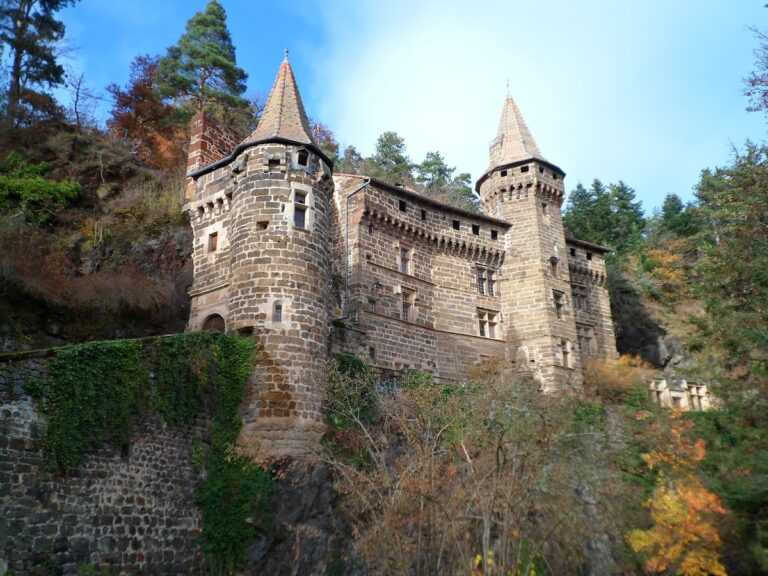
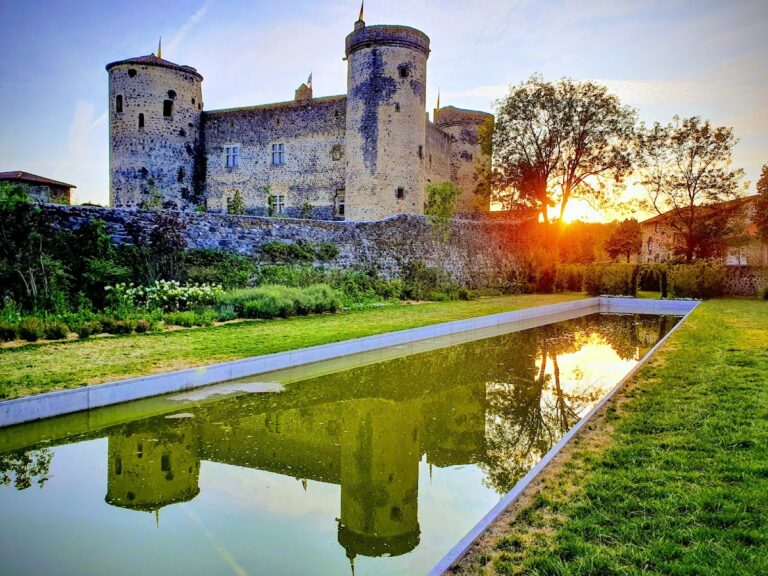
The château is an eighteen-room fortified manor house of medieval origin, framed by two towers built from black Auvergne stone. Its present form also reflects the twentieth-century memorial renovation. In 1916, the building was made more imposing by the construction of a square tower resembling a keep. The renovation included rebuilding a tower, stabilizing the foundations, renewing the roof, and adding a south wing at the rear.
Interior rooms and decoration
The interior is arranged around a grand entrance staircase with wooden railings and a gallery decorated with murals. Other principal rooms include a Louis XIII dining room, named for the decorative and architectural style associated with the reign of Louis XIII, a guardroom, and an Echo Room with Chinese wallpaper.
The first floor contains the grand salon, library, Clèves Room, Pink Room, Lafayette’s birth room, Adrienne’s Room, the adjoining Green Room, and the Florida Room with its apartment. The second floor includes the large passageway, Armand’s Room, and the Persian Room. Gilbert’s Room, with a bathroom and sauna, occupies the third floor, while the Hatbox Room and the Franco-American Friendship Room are on the fourth floor.
Following the twentieth-century renovation, the rooms were furnished with Lafayette memorabilia and other period furnishings, including pieces in the Louis XVI style, associated with the decorative and architectural design of Louis XVI’s reign.
Park and estate features
The grounds include a French formal park restored by the landscape architect François-Annet Treyve. The estate also contains a vegetable garden, a large pond, a laundry, and hydraulic installations. These elements form part of the protected property surrounding the château.