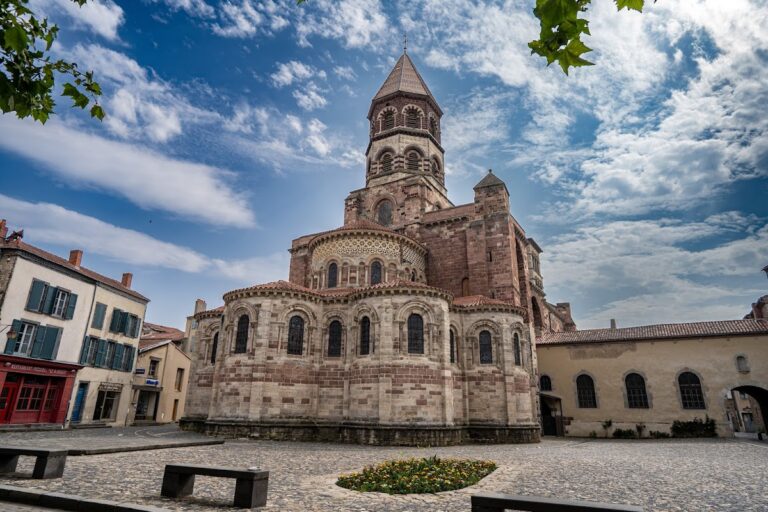
Royal Abbey of La Chaise-Dieu: A Benedictine Monastic Centre in France


Site at a Glance
- Rating
- 4.5
- Popularity
- Low
- Country
- France
- Primary era
- Medieval
- External website
- Open
- Eras represented
- Medieval, Early Modern
- Civilizations
- French
- Site type
- Religious
- Remains
- Monastery
On this page17 sections
History
The Royal Abbey of La Chaise-Dieu is a former Benedictine abbey in France, founded by Robert de Turlande and his companions in 1043. Its name comes from the medieval Latin Casa Dei, meaning “House of God.” Robert, once a canon-count of Brioude and the son of a wealthy Auvergnat knight, established the community according to the Rule of Saint Benedict, a sixth-century monastic code centred on communal prayer, work, discipline, and obedience.
Foundation and early growth
In 1052, Robert secured protection from the Holy See and received a diploma from King Henry I of the Franks confirming the community’s elevation to an abbey. When Robert died in 1067, about 300 monks belonged to the community. He was later canonized. During the eleventh to thirteenth centuries, the abbey and the settlement around it expanded rapidly. Monks, artisans, farmers, merchants, and officials gathered around the institution, while major donations came from the Mercœur family of La Voûte-Chilhac, the counts of Auvergne of Vodable, the Polignac family near Le Puy, and other aristocratic patrons.
La Chaise-Dieu became the head of the Casadean order, the network of Benedictine houses governed or influenced by the abbey. The congregation developed into one of the most important Benedictine networks in Auvergne and approached the influence of Cluny. Its connections included ten abbeys and about 340 priories, as well as women’s monasteries, churches, and other dependent houses. Affiliated institutions extended to Gaillac, Montauban, Brantôme, Faverney, Lavaudieu, Frassinoro, Pavia, Piacenza, Borzonasca, Burgos, Reims, Saintonge, Savoy, and Swiss Romandy.
Papal connections and intellectual life
Pope Urban II visited La Chaise-Dieu on 18 August 1095 and dedicated the abbey church to Saint Vital of Bologna and his master, Saint Agricola. A papal bull of 7 September 1095 confirmed the dedication. Later papal visitors included Callixtus II, Alexander III, and Innocent II. Raymond of Saint-Gilles also made a pilgrimage to the abbey in 1097 before leaving on crusade.
The monastery maintained a workshop for copying liturgical books, probably established during Robert de Turlande’s leadership. It expanded after the Rule of Saint Benedict was copied there in the late eleventh century. The abbey also possessed a substantial library. When the community was dissolved in 1790, the collection contained 5,853 printed books as well as manuscripts.
Charity and the fourteenth-century rebuilding
Charitable institutions grew beside the abbey. An establishment directed by Brother Geoffroy existed in 1271, although its precise role as a poorhouse or guesthouse is uncertain. A hospital for the poor was founded on 1 July 1312. Another hospice existed in the town before 1570, and a hospital operated near the abbey in 1670.
A major rebuilding began after Pierre Rogier, a former monk of La Chaise-Dieu, became Pope Clement VI at Avignon in 1342. He financed the demolition of the earlier Romanesque church and commissioned a new abbey church intended to contain his tomb. Hugues Morel, Pierre de Cébazat, and Pierre Falciat worked on the project. Construction of the church began in 1344, and its final three bays and tower were added before completion in 1378 under Clement VI’s nephew and successor, Pope Gregory XI.
Expansion and royal appointments
By the fifteenth century, the Casadean network had grown to roughly one hundred affiliated houses. The abbot needed diocesan blessing and papal confirmation, swore fidelity to Rome, and paid a substantial annual due. He also exercised seigneurial authority in the surrounding Casadean region.
The Concordat of Bologna in 1516 ended the monks’ right to elect their own abbot. The crown thereafter appointed commendatory abbots, who held the title and revenues of an abbey without necessarily residing there or directing its community. La Chaise-Dieu received royal nominees including Cardinals Adrien Gouffier de Boissy, Richelieu, and Mazarin, along with members of the Valois, La Rochefoucauld, and Rohan families.
Conflict, reform, and dissolution
Calvinist and Huguenot troops seized and pillaged the abbey on 2 August 1562 during the French Wars of Religion, a period of conflict between Catholics and Protestants in France. The attack badly damaged the church and destroyed the 44 marble statuettes around Clement VI’s tomb, which represented members of his family.
In 1640, Cardinal Richelieu placed the abbey under the Congregation of Saint-Maur, a French Benedictine reform movement founded in 1618 and associated with stricter observance, liturgical reform, and scholarly work. This ended the institution’s autonomy and introduced Maurist reforms, although the older Casadean liturgical tradition continued to influence the community. A new office for Saint Robert of Turlande was printed in 1765. The general chapter of Saint Robert of Turlande met each year on 24 April to administer the mother abbey and its affiliated houses.
A fire in 1695 destroyed most of the conventual buildings, which were rebuilt during the seventeenth and eighteenth centuries. The Jansenist bishop Jean Soanen, a prominent figure in a Catholic reform movement emphasizing human weakness, divine grace, and rigorous discipline, was exiled to the abbey from 1727 until his death in 1740. Cardinal Louis-René-Édouard de Rohan, implicated in the Affair of the Diamond Necklace, was exiled there for several months in 1786.
The French Revolution dissolved the regular religious orders by decree on 13 February 1790. The remaining monks dispersed, and much of the conventual complex was destroyed. The abbey church later became the parish church. It belonged to the Diocese of Clermont until the Diocese of Le Puy-en-Velay was restored in 1823. The church was classified as a French historical monument in 1840, while the monastery buildings received protection by inscription in 1941. Further classification orders followed in 2009 and 2014.
Since 1975, members of the Community of Saint John have maintained a non-monastic religious presence and local apostolate at La Chaise-Dieu. Since 2001, the European Network of Casadean Sites has renewed links between former dependencies and supported educational, scientific, and artistic cooperation.
Remains
The surviving complex is centred on the large abbey church, with two galleries of the Gothic cloister and several remnants of the conventual buildings arranged around the present Echo Square. The church is an austere example of Rayonnant Gothic, a later Gothic phase known for ordered window compositions and elaborate tracery, also described as Southern Gothic because of its broad, restrained forms.
Abbey church
Structure and tomb
The church of Saint Robert replaced the Romanesque building and was constructed at Clement VI’s command between 1344 and 1352 to receive his tomb. Its completion in 1378 included the final three bays and the Clementine Tower, which rises about 40 metres. The church has three naves, with the nave and aisles reaching equal heights. A central stone rood screen, the structure separating the choir from the nave and supporting a crucifix, marks the division between the two areas. Steps lead to the west façade, which is flanked by two massive towers. The choir ends in an apse with radiating chapels and contains Clement VI’s tomb and effigy.
Choir furnishings
Carved choir furnishings include 144 fourteenth-century oak stalls. A fifteenth-century rood screen closes the choir, and a seventeenth-century cross stands above the stalls. Rib-vault keystones repeat the arms of the Roger family associated with Clement VI and Gregory XI, displaying six red roses. The church measures approximately 24 by 18 metres.
Organ
A small organ with 13 stops was installed in 1683. The organ builder Marin Carouge constructed a large case in 1727, and the instrument last sounded in 1791. It deteriorated after later restorations during the nineteenth and twentieth centuries, then was renovated by Michel Garnier in 1995 and inaugurated by Michel Chapuis.
Flemish tapestries
The Flemish tapestries were commissioned by the abbot of Saint-Nectaire and installed in the choir on 17 April 1518 for the feast of Saint Robert of Turlande. They hang around the choir for a combined length of about 65 metres and are approximately 2 metres high. Woven mainly from wool with silk, linen, gold, and silver threads, they arrange scenes from the Gospels beside corresponding episodes from the Old Testament in a triptych design derived from the medieval Biblia pauperum, or “Bible of the poor.”
The cycle presents episodes including the Annunciation, Nativity, Epiphany, Flight into Egypt, Massacre of the Innocents, Baptism and Temptation of Christ, Resurrection of Lazarus, entry into Jerusalem, Last Supper, Judas’s kiss, Flagellation, Crowning with thorns, Jesus before Pontius Pilate, bearing of the cross, Descent into Hell, Burial, Resurrection, Ascension, Pentecost, Coronation of the Virgin, and Last Judgment. The tapestries survived the 1562 Huguenot attack and the French Revolution, when they were concealed beneath bales of straw.
Danse Macabre fresco
A large Danse Macabre fresco of about 1470 occupies the north side of the choir’s outer wall within the church. This medieval theme uses Death or skeletons to summon people from every social rank, stressing the universal and unavoidable nature of death. The work extends about 26 metres in length and 1.4 metres in height across three panels and four pillars. Against a reddish background, stylized skeletons lead figures representing a pope, emperor, king, cardinal, bishop, knight, constable, burgher, canon, merchant, nun, scholar, young woman, child, soldier, and laborer. The artist is unknown.
Cloister and conventual remains
Gothic cloister
The Gothic cloister was built at the end of the fourteenth century in a Languedocian form. Two galleries survive, and one is surmounted by an upper storey that served as the library.
Former conventual buildings
The former fifteenth-century refectory survives after conversion into the Chapel of the Penitents. Two eastern wings, which once contained monastic cells and the chapter house, also remain. Together with the church and the cloister galleries, they surround the present Echo Square, originally an interior courtyard of the abbey.
Manuscripts and customs book
The abbey’s intellectual and documentary remains included liturgical manuscripts produced in its copying workshop. They also included the Liber consuetudinum, known as the Domino, copied in 1502 from an earlier roll of monastic customs compiled between 1377 and 1420. Dominique Branche, the monuments inspector of Haute-Loire, held the document in 1824, after which it remained inaccessible to researchers.