Domeyrat Castle: A Medieval Keep-Residence in France



Site at a Glance
- Rating
- 4.5
- Popularity
- Low
- Country
- France
- Primary era
- Medieval
- External website
- Open
- Eras represented
- Medieval, Early Modern
- Civilizations
- French
- Site type
- Military
- Remains
- Castle
On this page10 sections
History
Domeyrat Castle is a medieval castle in Domeyrat, France, built and developed by successive noble families between the twelfth and sixteenth centuries. It stands in the historic Auvergne region, in the Haute-Loire department, and its history reflects changes in lordship, warfare, residence, and estate ownership.
The Papabeuf Lords
The Papabeuf family were the castle’s founders or early lords. Étienne de Papabeuf appears in 1114 in connection with a donation of land to the Abbey of Sauxillanges. The castle itself is first mentioned between 1250 and 1260, when Astorgius and his son Bertrand de Papabeuf paid homage for the castle of Almayrac, identified with Domeyrat.
The Papabeuf family held the property until 1348, when the lineage appears to have ended abruptly. This may have been connected with the plague affecting the region at that time. Domeyrat then passed among other lords. Pierre de Montaigut was recorded in 1368, while Catherine de Châteauneuf and Adhémar Jory were associated with the estate in 1375. Catherine transferred half of her land to Jory, but the transaction referred only to land. The castle may already have been abandoned during the disturbances of the Hundred Years’ War, the long series of conflicts between the English and French crowns conventionally dated from 1337 to 1453.
The Langheac Transformation
Domeyrat later came to the Langheac family. Pons de Langheac, seneschal of Auvergne, was recognized as lord in 1387. A seneschal was a high-ranking administrative and judicial officer who represented a ruler within a province. Pons’s son Jean succeeded him as seneschal in 1419 and inherited the lordship in 1421.
Jean de Langheac married Marguerite Gouges de Charpaigne, the niece of Martin Gouges, bishop of Clermont. Under the bishop’s influence, major remodeling took place between 1431 and 1435. Jean is therefore regarded as the castle’s “second builder.” This rebuilding helps explain why interpretations of the castle’s original construction date differ, with the principal residence associated both with earlier twelfth-century fabric and with its major fifteenth-century transformation.
Decline and Revolutionary Dismantling
The Langheac family remained connected with Domeyrat until 1619, when the last descendant, Françoise de Langheac, died. In 1591, Françoise and her husband, Jacques de la Rochefoucauld, son of Antoine, had enlarged the domain and left Domeyrat to their son.
The estate was first divided between Charles-Ignace de la Rochefoucauld, who inherited the title, and François, who received use of the fief and became one of the last lords to live at the castle. François’s heir, Henry de la Rochefoucauld, was established at Brassac and, burdened by debt, sold Domeyrat in 1656 to Christophe de Beaune.
The castle was progressively neglected. In 1773, its indebted last lord abandoned it to his principal creditors, François-Marie and Louis François Marie Fargès. The Fargès family enlarged the estate but did not reside at Domeyrat. After their deaths in 1790 and 1792, their minor daughters inherited the property.
During the French Revolution, the estate was divided among the communes of Domeyrat, La Chomette, and Montclard and sold in lots between 1793 and 1795. The castle was dismantled in 1794. The Haute-Loire departmental council later purchased the monument from several families. Domeyrat Castle has been protected as a French historic monument since 30 December 1983, a status recognizing its architectural or historical importance.
Modern Management
Since 1 April 2018, management has been entrusted to the association Domeyrat Réinventé under a 50-year emphyteutic lease with the Haute-Loire department. This type of long-term lease gives the holder extensive rights and responsibilities, including property upkeep and improvement. The association is responsible for maintenance, activities, and restoration, and began a study with the Clermont-Ferrand architectural practice of Christian Laporte, Architecte du Patrimoine.
Remains
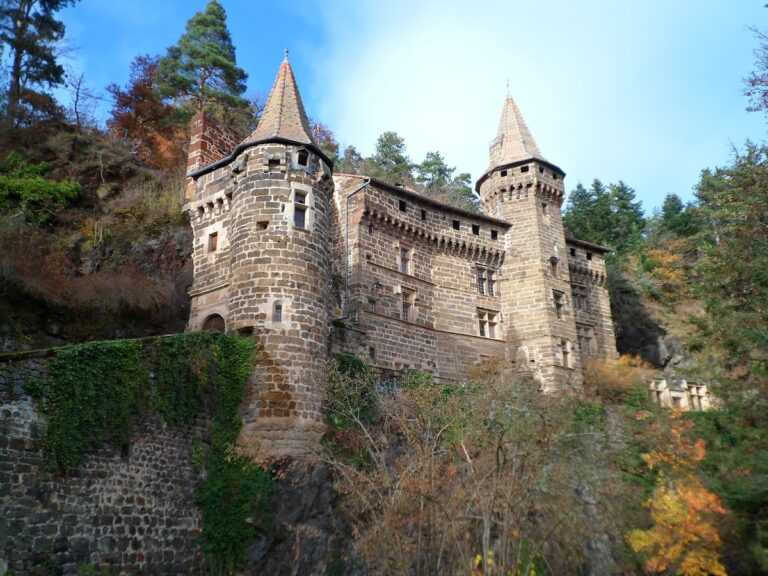

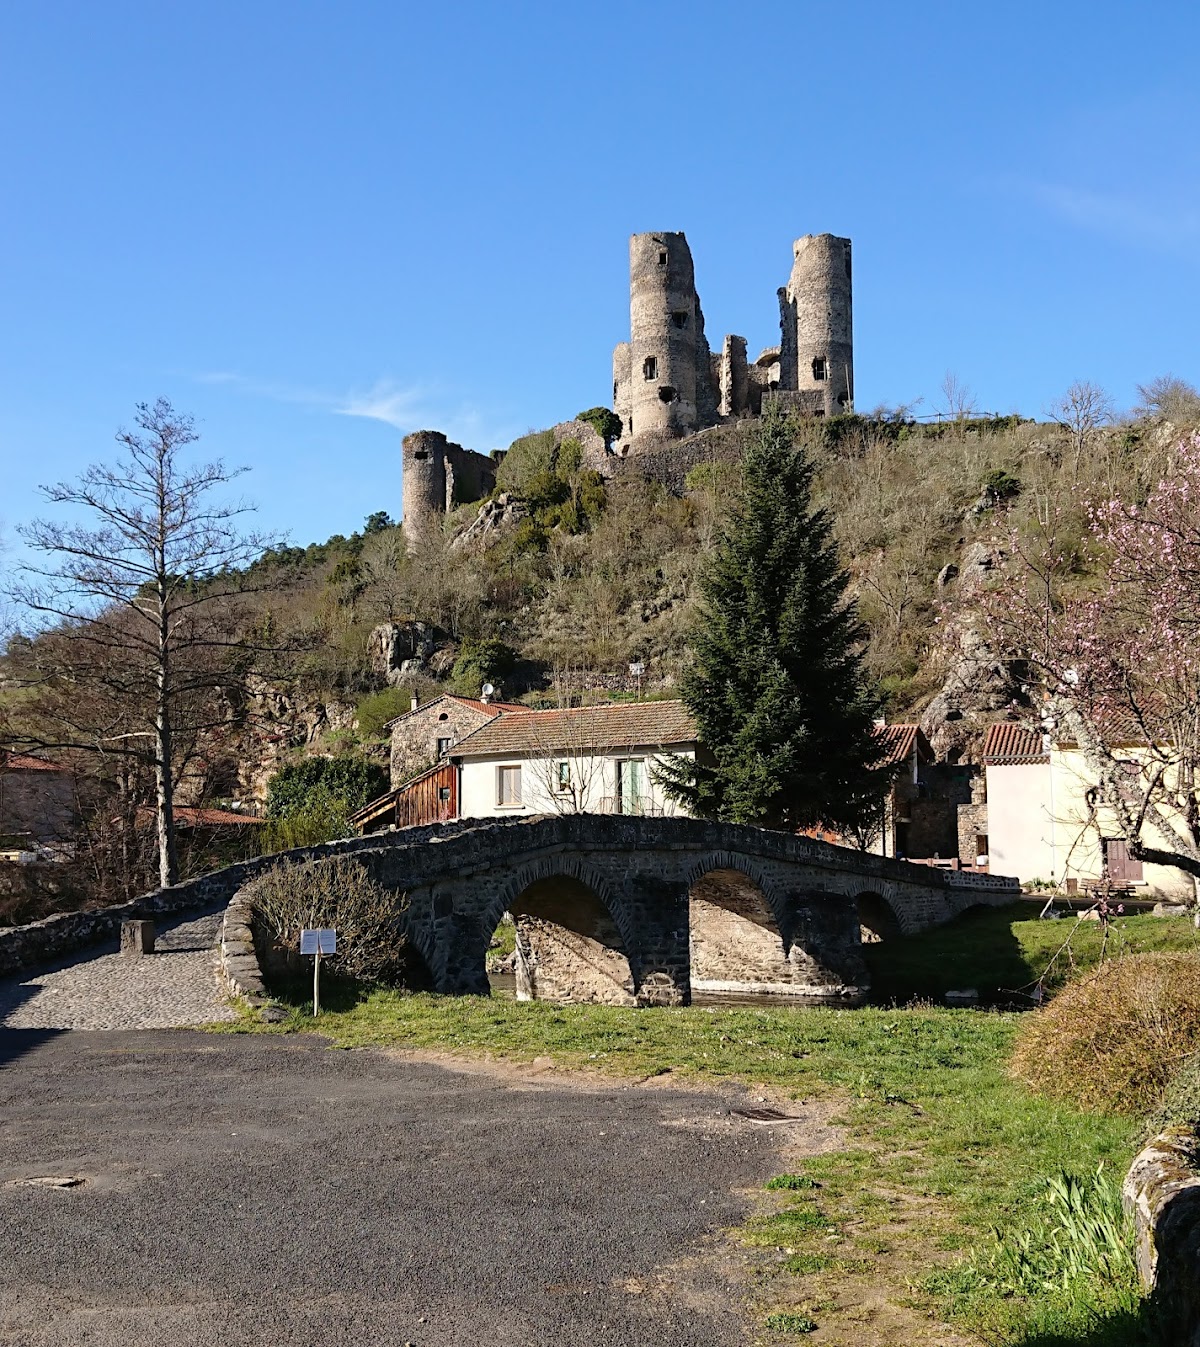
Domeyrat Castle is a ruined medieval complex on the slope of a small hill overlooking the village and the valley of the Senouire River. Its principal surviving structure is a rectangular keep-residence, a fortified main building that combined living quarters with defensive functions. The lower parts may date from the twelfth century, while the principal building belongs chiefly to the fifteenth century and was completed in the sixteenth century.
Keep-Residence and Enclosures
The keep-residence has a rectangular plan with a round tower at each corner. The main building and keep are enclosed by a rectangular curtain wall, forming a compact complex without an internal courtyard. A second enclosure, historically made up of towers and curtain walls, has disappeared. The surviving arrangement is regarded as a particularly complete example of a keep-residence with towers placed at the corners of the main rectangular structure.
Terracotta pipes discovered at the site probably supplied a cistern. This installation provides evidence of water-management arrangements within the castle complex.
Painted Corner Towers
Northwestern Tower
The northwestern corner tower retains fragments of mural paintings from the sixteenth century. They include hunting scenes, among them a stag hunt, as well as amorous figures and arabesque decoration.
Southwestern Tower
The southwestern corner tower preserves religious scenes dating from the beginning of the seventeenth century. This tower also contained the castle chapel, connecting its painted decoration with the building’s religious use.