Château de Mercœur (Saint-Privat-d’Allier): A Medieval Castle in France


Site at a Glance
- Rating
- 4.2
- Popularity
- Very Low
- Country
- France
- Primary era
- Medieval
- Eras represented
- Medieval
- Civilizations
- French
- Site type
- Military
- Remains
- Castle
On this page9 sections
History
Château de Mercœur (Saint-Privat-d’Allier) is a medieval castle in France, built by the Mercœur family in the thirteenth century as a fortress on an elevated site. Its keep was positioned to look toward the castles of Saint-Privat and Saint-Didier-d’Allier. The castle’s medieval structure was later renovated during the Renaissance, the European cultural and architectural period that followed the Middle Ages, and again in the eighteenth century.
Medieval Foundation and Conflict
The Mercœur family, a noble family associated with the region, chose the mountain flank for the fortress in the thirteenth century. Although the position appears vulnerable to attacks from above, the keep may initially have served as an optical relay, a system for transmitting visual signals between elevated points. Its location and early establishment may help explain this arrangement.
During the Hundred Years’ War, the prolonged conflict between England and France from 1337 to 1453, the fortress was burned, probably by the Routiers. These armed companies and mercenary bands were active in France during periods of warfare and political instability.
Renovation and Later History
The castle underwent further renovation in the eighteenth century. From 1764, a new owner began another construction project, but the work was interrupted by the French Revolution. The castle has remained uninhabited since 1914.
Château de Mercœur is privately owned. Part of the castle was listed as a French historic monument by decree on 3 October 1979.
Remains
Fortified Layout
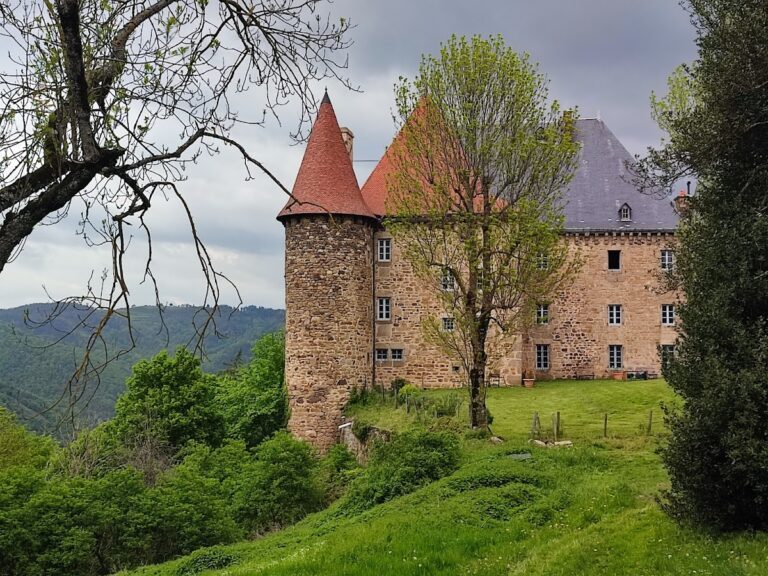
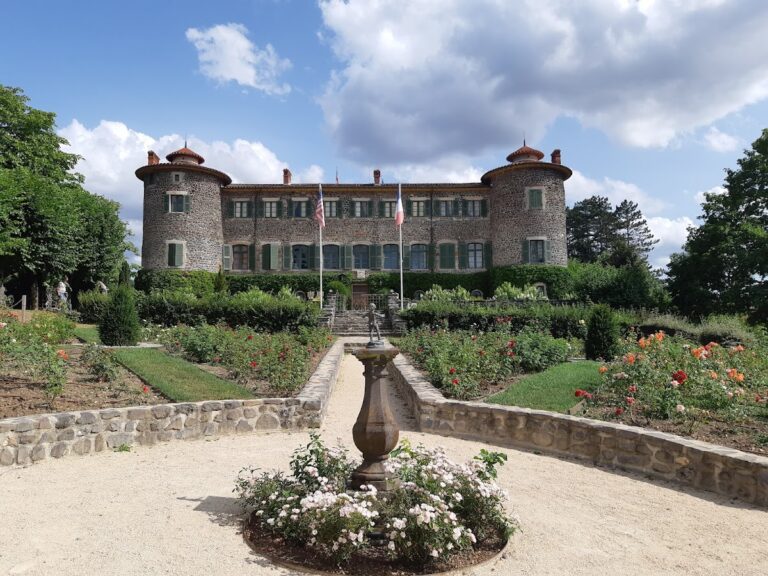
The castle stands on the flank of a mountain and is organized within a quadrangular enclosure, a four-sided boundary around the site. The enclosure probably contributed to the later construction of the farms in the hamlet. The complex combines this enclosing boundary with a rectangular principal building, a circular keep, a smaller tower, and an internal tower providing access.
Buildings and Towers
Principal Building
The principal building has a rectangular plan. It formerly included a wing extending toward the northeast. Constructed in two phases, this wing survives in a few elements, including a fireplace and a barrel vault, a continuous curved vault covering the ground floor.
Keep and Smaller Tower
A circular keep and a smaller tower accompany the principal building. The keep occupies the elevated position associated with views toward the castles of Saint-Privat and Saint-Didier-d’Allier, while its possible use as an optical relay provides one explanation for its placement on the mountain flank.
Internal Access Tower
Access to the complex passes through a third, internal tower containing a spiral staircase. This tower forms part of the castle’s arrangement of principal and secondary structures within the quadrangular enclosure.
Nearby sites