Château de Saint-Ilpize: A Medieval Fortress in France

Site at a Glance
- Rating
- 4.6
- Popularity
- Low
- Country
- France
- Primary era
- Medieval
- Eras represented
- Medieval, Early Modern
- Civilizations
- French
- Site type
- Military
- Remains
- Castle
On this page6 sections
History
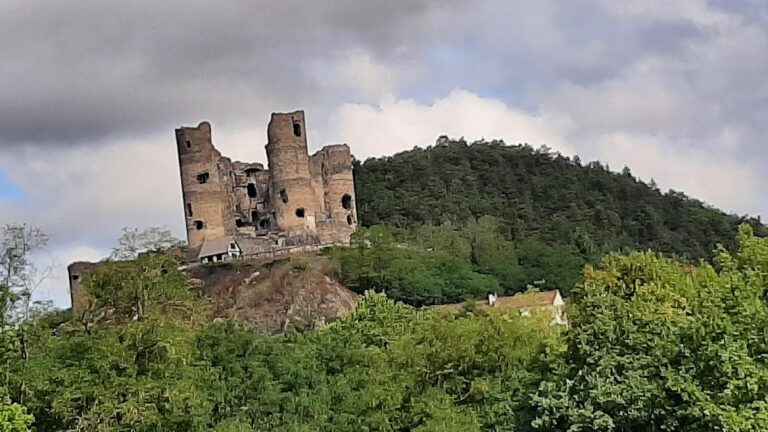
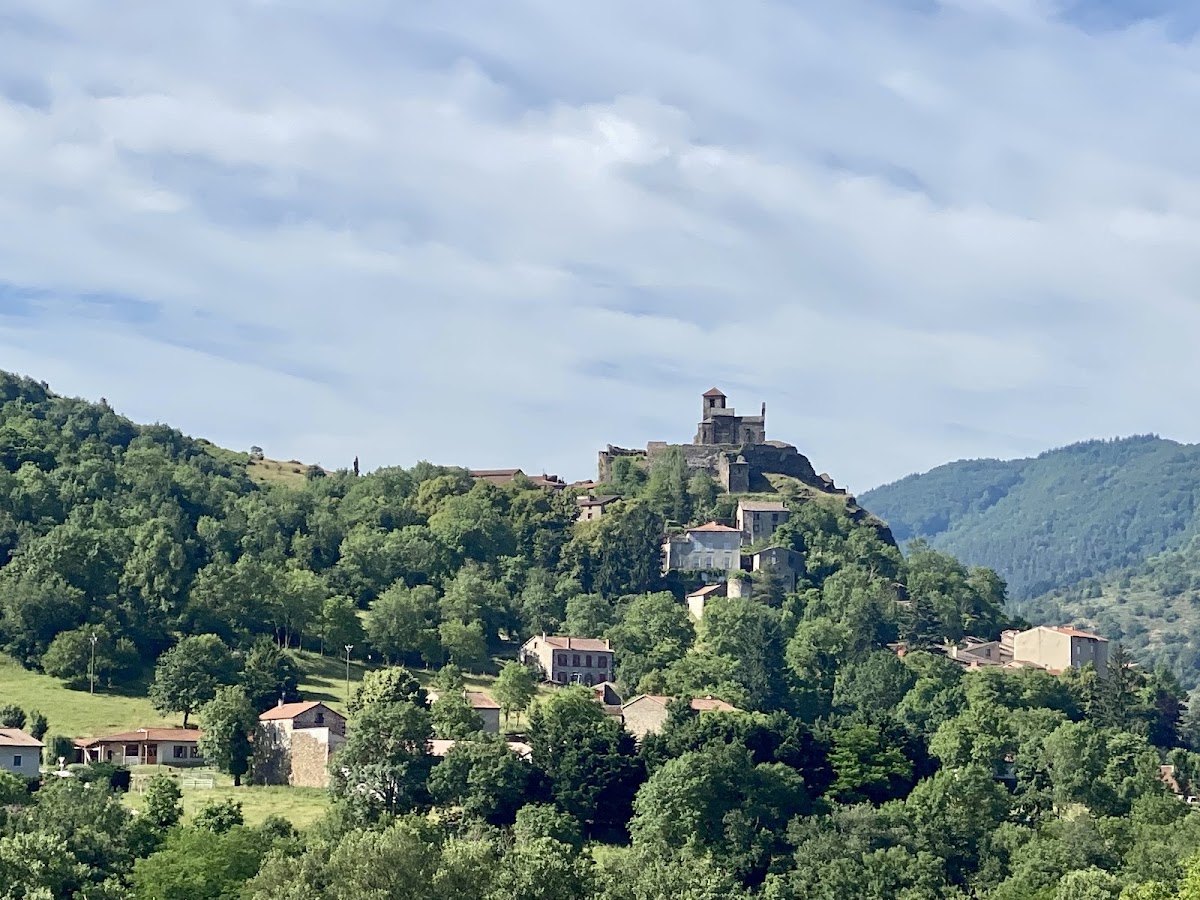
Château de Saint-Ilpize is a medieval fortress in France, first mentioned in 1030 and expanded to oversee and control the gorges of the Allier for the Dauphins of Auvergne. The castle occupied a strong position above the medieval settlement and became the centre of a châtellenie, a lordship administered from a castle.
The Dauphins of Saint-Ilpize
The fortress was rapidly enlarged with several fortified enclosures. It remained in the possession of the Dauphins of Saint-Ilpize until the late fifteenth century. Blanche Dauphine, heir to the manor, married Jean de Lespinasse in 1424. In 1480, the property passed to the House of Amboise, and during the sixteenth century it came into the possession of the House of Rochefoucauld-Langeac.
During the Middle Ages, Saint-Ilpize was an important lordship and one of the thirteen good towns of Auvergne. In 1440, these towns supported Charles VII during the Praguerie, a revolt by French princes and nobles against the king. The castle was modified during the fourteenth and sixteenth centuries, while the medieval town had extended to the banks of the Allier by the sixteenth century.
Protection and surviving history
The chapel ruins received historic-monument classification in 1907. The surviving castle remains were registered as historic monuments in 1988, preserving the site’s medieval and later fortification history.
Remains
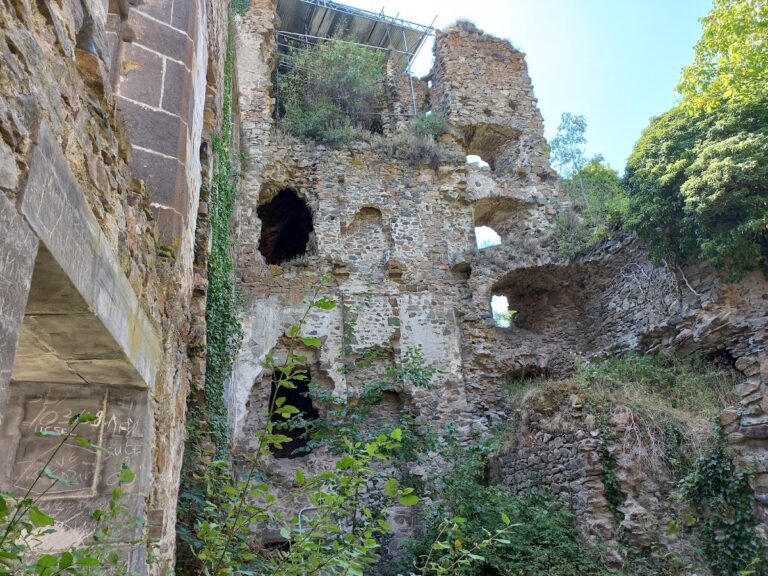
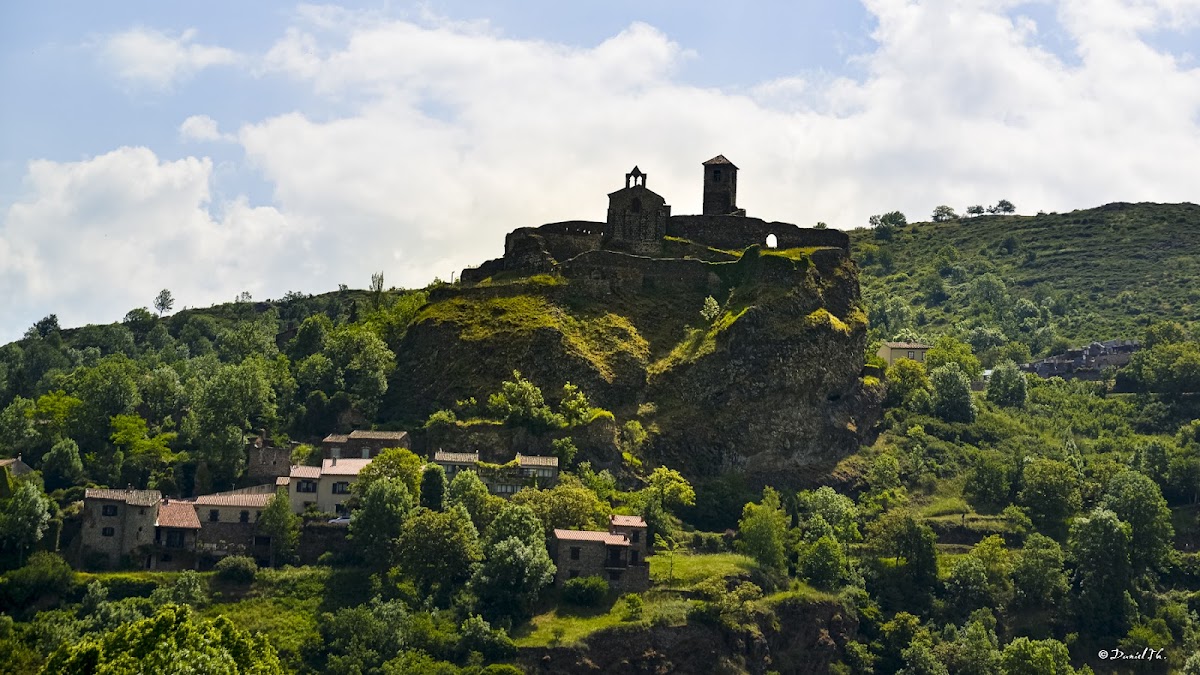
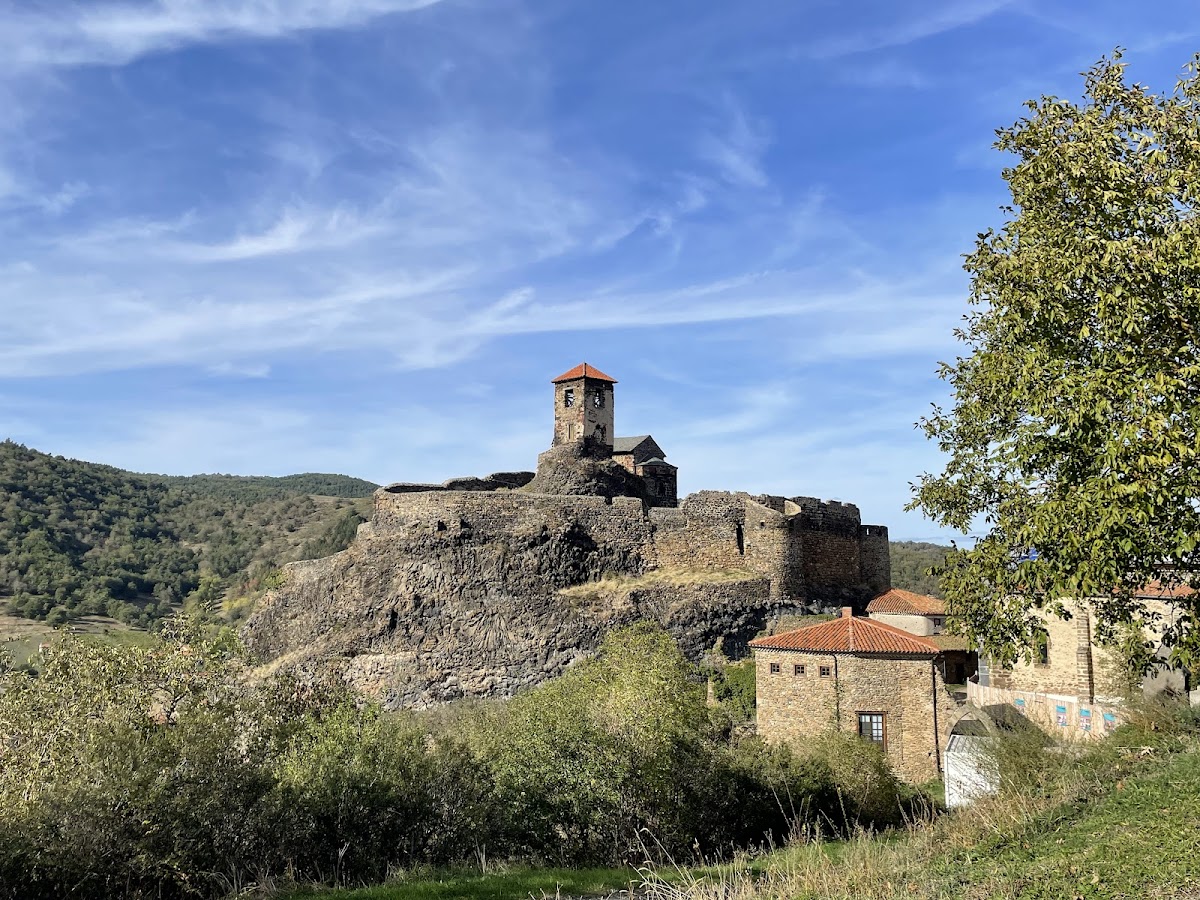
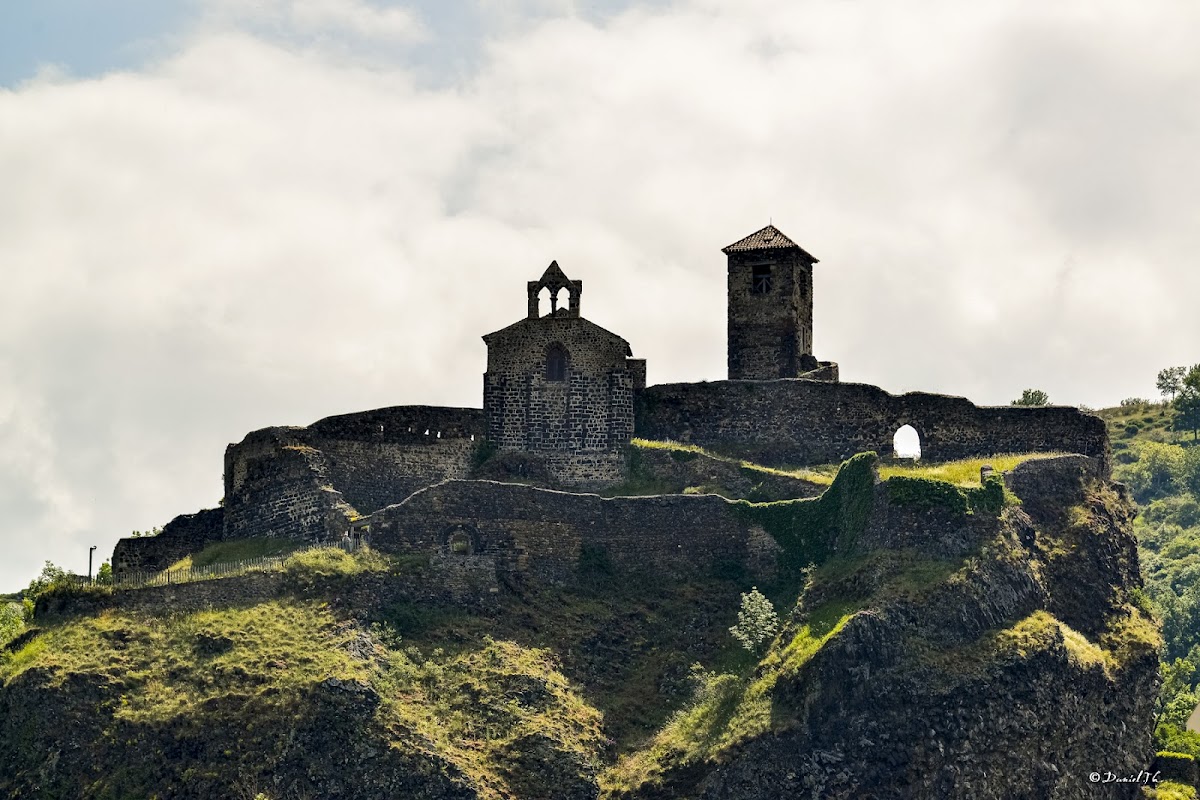
The ruined castle stands above the medieval town on a basalt rock associated with the eroded crater plug of a former volcano in the Haut-Allier. Its surviving upper enclosure forms the most coherent and solid part of the fortress at the hilltop. Lower enclosures once surrounded courtyards and sections of the town, creating a sequence of defended spaces around the seigneurial residence.
Fortified Enclosures
The upper enclosure follows an approximately circular plan made from irregular sections of wall. A northern ramp from the church square leads to it. The lower courtyard was approached through a pointed-arch gateway that has since been destroyed. Chicanes, deliberately winding defensive approaches, bastions, and posterns, which are small gateways through a fortification, protected access. The lower enclosure also contained a small defensive turret known locally as the épaulette. The seigneurial residence stood against the southern side of the enclosure.
Chapel and Bell Tower
The curtain walls are dominated by the former castle chapel and a square tower used as a bell tower. The chapel is medieval, although its exact date is uncertain, and is described as being built from polychromatic tufa, a porous limestone formed by mineral-rich water and used here in different colors. A gable wall made of basalt houses the church bells.