Schloss Eichtersheim: A Moated Manor House and Municipal Town Hall in Germany


Site at a Glance
- Rating
- 4.7
- Popularity
- Medium
- Country
- Germany
- Primary era
- Early Modern
- External website
- Open
- Eras represented
- Early Modern
- Civilizations
- Electoral Palatinate, Holy Roman Empire
- Site type
- Domestic
- Remains
- Castle
On this page9 sections
History
Schloss Eichtersheim is a moated manor house in Eichtersheim, now a district of Angelbachtal in Germany. The von Venningen family established the manor during the second half of the sixteenth century after receiving Eichtersheim as a hereditary fief of the Electoral Palatinate, a major territory of the Holy Roman Empire ruled by an elector. The present appearance belongs chiefly to alterations carried out in 1767, which introduced its principal Baroque features.
The von Venningen Manor
The exact age of the complex remains uncertain because the von Venningens repeatedly reused parts of older buildings during later construction and alteration. A coat-of-arms panel above the entrance to the left wing may date from 1510 or 1570, although its date cannot be read with certainty. A stone door frame carries the year 1569, providing a further reference to the building’s early history.
The Baroque Transformation
Carl Philipp von Venningen oversaw the major works of 1767. These changes created the two-arm outdoor staircase leading to the main portal and the elaborate staircase inside the castle. The complex also temporarily incorporated an oriel from Neidenstein Castle. The oriel was later removed and returned to Neidenstein.
Municipal Ownership and Reuse
The von Venningen family retained Schloss Eichtersheim until 1963, when the municipality of Eichtersheim acquired it. The municipality considered selling the property several times from 1964 onward, including a 1969 proposal to convert it into accommodation for foreigners for a local company. In 1970, officials examined its possible use as a joint town hall for Eichtersheim and Michelfeld.
After Eichtersheim and Michelfeld merged in 1972, plans initially concentrated on building a new town hall between the two districts and selling the castle. The castle garden was nevertheless redesigned from 1974, while further sale negotiations failed from 1976. In 1977, the municipality decided to convert the building into a town hall. After two years of construction, it entered its new use in 1980. Since then, it has housed the Angelbachtal municipal administration and a restaurant.
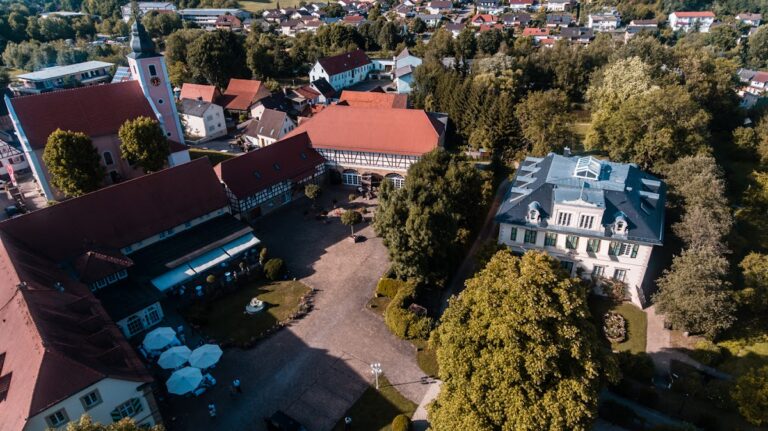
The castle park was designated a landscape-protection area on 20 February 1940 by the former Sinsheim district office under the name Schlosspark Eichtersheim. The protected area covers approximately 6.4 hectares, and its principal purpose was the preservation of the old tree population. The park is also the annual setting for a castle-park illumination and knight games.
Remains
Moated Complex and Entrance
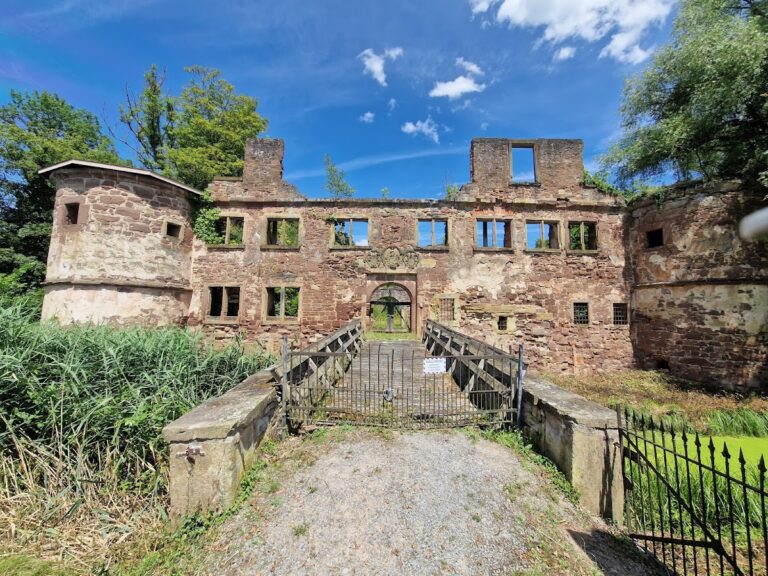

Schloss Eichtersheim is an irregular three-wing complex open toward the village and entirely enclosed by a moat, a water-filled ditch around an aristocratic or defensive residence. A sandstone bridge crosses the moat to the main entrance. The building is surrounded by a park covering almost seven hectares, while the complex itself preserves the irregular arrangement created through successive alterations.
Towers and Baroque Staircases
The castle originally had two towers, but only one survives after the repeated changes to the complex. The 1767 works are especially visible in the Baroque two-arm outdoor staircase at the main portal and the elaborate staircase inside the building. These stairways belong to the ornate seventeenth- and eighteenth-century style associated with theatrical spatial arrangements, elaborate decoration, and monumental stairs.
Current Interior Arrangement
The conversion for municipal use altered the functions of several interior spaces. A restaurant occupies the ground floor of the left side wing, and the ground-floor tower room became a police station. A caretaker’s apartment occupies the second upper floor of the left side wing. The first upper floor and the remaining rooms on the other floors serve the municipal administration.
Landscape Park
The castle park was laid out in the English landscape-garden style during the second half of the nineteenth century by Friedrich Ries of Eichtersheim, who later became director of gardens in Karlsruhe. This style arranges lawns, trees, water, and paths in an informal, naturalistic landscape. The park contains old and rare giant trees, including an old weeping beech, Fagus sylvatica pendula, and an old ginkgo described as an intermediate form between coniferous and deciduous vegetation.
Nearby sites