Wasserburg Gauangelloch: A Former Water Castle in Germany


Site at a Glance
- Rating
- 5
- Popularity
- Very Low
- Country
- Germany
- Primary era
- Medieval
- Eras represented
- Medieval, Modern
- Civilizations
- Holy Roman Empire
- Site type
- Military
- Remains
- Castle
On this page6 sections
History
Origins and Bettendorf ownership
Wasserburg Gauangelloch is a former aristocratic water castle in Gauangelloch, Germany, now a district of Leimen in Baden-Württemberg. Probably built on the Angelbach by Hans I von Angelach-Braubach, it was first documented in 1369. As a lowland water castle, it stood on relatively flat ground and was protected by surrounding water defenses.
The Barons von Bettendorf acquired the estate in two stages, taking one half in 1450 and the other in 1476. The castle was also known as Bettendorfsches Schloss and was formerly called Burg Gauangelloch. The estate remains associated with the Bettendorf noble family.
Destruction, rebuilding, and later use
Warfare during the Thirty Years’ War, the major European conflict of 1618–1648, destroyed the castle. Johann Philipp and Helena von Bettendorf rebuilt it in 1665. During the eighteenth century, however, the complex fell into disrepair.
Most of the castle was demolished in 1823, while a simple residential building was retained and restored. In 1824, Franz Ludwig von Bettendorf made the castle cellar available for a chapel. Stones from the destroyed castle were used in its construction. The chapel remained a place of worship until the end of the nineteenth century, when it was converted into a barn. The former residential building and castle garden now house the Galerie im Schlossgarten, which displays African sculptures throughout the year and presents changing exhibitions by African artists.
Remains
Water castle site and surviving buildings
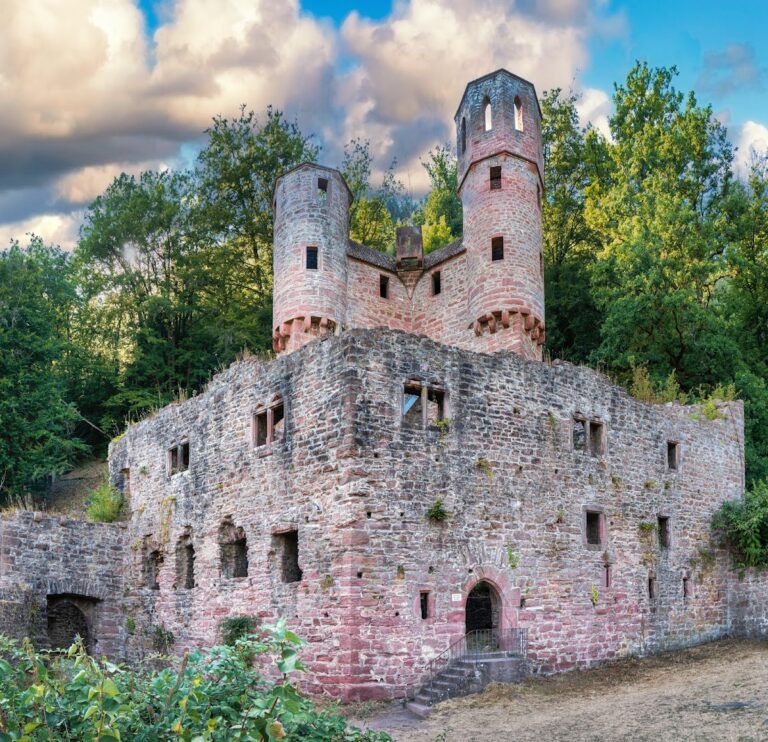
Wasserburg Gauangelloch survives as a ruin together with a residential building and a barn. The former castle complex was enclosed by water-filled moats, which have long since been filled in. The retained residential building represents the later domestic part of the complex, while the barn incorporates the former chapel after its conversion at the end of the nineteenth century.
Chapel entrance and heraldic stones
The chapel preserves a pointed-arch entrance door from the earlier Gothic castle. Gothic architecture is a medieval tradition associated in part with pointed arches. Three Bettendorf heraldic stones, carved stones bearing coats of arms or related emblems, were built into the doorway.
One of these stones shows two intertwined Bettendorf rings, the family’s heraldic device. Its inscription contains abbreviations that the chronicler Carl Stocker interpreted as referring to an Electoral Palatine councillor and a Stäbler.