Schloss Michelfeld: A Historic Water Castle and Palace in Germany


Site at a Glance
- Rating
- 4.7
- Popularity
- Low
- Country
- Germany
- Primary era
- Early Modern
- External website
- Open
- Eras represented
- Early Modern, Modern
- Civilizations
- German, Holy Roman Empire
- Site type
- Domestic
- Remains
- Castle
On this page13 sections
History
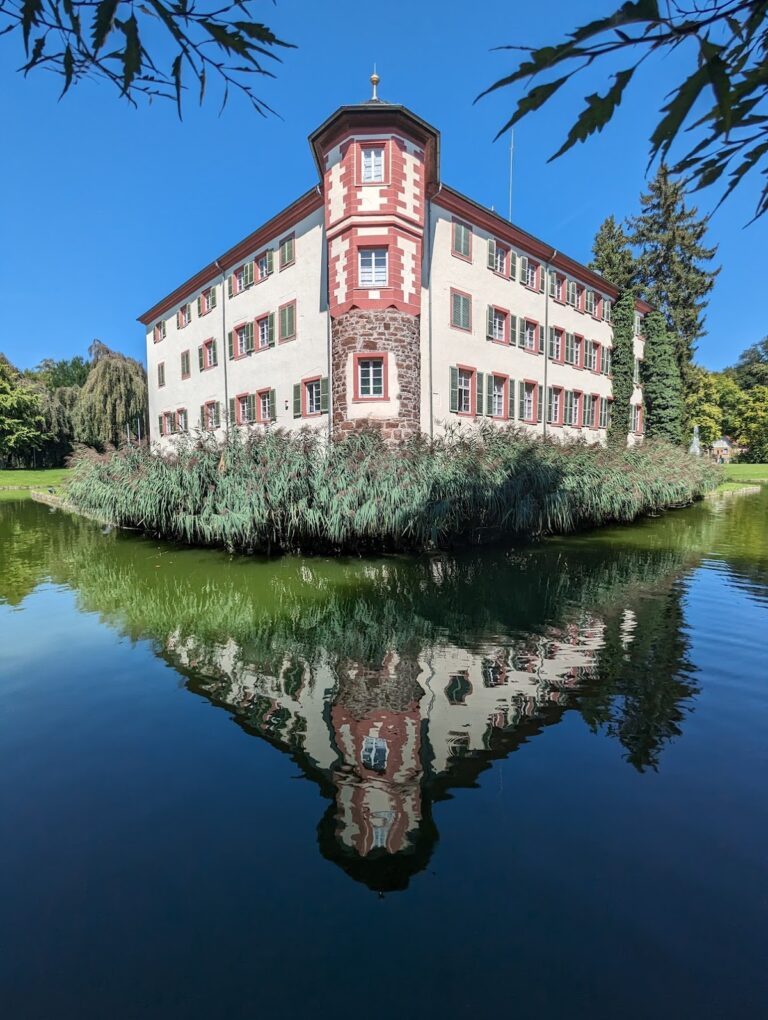
Schloss Michelfeld is a historic palace in Germany, in Michelfeld within the municipality of Angelbachtal, Baden-Württemberg. It developed from a water castle associated with the Lords of Gemmingen during the sixteenth century and became the seat of the Gemmingen-Michelfeld line. The present building is a two-storey Baroque palace, later altered in the Classicist style and modernized in the nineteenth century.
The medieval castle and the Gemmingen estate
A medieval castle stood in the upper part of what is now the palace garden. In 1390, Count Eberhard of Katzenelnbogen transferred the castle and other fiefs of the Hessian landgraviate, previously held by Wilhelm of Michelfeld, to Wilhelm of Münchingen. Hans of Neuenstein owned the castle in 1449. Keckhans of Gemmingen acquired part of Michelfeld in 1460 through his marriage into the Neuenstein family.
By around 1500, a building called the Saalhaus stood beside the older castle. It carried the Gemmingen coat of arms and the names of the Landgraves of Hesse, and it may have served as the first residence of the Gemmingen-Michelfeld line at Michelfeld. Orendel of Gemmingen obtained all of Michelfeld in 1508. By 1522, he and his son Weirich had built a timber-framed water castle on wooden piles in the marshy ground below the medieval castle.
Destruction and rebuilding after the Thirty Years’ War
The Gemmingen-Michelfeld line ended in the male line in 1613. After lengthy negotiations, Reinhard of Gemmingen entered the feudal succession. He had purchased Hornberg Castle at Neckarzimmern in 1612 and established the Gemmingen-Hornberg line there. He lived alternately at Michelfeld and Hornberg, but fled to Sinsheim during a plague outbreak in 1627.
The Michelfeld castle stood permanently vacant from 1630. It was destroyed in 1634 or 1635 during the Thirty Years’ War, the major European conflict of 1618 to 1648 whose warfare and disruption caused extensive damage to settlements and estates. After the war, Johann Reinhard of Gemmingen acquired the Michelfeld estate and commissioned a new water castle on the site of the destroyed building. Construction took place from 1665 to 1667.
The rebuilding placed a heavy burden on the local community. Each subject was required to provide twelve days of compulsory labor. Because local timber was insufficient, builders brought fifty four-horse and fifty two-horse wagonloads of timber from elsewhere. The work also consumed twenty loads of lime, 12,000 tiles, and 10,000 bricks.
Eighteenth-century rebuilding and Gemmingen-Hornberg ownership
Johann Reinhard left only one minor son, Hans Christoph of Gemmingen. Hans Christoph remained unmarried, served as a court councillor in Vienna, and later became mentally incapacitated. His estates were then placed under the compulsory administration of the Imperial Knights’ Canton, a regional body governing nobles who held their territories directly from the Holy Roman Emperor.
The Michelfeld estate passed to Ludwig of Gemmingen-Hornberg, vice-president in Celle. He commissioned the Celle master builder Johann Friedrich Borchmann to prepare plans for altering the palace. In 1758 and 1759, the earlier building was demolished down to its stone base and rebuilt as a two-storey stone structure. Further work in 1760 fitted out rooms on the upper floor.
Ernst of Gemmingen-Hornberg inherited the Michelfeld estates in 1771. A composer and the last director of the Kraichgau Imperial Knights’ Canton, he was later buried in Michelfeld, where his tomb survives. His son Ludwig of Gemmingen succeeded him as landlord but died childless. Ownership then passed to his nephew August of Gemmingen.
Nineteenth- and twentieth-century changes
In 1873, August of Gemmingen commissioned a modernization based on plans by Theodor Armbruster of Offenburg. The work created a flatter roof structure and a glazed courtyard, giving the palace essentially its present appearance. The Gemmingen family continued to occupy the palace until 1911.
During the First World War, the building served temporarily as a military hospital and later as a prisoner camp. In 1934 and 1935, it housed the Reich Labour Service, a Nazi state organization that required people to perform state-directed work, while drainage work was carried out in the Eberbach valley. The palace was largely unused during the Second World War. After the war, displaced persons and refugees lived there, and guest workers occupied it in the early 1970s.
The municipality acquired the palace, part of its garden, and the nearby eighteenth-century administrative office building in 1969. The office building, which was also protected as a historic monument, was demolished in 1970 during modernization of the village road. By 1974, the palace had deteriorated so severely that it could no longer be inhabited. A heritage-sensitive renovation was considered too expensive, and maintenance eventually ceased.
In 1975, the palace and part of its garden passed to the Schäfer family. The family renovated the building and lived there for an extended period before converting it, together with the adjoining service courtyard, into the event venue Landgut Schloss Michelfeld. The estate remains privately owned and is a protected historic monument.
Remains
Schloss Michelfeld consists of a two-storey stone palace beside a former moat, reached by a bridge, with a large service courtyard directly alongside it. The present complex combines the Baroque rebuilding of 1665 to 1667, the eighteenth-century reconstruction on the earlier stone base, and the nineteenth-century glazed courtyard and altered roof structure.
The palace and associated buildings
Baroque palace
The palace is a six-bay, two-storey Baroque stone building. A bridge crosses the now-dry moat and leads to the entrance. Above the portal, a cartouche displays the ancestral coat of arms of the Lords of Gemmingen. Inside, the staircase rises to the upper floor beneath a glass roof over the courtyard. The staircase and the upper-floor arcade give the interior a highly representative character.
Classicist roof and glazed courtyard
The later roof superstructure was added in the Classicist style, whose symmetry and restrained forms draw on ancient Greek and Roman architecture. It is arranged symmetrically along the building’s central axis. The glazed courtyard, created during the 1873 modernization, remains an important part of the palace’s present form.
Service courtyard
The large service courtyard stands directly beside the palace. Its subsidiary estate buildings now contain guest rooms, a ballroom, and dining facilities, while the palace itself includes event and guest rooms. Together, the palace and courtyard form Landgut Schloss Michelfeld.
Earlier castle remains
Medieval fortified house
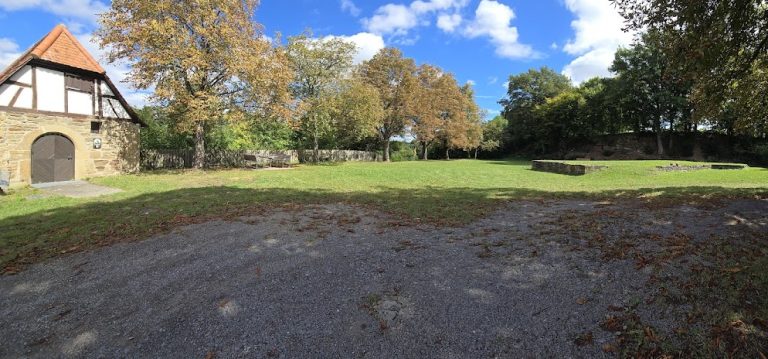
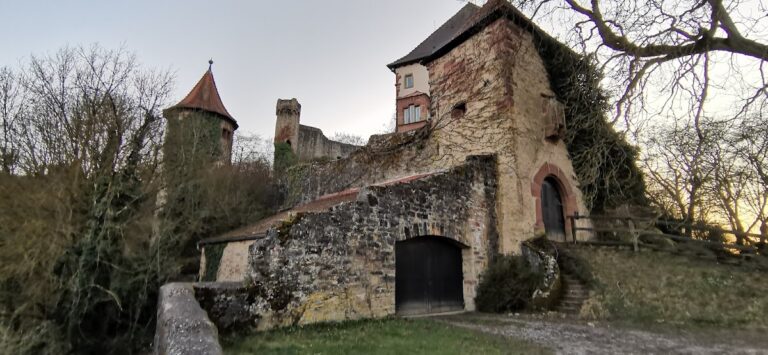
The medieval castle occupied the upper part of the present palace garden. It was probably a relatively large fortified house rather than a representative court complex, and an earthwork bank surrounded it. Its position establishes the earlier focus of the estate above the later water castle.
Sixteenth-century water castle
The first Gemmingen water castle was built by 1522 in marshy ground below the medieval castle. It was a timber-framed building supported on wooden piles, using the wet ground as the setting for a fortified residence. The later palace occupies the site of the water castle destroyed during the Thirty Years’ War.
Nearby sites