Palais de la Berbie: An Episcopal Palace and Urban Fortress in Albi


Site at a Glance
- Rating
- 4.6
- Popularity
- Medium
- Country
- France
- Primary era
- Medieval
- External website
- Open
- Eras represented
- Medieval, Early Modern, Modern
- Civilizations
- County of Toulouse, French
- Site type
- Religious
- Remains
- Palace
On this page19 sections
History
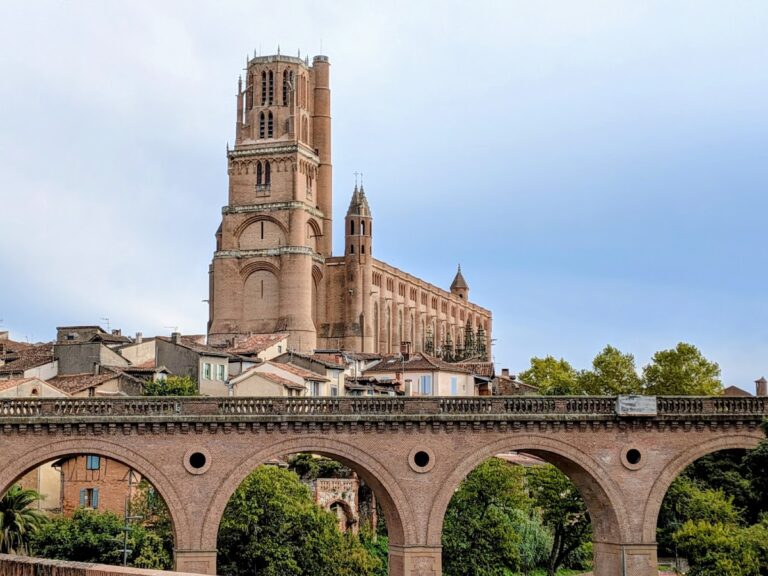
The Palais de la Berbie is a former episcopal palace and urban fortress in Albi, France, built by successive medieval bishops during the thirteenth century in the Gothic period. Standing beside Sainte-Cécile Cathedral, it expressed the religious, judicial, and temporal authority of the bishop of Albi and later became the home of the Musée Toulouse-Lautrec.
From episcopal residence to fortified palace
The palace occupies the site of an earlier episcopal residence within the enclosure of the cathedral canons. That building was demolished after a conflict between Bishop Humbert de Géraud and the cathedral chapter in the twelfth century. The bishop then lived in several houses belonging to the chapter, a situation that encouraged the creation of a residence controlled directly by the bishopric.
Construction began under Durand de Beaucaire after he became bishop of Albi in 1228. His project was intended to provide a permanent residence for the bishop, offices for his administration, rooms for official receptions, and a court that included the tribunal of the Inquisition, the ecclesiastical system for investigating and prosecuting heresy. The principal building was already partly usable when Durand died, and work continued under Bernard II de Combret and Bernard III de Castanet for roughly fifty years.
The bishop’s growing authority developed in the aftermath of the Albigensian Crusade, the conflict that suppressed Trencavel political power and intensified opposition to Catharism. Catharism was a Christian movement that rejected important Catholic teachings and institutions and emphasized a division between the spiritual and material worlds. Its condemnation by the Catholic Church formed part of the religious and political setting in which the bishops strengthened their position. The end of the conflict and the revival of trade also increased the financial resources available to the bishopric.
Bernard II transformed Durand’s principally residential and representative complex into a fortress during unrest in 1254 and 1255. The population of Albi had turned against the bishop and sought royal support. Bernard replaced floors and roof structures with more fire-resistant vaults, strengthened the buildings, raised the upper defensive wall walk, added projecting defenses, and began new walls and wings. By his death in 1271, the palace had become a strongly fortified episcopal residence. Parts of the older buildings were adapted for inquisitors, an interrogation room, and a prison, and the complex became a center of the pontifical Inquisition directed against Catharism.
Bernard III de Castanet continued the work after a five-year vacancy before his appointment to Albi. He added the Sainte-Catherine tower, completed the great western tower complex, extended the walls and river defenses, and strengthened the northern side. The Sainte-Catherine tower was finished by 1301. Bernard was transferred to the Diocese of Le Puy-en-Velay in 1308.
Late medieval residence and military decline
The palace’s military importance declined after the Middle Ages, but its defenses were revised or reused during the Wars of Religion, the conflicts between Catholics and Protestants that affected France from 1561. Mercenaries were quartered in the complex, and the lower court served as a military exercise ground. In 1598, Henri IV ordered the fortress demolished in the interests of civil peace. Recent fortifications were removed, curtain walls and towers were lowered, and the northern side of the Sainte-Catherine tower was damaged. An arsenal containing artillery captured at Castres and Lavaur was stored in the palace in 1629.
Medieval defensive fabric was gradually adapted to episcopal comfort and prestige. Louis I d’Amboise, bishop from 1474 to 1503, replaced the eastern curtain wall with a residential wing in the Gothic Flamboyant style, a late Gothic style known for elaborate curving ornament. He also replaced another curtain wall with a gallery while retaining much of the earlier fortress.
Gaspard de Daillon du Lude, bishop from 1635 to 1676, remodeled the Amboise wing, enlarged its windows, added a Classical gallery facing the courtyard, and created more comfortable reception rooms. Hyacinthe Serroni, bishop from 1678 to 1685, converted the lower court into a French-style garden with terraces and promenades. Charles Le Goux de La Berchère, bishop from 1687 to 1703, remodeled the Suffragants wing and added another gallery.
Léopold-Charles de Choiseul-Stainville, bishop from 1759 to 1764, opened a large gateway beneath the Amboise gallery and added a library wing. His successor, François-Joachim de Pierre de Bernis, created a small salon inside a corner turret of the Sainte-Catherine tower and installed antique-style sculptures in the gardens during his episcopate from 1764 to 1790.
Revolution, museum use, and preservation
During the French Revolution, religious buildings were seized and the palace was used for a museum of natural history and antiquities. It later resumed an episcopal function during the Restoration, the period that followed the fall of Napoleon and restored the French monarchy. A small bridge passage linking the palace directly to the cathedral was added at the end of the nineteenth century and later removed.
The palace was seized from the archbishopric under the 1905 separation of Church and state. A museum opened there in the early twentieth century, and the parents of Henri de Toulouse-Lautrec donated their collection in 1922. The Palais de la Berbie has housed the Musée Toulouse-Lautrec since 1924. The museum is devoted principally to the painter and poster artist born in Albi in 1864 and includes material on the palace and the episcopal city.
The palace was protected as a French historic monument in 1862 for its construction and again in 1965 for selected interior elements, including ceilings, a fireplace, and woodwork. Since 2010 it has formed part of the Episcopal City of Albi UNESCO World Heritage site. It is owned by the Tarn Departmental Council. Major works between 2001 and 2012 enlarged and reorganized the museum, improved accessibility, and added an interpretive route, an auditorium, temporary-exhibition space, and reception areas. Archaeological discoveries made during the work were incorporated into the museum project.
Remains
Setting and construction
The palace stands on the left bank of the Tarn, immediately north of and below Sainte-Cécile Cathedral, within Albi’s historic episcopal city. Its position on a height above the river created a stronghold facing both the approaches from outside and the city. The palace and cathedral form a visually unified complex built largely from red foraine brick, the large brick traditionally made in the Toulouse and Albi region. Local clay supplied the material, while stone had to be transported from roughly twenty kilometres away.
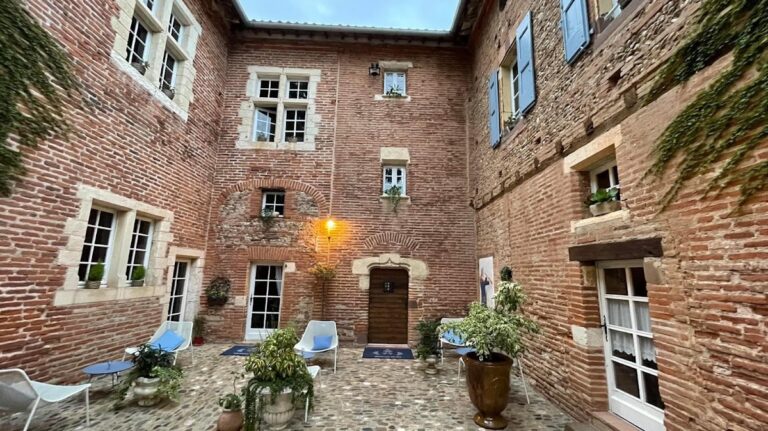
The complex combines medieval Gothic military architecture with Renaissance and Classical alterations. Its thick brick walls, battered lower faces, semicylindrical buttresses, towers, vaulted rooms, courtyards, terraces, and gardens preserve the successive changes made to the episcopal residence. Standardized bricks reduced the need for stonecutters and allowed walls to reach approximately seven metres in thickness. Brick was also considered advantageous against projectiles because damage from an impact remained more localized than in stone masonry.
Durand’s residence and the medieval core
The aula
Durand de Beaucaire’s original residence centered on a large rectangular four-storey building, the aula, or great hall, extended by a square tower. Its lower hall measures 9.60 by 6.70 metres and was vaulted over three bays on projecting stone supports called corbels. The original floor and vault levels were lower than those visible today. The first floor held the bishop’s ceremonial hall, while an upper level was intended for imprisoning suspected heretics.
Four long, narrow, shallow-arched openings pierce the aula’s south facade, with two more on its east side. A small polygonal tower on the north contains a spiral staircase. A chapel dedicated to Notre-Dame was added later, and the building’s upper wall walk was eventually replaced by a new room.
Durand’s square tower
Durand’s square tower contained the bishop’s apartments, with one or two rooms on each level. Its walls were 1.80 metres thick at the base, and the tower originally rose four storeys, higher than the aula. It was later reduced to two storeys but retains a corbelled vault. Decorated foliage corbels may be the oldest in the palace. Older texts refer to the building as the turris, meaning tower.
The Saint-Michel and Sainte-Catherine towers
The former episcopal residences were rebuilt and joined into the structure later known as the Saint-Michel tower. Initially residential rather than defensive, it became associated with the Inquisition and contained accommodation for inquisitors, an interrogation room, and a prison. It also contains a chapel dedicated to the archangel Michael.
The Saint-Michel and Sainte-Catherine towers form the massive structure known as the Tour Mage, or Major Tower. Sainte-Catherine is the principal medieval donjon, the main fortified tower of a medieval castle, while Saint-Michel incorporates the earlier old bishopric. Cylindrical corner buttresses surround the towers. Three corner turrets are solid, while the fourth contains a spiral staircase.
The Sainte-Catherine tower has walls approximately 4.20 metres thick at the base and 2.50 metres thick at the top. Its northwestern buttress reaches about seven metres in thickness. The lower room has rib vaults whose keystones bear the arms of Bernard de Castanet. Low vaults added in the late seventeenth or early eighteenth century divided the room vertically to create a cellar. The windows now lie close to courtyard level, showing that the courtyard was later raised.
After the Wars of Religion, the north side of Sainte-Catherine was partly demolished while the south side was retained. The surviving interior wall preserves traces of the Gothic vaults that supported the former upper wall walk. Later Classical windows and a terrace open the altered north side toward the gardens.
Walls, wings, and river defenses
The medieval curtain walls
The curtain wall between Durand’s aula and the older episcopal residence contained galleries on five levels, of which three survive. Its bent alignment follows the position of the northern apse chapel of the vanished Romanesque cathedral. At the entrance, two semicylindrical buttresses support a machicolation, a projecting opening used to attack people below.
The northern Suffragants wing has a lower hall approximately 7.60 by 25 metres. Narrow northern windows resemble those of the chapel, and its vaults belong to the same general group as those elsewhere in the medieval complex. Spiral staircases occupy its buttresses. The northern wing was later extended toward the Amboise tower, probably to provide accommodation for servants. Three large northern buttresses may originally have supported machicolations before being adapted to carry a seventeenth-century terrace.
The Tour Mage and river enceinte
An outer defensive enclosure was built between the palace and the Tarn. It included round towers and battered walls strengthened by semicylindrical projections. The walls were originally crenellated and probably carried machicolations, but their upper sections were lowered when the lower court became a garden.
The River Tower at the northwest corner retains its original height and a vault keystone bearing Bernard de Castanet’s arms. Its arrangement gave the bishop direct access to the Tarn without passing through the city gate controlled by the consuls. The northern and western curtain walls formed a river-facing, claw-shaped defense that probably included a barbican, an outer defensive structure protecting an entrance or approach, open toward the river.
These walls preserve two superimposed wall walks, one open to the air and one formed by protected vaulted spaces called casemates. They also retain the earth fill used to raise the lower court. The section parallel to the Tarn may date from the Hundred Years’ War, the long conflict between England and France from 1337 to 1453. A projecting beaked-spur tower may incorporate an earlier city-wall tower and was later lowered, possibly to accommodate artillery.
Other defensive structures
The Tower of Dionysus and the Library Tower form part of the curtain walls around the garden. The Amboise tower and the Octagonal tower may occupy the sites of earlier towers. The upper room over Durand’s original building has glazed floor tiles bearing Bernard de Castanet’s arms, the fleurs-de-lis of the French king, a bishop’s crozier, and the cross of Toulouse. Documents place this work between 1280 and 1285 and call the chapel the new chapel.
Later wings, terraces, and gardens
The Amboise wing
Louis I d’Amboise’s eastern wing originally had steep slate roofs and Gothic Flamboyant forms. Its mullioned windows were later enlarged into Classical rectangular openings and subsequently restored without exactly reproducing the earlier arrangement. A dormer and the Gothic doorway from the Saint-Michel tower into the courtyard survive from this phase.
The gallery created by Gaspard de Daillon du Lude runs along the courtyard side of the Amboise wing at first-floor level and rests on an open Classical portico. The remodeled rooms included a dining room, salon, and reception room. A monumental staircase was installed in the square tower beside the Notre-Dame chapel. The chapel was reduced to one storey and given a doorway opening onto the small entrance court. The Amboise gallery retains a painted ceiling shaped like an inverted boat hull.
The Stainville wing and garden court
The Stainville wing occupies part of the former medieval curtain wall and is built over a ground-floor portico. The Suffragants wing received a terrace above its lowered buttresses, while the garden court gained two terraces linked by stone stairs. The former defensive wall became a promenade, and the western barbican or beaked-spur tower became a belvedere.
The lower court was raised with fill and converted into a French-style garden. The garden complex includes a pergola promenade, a counter-terrace, an upper terrace, and smaller viewing platforms on the buttress turrets. Antique-style statues acquired by Cardinal de Bernis stand on some of these turrets. Roofs were later rebuilt above former crenellated wall walks, whose defensive forms became open viewing structures known as mirandes.
Floors, paintings, and archaeological evidence
The palace’s medieval vaults generally use brick ribs and transverse arches resting on stone corbels. Earlier vaults have nearly semicircular profiles, while the later work associated with Bernard de Castanet uses more sharply pointed ribs and wall arches along the sides of the vaulted bays. Remains of the former Romanesque cathedral in stone are incorporated into the brick walls near the passage between the palace and cathedral.
Glazed terracotta pavements uncovered during works between 2000 and 2012 preserve important evidence of the medieval residence. Approximately 100 square metres were found in the aula attic, 91 square metres in the Saint-Michel tower, and 41 square metres in the Suffragants wing. Later floors and fill helped protect the tiles, whose positions had not been substantially altered.
The tiles were made from clay and sand pressed into square moulds. Raised wooden designs or fine tools marked their surfaces, which were filled with white slip, glazed, and fired twice. The stronger firing reached approximately 1,000 degrees Celsius. The tiles formed mosaic-like arrangements of large squares, diagonals, and square, rectangular, and triangular pieces.
Tiles in the Suffragants wing show heraldic subjects including lions, a double-headed eagle, a dog, a stag, a fleur-de-lis, fantastic animals, a three-towered castle, and a bishop’s crozier. In the donjon, diagonal arrangements and borders along the walls produced a carpet-like design. Wear patterns preserve evidence of furniture and movement through the rooms, while the attic tiles are better preserved but contain more manufacturing defects, suggesting that they were second-choice tiles. Traces of furniture, probably choir stalls, remain on some walls alongside mural paintings.
The museum within the palace
The palace now contains the Musée Toulouse-Lautrec. The Amboise wing houses the entrance, museum services, displays on the palace’s history, and collections by artists contemporary with or later than Toulouse-Lautrec. The Suffragants wing contains the artist’s early works, works related to Parisian nightlife and his later period, works by his contemporaries, and access to the auditorium.
The Tour Mage contains portraits and paintings by Toulouse-Lautrec on the ground floor. A medieval palatial room and the salon created for Cardinal de Bernis occupy the first floor. The second floor contains the Saint-Michel chapel and is not open to the public. Archaeological investigations have also revealed activity predating the palace, including drainage or sewage remains found in the 1990s. A well cleared in 1969 was probably a latrine, although it has not been dated, and the subsoil between the palace and cathedral may contain further remains associated with the former Romanesque cathedral and its cemetery.