Burg Waldangelloch: A Medieval Hill-Spur Castle in Germany
Site at a Glance
- Rating
- 4
- Popularity
- Very Low
- Country
- Germany
- Primary era
- Medieval
- Eras represented
- Medieval
- Civilizations
- Holy Roman Empire
- Site type
- Military
- Remains
- Castle
On this page7 sections
History
Burg Waldangelloch is the remnant of a medieval hill-spur castle in Germany, probably built around 1206 by the Counts of Eberstein above Waldangelloch, now a district of Sinsheim in Baden-Württemberg. The castle occupied the foremost spur at the meeting of the Winkelbach and Waldangelbach and became the seat of the Lords of Angellach.
Medieval origins and the Lords of Angellach
The Counts of Eberstein established the castle on a projecting ridge whose surrounding slopes helped protect it. From the early thirteenth century, it served as the residence and seat of the Lords of Angellach. Their line continued to hold the castle until it died out in the early seventeenth century.
Renovation and changing ownership
After the Thirty Years’ War, the major European conflict of 1618 to 1648 that caused widespread destruction in the German lands, Duke Friedrich August of Württemberg-Neuenstadt ordered the castle renovated in 1685. It no longer functioned as a noble residence afterward. The property passed to the Grand Duchy of Baden in 1806.
Decline and demolition
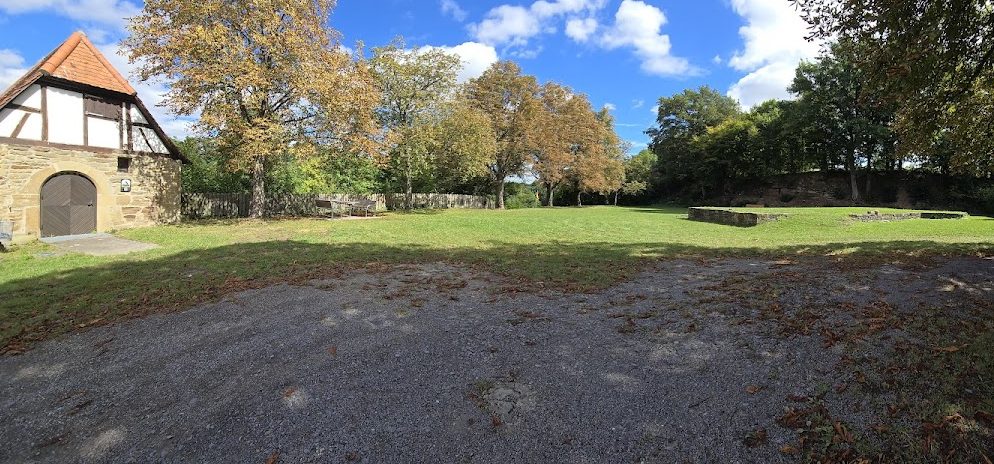
Around 1860, Burg Waldangelloch remained largely intact but was already in severe disrepair. Around 1900, the palas, the castle’s principal residential and representative building, together with its stair tower and ancillary buildings, was demolished. The site was levelled and temporarily used as a sports field. The spiral staircase from the stair tower was preserved and installed in the nearby Buchenauerhof.
Remains

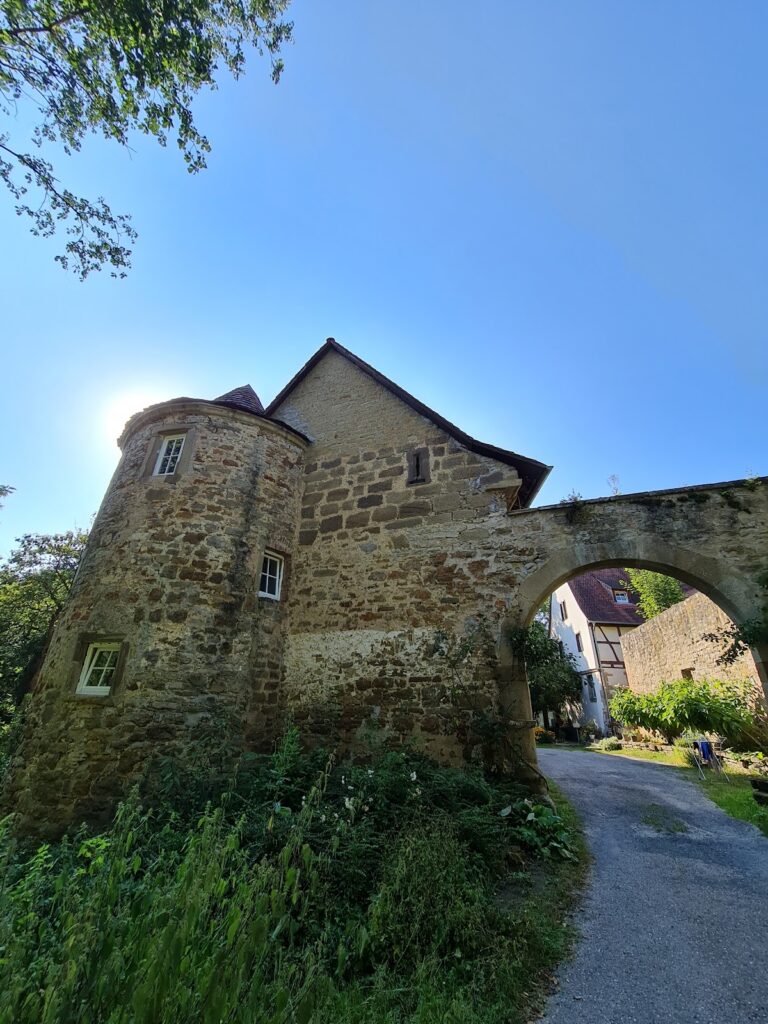
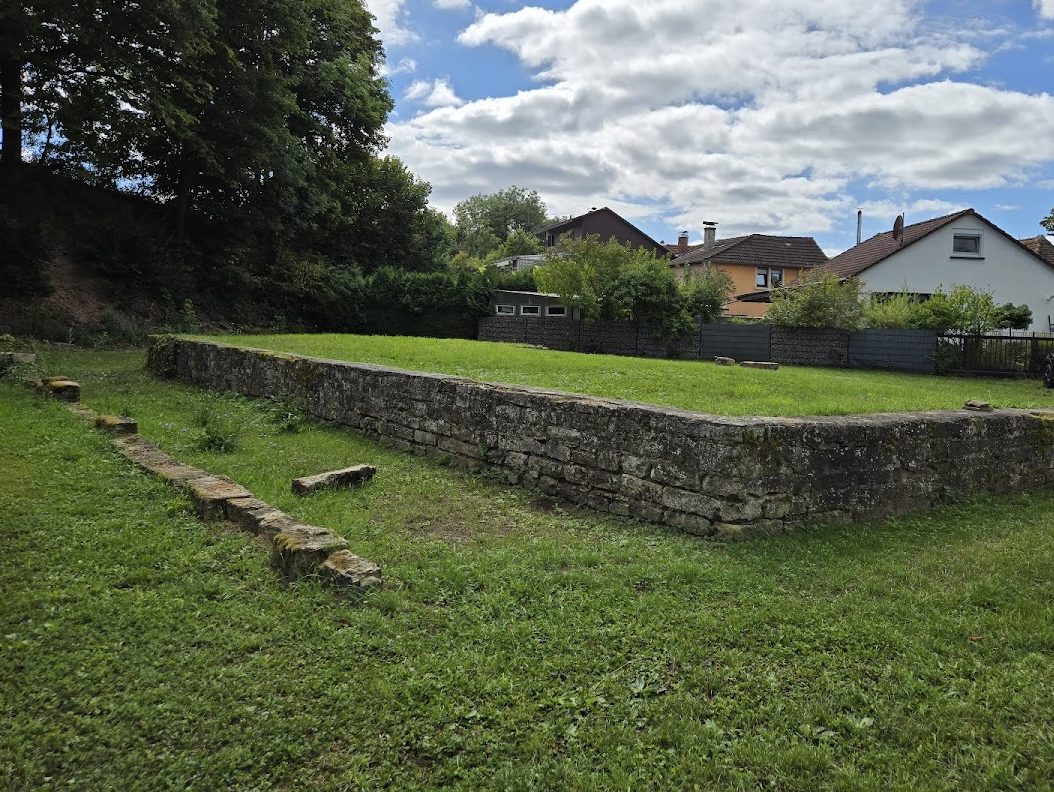
Burg Waldangelloch stood at an elevation of 204 metres above sea level on a spur above the village. Its roughly pentagonal enclosure was defined by a ring wall and a neck ditch, a defensive ditch cut across the base of a projecting ridge. The surviving fabric consists chiefly of the ring-wall foundations, two corner-tower buildings, and the ditch.
Fortifications and enclosure
The ring wall had four corner towers, each with a timber-framed upper structure. Only foundation remains of the wall and two of the corner-tower buildings survive. The arrangement enclosed the castle on the spur, while the neck ditch separated it from the adjoining higher ground. Burg Waldangelloch probably never possessed a bergfried, an independent fortified keep used for defence and refuge.
Residential buildings
The three-storey palas was connected with a stair tower containing a spiral staircase. The building group was demolished around 1900, but the staircase was retained and reused at Buchenauerhof. Timber framing formed part of the castle’s construction, alongside the masonry represented by the surviving foundations and tower remains.
Nearby sites