Schloss Lauenstein: A Medieval Castle and Renaissance Palace in Germany


Site at a Glance
- Rating
- 4.6
- Popularity
- Medium
- Country
- Germany
- Primary era
- Early Modern
- External website
- Open
- Eras represented
- Medieval, Early Modern
- Civilizations
- Electorate of Saxony, Holy Roman Empire
- Site type
- Domestic
- Remains
- Castle
On this page13 sections
History
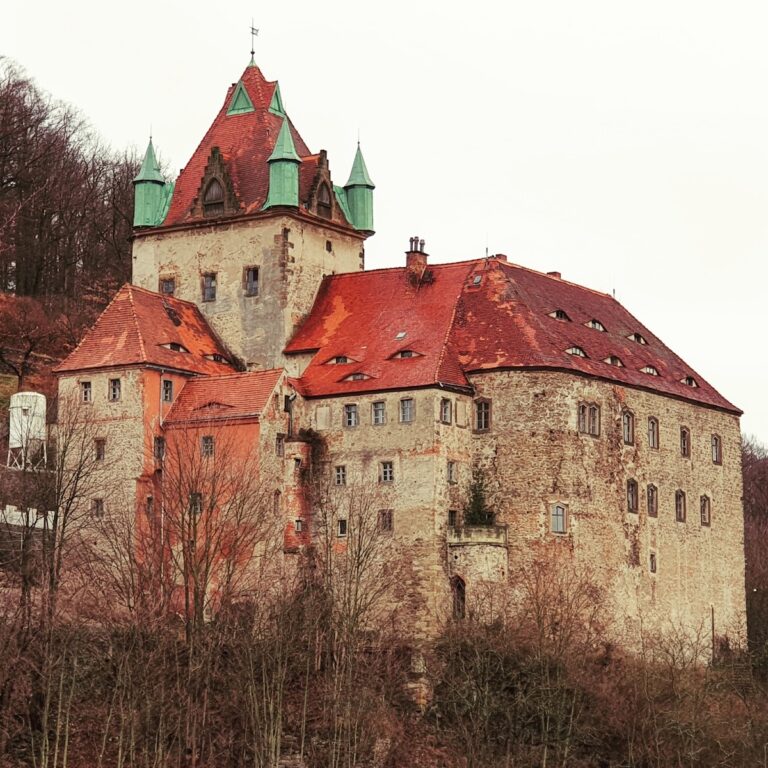
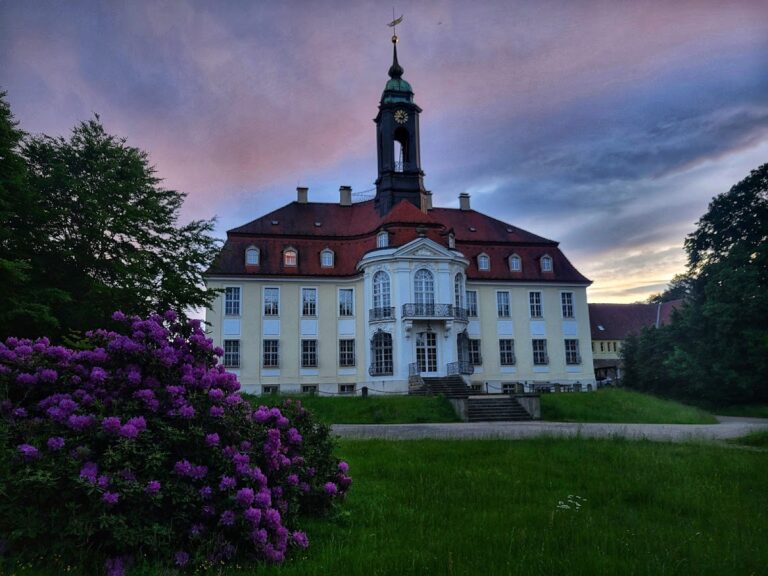
Schloss Lauenstein is a medieval castle and Renaissance palace in Lauenstein, now part of Altenberg in Germany. Its core dates from the thirteenth century, while its principal transformation took place during the Renaissance, the European architectural tradition inspired by classical antiquity that developed from the fifteenth century onward. The complex became the seat of an elaborate noble residence and remains closely associated with the history of the Lauenstein lordship and the Eastern Ore Mountains.
Medieval Castle and Renaissance Transformation
The oldest phase of Schloss Lauenstein was a castle whose surviving substructures and vaulted cellars belong to the mid-thirteenth century. Two levels discovered beneath the complex also form part of this earlier arrangement. Around 1480, the west wing and palace chapel were constructed. From 1609, the west wing was converted into a gallery.
Günther von Bünau, a sixteenth-century member of the Saxon noble von Bünau family, oversaw extensive remodelling in the mid-sixteenth century. The castle was enlarged, converted into a Renaissance palace, and given an elaborate interior. Earlier elements of the fortification, including towers and sections of the outer wall circuit, were incorporated into the rebuilding.
War, Restoration, and Museum Use
During the Second World War, beginning in April 1943, the cellars held the most valuable holdings of the Hamburg State and University Library. In February 1946, the Red Army confiscated part of these collections and transferred them to Saint Petersburg on 1 August 1946. Much of this war booty was returned to Hamburg in May 1991.
Restoration campaigns took place in 1957 to 1960, in 1969, in 1974, and from 1979 onward. Work beginning in the mid-1970s led to the palace reopening as a museum in 1980. From 1990, stabilisation focused on the ruined section, while the palace park was restored.
Today, the complex houses the Osterzgebirgsmuseum Schloss Lauenstein. Its permanent exhibition extends across more than 30 rooms and covers the palace’s building history, the Lauenstein lordship and mining, Electoral Saxon post-mile pillars, the life and work of George Bähr, and the natural environment of the Eastern Ore Mountains. George Bähr was a German Baroque architect best known for designing the Dresden Frauenkirche. Other exhibitions address regional plant and animal life, hunting, stagecoaches, and the Müglitz Valley Railway. The Heraldic Hall is used for weddings. The Renaissance palace is a protected monument and has formed part of the UNESCO World Heritage property Erzgebirge/Krušnohoří Mining Region since 2019.
Remains
The complex has an irregular plan on a steeply descending, approximately triangular mountain spur. Its surviving layout includes an extensive outer service courtyard, a gatehouse, the palace buildings, and a Baroque garden. Medieval masonry, Renaissance rebuilding, later additions, and surviving decorative interiors together express the site’s transformation from a fortified castle into a noble palace.
Fortifications and Entrances
Medieval Fabric and Western Ruins
The oldest physical remains are the mid-thirteenth-century substructures and vaulted cellars beneath the complex, together with two lower levels belonging to the earlier castle. Around the western Trompeter Hall, ruins date from about 1600. The hall was dismantled in 1849, leaving its north wall. The former main entrance on the courtyard side survives with a slightly pointed-arch opening and a smaller doorway. Some curtain-arch windows remain in the west wing, while the chapel retains an additional tracery window.
Gatehouse
The gatehouse has a sandstone, round-arched portal framed by fluted pilasters. Its spandrels contain fully sculpted heads, and a voluted gable rises above the entrance. Above the cornice, a small triangular-gabled field displays two coats of arms. A round-arched niche above it contains Justitia, the personification of justice, flanked by niches holding figures representing piety and clemency. These sculptural elements date from around 1580, and the gatehouse is crowned by a further decorative gable with volutes.
A room above the gatehouse contains strapwork ornament, rosettes, fruit garlands, and a richly stuccoed vault comparable to the vault in the Turkish Hall. Console heads from the demolished Trompeter Hall are also preserved there. They are attributed uncertainly to Michael Schwenke or Lorenz Hornung and are said to represent members of the von Bünau family. Similar console heads survive in several other rooms.
Southeast Portal and Outer Towers
The palace’s southeast side has a round-arched portal of related design, with fluted pilasters and an entablature above the opening. A mining scene fills the segmental arch above it, while two miners carrying coats of arms occupy round-arched niches. These elements date from around 1580. A stone bridge before the portal and the small garden to its north were added in 1716.
Two round or semicircular towers on the east side and a square tower on the southeast side survive from the outer wall circuit. They were incorporated into the mid-sixteenth-century rebuilding. The square tower and the adjoining semicircular tower have decorative voluted gables. The semicircular tower bears the date 1556 beneath an exterior coat of arms. Its interior contains a room with a cell vault and console heads, and the room is now used as a café.
Decorated Palace Interiors
Turkish Hall
The Turkish Hall is among the palace’s most richly decorated rooms. Its ceiling has elaborate stucco strapwork and scrollwork, with representations of Turkish warriors and exotic animal heads. A von Bünau-Bredow alliance coat of arms dates the decoration to around 1600.
Bird Hall
Above the Turkish Hall, the Bird Hall has a two-bay net vault. Restoration between 1983 and 1987 exposed and repaired paintings of birds and floral motifs dating from around 1600. The room also contains a richly decorated cupboard with polychrome painting and the date 1662, although the cupboard itself is considered certainly older.
Palace Chapel
The palace chapel has changed its use several times. It is enclosed by a barrel vault and was restored in 1983 and 1984. Its polychrome sandstone console heads came from the Trompeter Hall, linking the chapel’s interior to the earlier decorated structure in the western part of the complex.
Service Courtyard
The buildings around the service courtyard date from the fifteenth to the seventeenth centuries. An eastern round-arched passage bears the date 1574, while the western buildings contain groin vaults. Together with the gatehouse, palace buildings, towers, and garden, these structures preserve the irregular arrangement that developed as the medieval castle was expanded and remodelled.
Nearby sites