Palace of Aigai: Royal Residence of the Macedonian Kings


Site at a Glance
- Rating
- 4.5
- Popularity
- Medium
- Country
- Greece
- Primary era
- Classical
- External website
- Open
- Eras represented
- Classical
- Civilizations
- Kingdom of Macedon, Roman
- Site type
- Domestic
- Remains
- Palace
On this page14 sections
History
The Palace of Aigai in Greece, at modern Vergina, was a royal residence built by the Macedonians in the fourth century BC during the Classical period. It served the kings of Macedon at Aigai, the ancient city that preceded Vergina, and is regarded as the only known Classical-period palace in Greece and an archetype for later Hellenistic palaces in other kingdoms.
Royal Palace at Aigai
Aigai was the original capital of the Kingdom of Macedon until the seat of government moved to Pella at some point in the fourth century BC. The palace’s principal elements belong to that century. It is generally associated with Philip II, the Macedonian king whose reign prepared the kingdom’s later expansion under his son Alexander the Great, although some scholars attribute its construction to Cassander, a ruler of the early Hellenistic period. Piteo may have been its architect.
If Philip II commissioned the building, its completion probably took place in 336 BC for the wedding of Alexander I of Epirus and Cleopatra of Macedon, Philip’s daughter. This proposed date links the palace to the court ceremonies of Philip’s final year, while the broader interpretation of the complex remains debated.
Hellenistic Expansion and Destruction
Under the Antigonid kings, the dynasty that ruled Macedon during much of the Hellenistic period, a new western wing enlarged the palace’s residential areas in the third century BC. The palace was destroyed in 168 BC, although a date of 148 BC has also been proposed. It was not rebuilt as a palace.
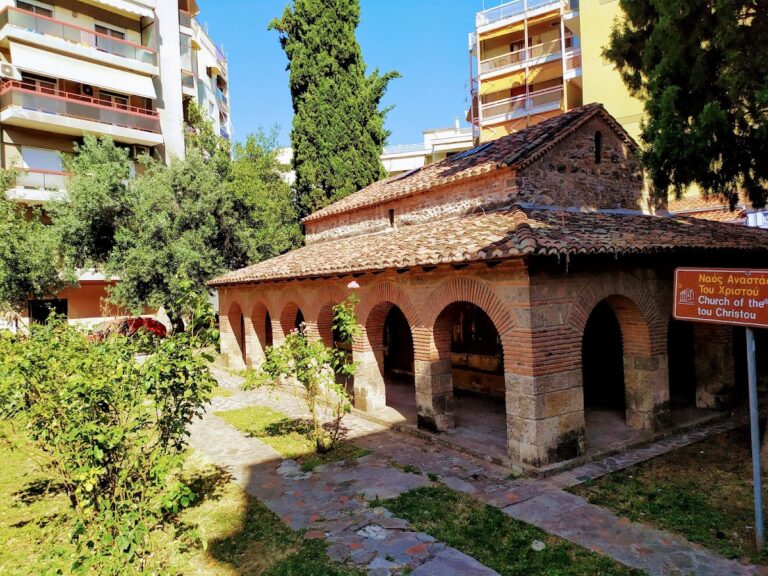
Parts of the complex continued to have a religious use after its destruction. A late Roman altar and associated sacrificial remains indicate that worship took place on the site. During the Byzantine period, the name Palatitsia recalled the earlier palace function. The Church of Ayia Triada was later built there and was dismantled in 1961 to allow archaeological excavation.
Rediscovery, Excavation, and Restoration
Leon Heuzey rediscovered the palace in 1855, and he and Honore Daumet began the first archaeological investigations in 1861. Further excavation took place from 1938 to 1940 under Konstantinos Romaios, from 1954 to 1956 with Jaralambos Makaronas, and from 1959 under Georgios Bakalakis and Manolis Andronikos. From 1972, the work was directed successively by Andronikos, Chrysoula Saatsoglou, and Angeliki Kottaridi.
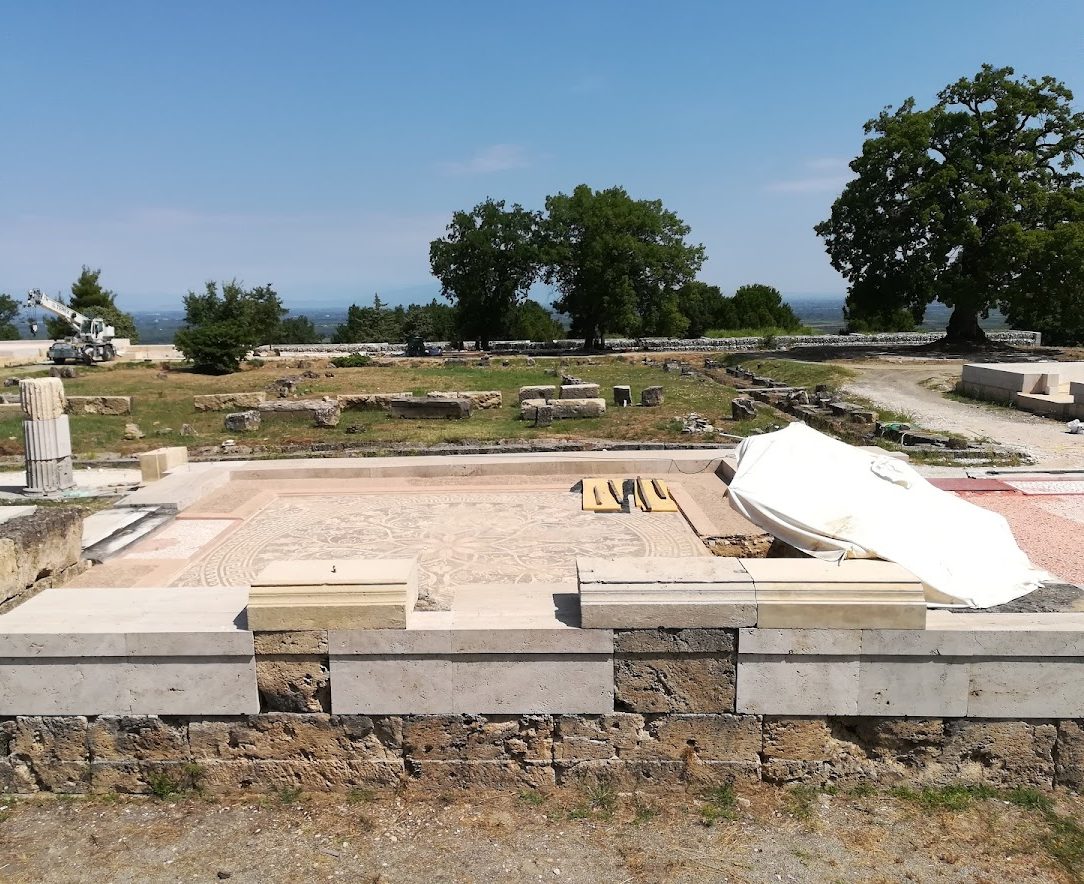
Restoration began in 2007 and was completed in 2024 as part of the Polycentric Museum of Aigai. The project consolidated the surviving fabric and used anastylosis, the reconstruction of a monument from surviving elements with clearly distinguishable new material, particularly in the peristyle, entrance structures, mosaics, part of the facade, and the vaults.
The Greek section of ICOMOS, the International Council on Monuments and Sites, criticized the intervention for using substantial modern material and for adopting conclusions about the building’s form and use that it considered inconsistent with the evidence. It argued that the palace postdated Philip II, questioned its identification as a royal residence because the Macedonian capital was at Pella, emphasized the low quality of some construction materials, and found no evidence for a second storey. Its interpretation treated the complex primarily as a setting for banquets connected with cult activities. Kottaridi defended the restoration, citing ceramic and coin finds and comparisons with other buildings in support of the proposed chronology and interpretation.
Remains
The palace is a large rectangular complex on the slope of the acropolis of Aigai, beside a hundred-year-old oak and near the site of an ancient theatre. Its ground floor covered approximately 9,250 square metres. Some sections had two storeys, though the existence and extent of a second storey remain disputed. The structures were finished with marble-based mortar, and the complex included an elaborate system for drainage and water supply. A broad terrace extended from the palace and provided views over the surrounding area.
Courtyard and Entrances
Eastern Propylaeum
The eastern entrance was formed by a propylaeum, a monumental gateway, with Doric columns. Other parts of the palace used Ionic columns, creating a combination of column orders within the wider complex.
Central Peristyle
A square courtyard was enclosed by a peristyle, a surrounding colonnade, with sixteen Doric columns on each side. The columns supported a frieze, and the courtyard formed the principal organizing space of the palace. Its surviving elements received particular attention during the restoration.
Rooms and Decorative Features
Banqueting and Residential Rooms
Banqueting rooms occupied the northern and eastern sides of the building and had mosaic floors. Five rooms on the southern side also contained mosaics, while three large rooms extended across the western part. The western wing was enlarged in the third century BC, when the palace’s residential areas were expanded under the Antigonid kings.
Mosaic Pavements
One well-preserved mosaic has a circle set within a square and decorated with floral, vegetal, and geometric designs, including meanders and spirals. Four female figures occupy its corners. Another pavement shows Zeus carrying off Europa, with small cupids riding sea monsters, while geometric patterns of double meanders frame the scene.
Ceremonial and Cult-Related Spaces
Circular Room
A circular room on the eastern side may have served a sacred purpose. Inscriptions found there name Heracles Patroos, meaning Heracles as a paternal ancestor, a figure whom the Macedonians worshipped as part of their ancestry. The room has also been interpreted as a possible location for the royal throne.
Late Roman Altar
A late Roman altar stood within the complex beside sacrificial remains. Together, these features preserve physical evidence for the continued use of part of the palace area in worship after the destruction of the original building.
Nearby sites