Kasteel van Ordingen: A Historic Water Fortress and Commandery in Belgium


Site at a Glance
- Rating
- 4.6
- Popularity
- Medium
- Country
- Belgium
- Primary era
- Modern
- External website
- Open
- Eras represented
- Medieval, Early Modern, Modern
- Civilizations
- Unclassified
- Site type
- Domestic
- Remains
- Castle
On this page15 sections
History
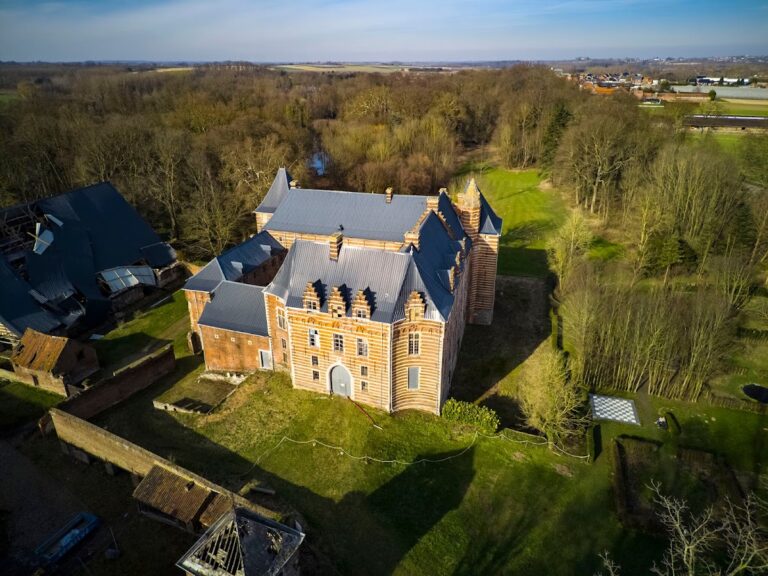
Kasteel van Ordingen is a historic castle in Belgium, located in Ordingen, a subdivision of Sint-Truiden near the Melsterbeek. Its origins reach back to the eleventh century, when the water fortress served as a watchpost on the frontier of the medieval County of Loon, a county centred in the region that now forms part of Belgian Limburg.
Medieval Frontier Fortress
The lords of Ordingen are recorded from 1040. In 1253, Sir Adam de Harduemont was associated with the castle, where his children and grandchildren continued to live until the fourteenth century. When the family line produced no descendants, ownership passed to the related Duras family.
The original fortress was completely destroyed in 1467 during the Battle of Brustem. Willem III van Horion, whose family held the lordship, later adapted the castle to Renaissance ideals in the sixteenth century. This rebuilding introduced a new architectural direction after the medieval stronghold had been lost.
Teutonic Order Commandery
In 1611, Sophia van Bellinckhausen sold the castle to Edmond Huyn van Amstenrade, the land commander of Alden Biesen and a member of the Teutonic Order, a medieval religious and military order. Edmond first had to use force of arms against a distant relative of the former owner, who attempted to exercise a right of pre-emption. Ordingen then became a subordinate commandery of Alden Biesen, an administrative and economic district governed within the order’s land commandery system.
Twenty-five commanders held Ordingen during the following two centuries. In the eighteenth century, they were generally represented at the castle by stewards. Commander Hendrick van Hoensbroeck commissioned an extensive restoration roughly two decades after the 1611 sale.
From Confiscated Estate to Private Ownership
During the French Revolution, the commandery was confiscated and sold as ecclesiastical property. Marie Desart became the first purchaser, followed later by Pierre de Libotton, who had acquired confiscated church property. Around the end of the eighteenth century or the beginning of the nineteenth, the estate passed to Charles Pitteurs-Hiégaeerts, a wealthy coal magnate.
After Charles died in 1863, the property went to his son Léon, a lifelong baron and mayor of Ordingen. Léon substantially remodelled the castle during the 1870s and enriched its interiors with a large art collection. In 1902, ownership passed to his unmarried son Antoine.
War Damage and Restoration
A German air raid severely damaged Kasteel van Ordingen in 1940 during the Second World War. German troops later occupied the building and caused further damage to its interiors. Problems involving restoration files and disputes within the family contributed to the property’s eventual sale.
Antoine died without heirs in 1962, and the castle was sold in 1964 to Henri Beckers, a general practitioner from Tongeren. Beckers renovated the western corner tower, the principal entrance, and the gatehouse. In 1997, he sold the property to Bermas, owned by Richard Sleurs. The new owner began a restoration campaign that converted the castle into a luxury hotel and later into a hotel-restaurant complex. By 2021, the restored complex was in use as a hotel-restaurant. The commander’s house was intended as a day-tourism centre, while the gatehouse had become the owner’s residence.
Remains
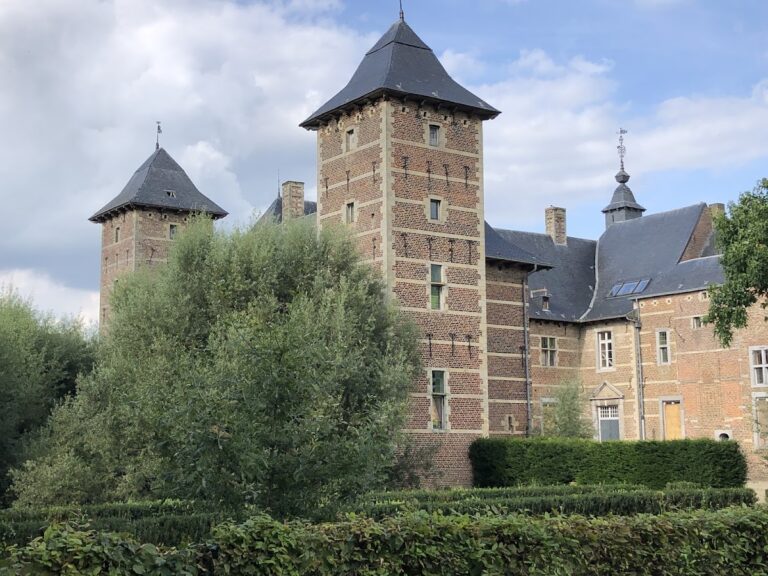
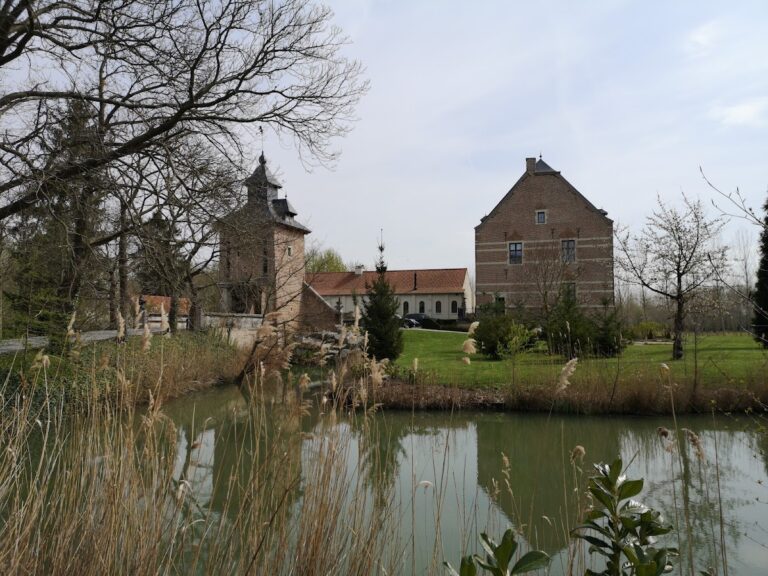
The surviving complex is a Flemish Neo-Renaissance building, a nineteenth-century revival style based on Renaissance forms associated with historic Flemish architecture. Its present appearance dates mainly from the early nineteenth century, while earlier phases are connected with the eleventh century, the beginning of the sixteenth century, and 1633. The complex retains an eastern wing, a western tower, a southern facade, an orangery, a gatehouse, a commander’s house, and a forecourt. The forecourt contains the orangery and gatehouse, with the high tower positioned at the rear.
Castle Buildings
Eastern Wing
The eastern wing survives as a distinct component of the restored castle complex. Its exterior and interior were restored, preserving the wing as part of the building’s present arrangement.
Western Corner Tower
The western corner tower was formerly used as a dovecote, a structure for housing domesticated pigeons. Henri Beckers renovated it during his ownership in the twentieth century, and it remains one of the identifiable tower elements of the complex.
Southern Facade
The southern facade forms part of the castle’s Neo-Renaissance exterior. Its present context belongs to the building’s mainly early nineteenth-century form and to the later nineteenth-century remodelling carried out under Léon de Pitteurs-Hiégaeerts.
Forecourt and Associated Buildings
Orangery and Forecourt
The forecourt organizes the front part of the complex around the orangery and gatehouse. An orangery is a building designed to shelter citrus trees and other plants, often within a formal estate. Together with the entrance buildings and the tower at the rear, these elements form the surviving approach-side arrangement.
Gatehouse
The gatehouse controls access through the entrance to the enclosed castle complex. It was renovated by Henri Beckers and was later converted into a residence for the owner, giving the historic entrance building a new use within the restored estate.
Commander’s House
The commander’s house remains a separate component of Kasteel van Ordingen. It was retained during the restoration and intended for conversion into a day-tourism centre, reflecting its continuing place within the former commandery complex.
Nineteenth-Century Interiors and Estate
Léon de Pitteurs-Hiégaeerts enriched the castle interiors with a large art collection during his remodelling campaign in the 1870s. The surrounding estate was substantially reduced after 1964, when most of its land was subdivided for detached-house construction. The restored buildings therefore preserve the principal architectural components of the historic complex within a smaller estate than the one associated with its earlier owners.
Nearby sites