Kasteel van Rijkel: A Water Castle in Belgium

Site at a Glance
- Rating
- 4
- Popularity
- Very Low
- Country
- Belgium
- Primary era
- Early Modern
- External website
- Open
- Eras represented
- Early Modern
- Civilizations
- Holy Roman Empire
- Site type
- Domestic
- Remains
- Castle
On this page13 sections
History
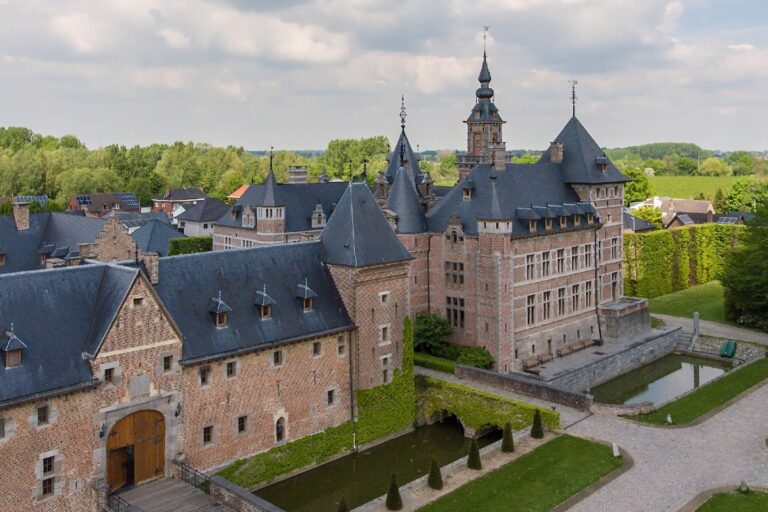
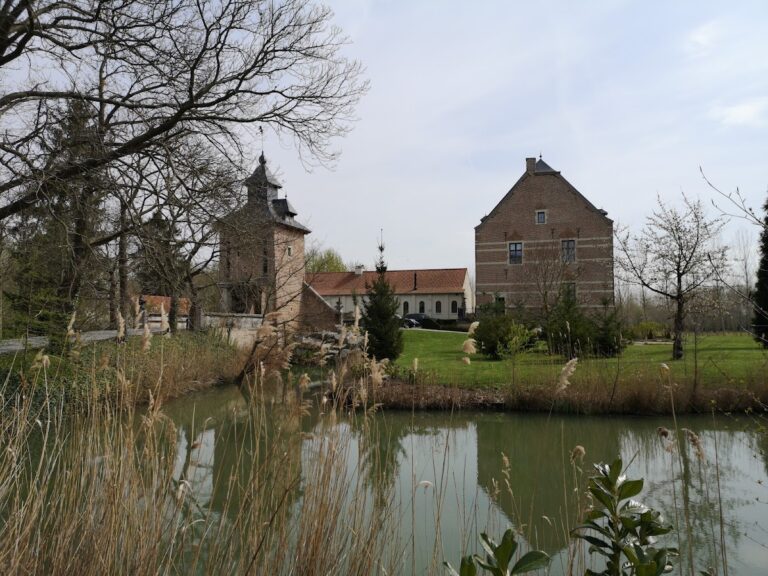
Kasteel van Rijkel is a water castle in Belgium, located in Tongeren-Borgloon. It developed from a manor farm into the residential castle of the lords, and later counts, of Rijkel, a subdivision of Tongeren-Borgloon. Its surviving complex took shape mainly between the second half of the sixteenth century and the eighteenth century.
From manor farm to noble residence
The original manor farm is first recorded in 1541. At that time, the lordship of Rijkel belonged to the Bolle van Rijkel family, which held it from the second half of the fourteenth century until the first quarter of the seventeenth century. After the farm was substantially enlarged, the core of the eastern section was built during the second half of the sixteenth century.
During the first half of the seventeenth century, the eastern wing acquired its definitive appearance while retaining the earlier manor house. Rijkel came into the possession of the De Hinnisdael family during the first quarter of that century. In the following quarter, the complex was expanded into its present U-shaped plan, and the facades of the old manor house were adapted to match the new construction.
The northern and western wings were probably built for Adrien-François de Hinnisdael. His coat of arms was placed above the central entrance gate of the northern wing, linking the architectural expansion to the family’s ownership of the estate.
Eighteenth- and nineteenth-century changes
The castle was altered and restored again during the eighteenth century. After Baron Pierre Antoine de Thiribu acquired it during the second quarter of that century, he undertook extensive rebuilding and restoration. Marie and Anne de Thiribu remained associated with the property until 1831.
In 1785, the drawbridge was demolished and the entrance gate in the northern wing was blocked. Around 1800, a new entrance was created in the eastern wing. The eastern and western wings were extended southward during the first half of the nineteenth century, although these additions were later demolished at an unknown date.
Following the death of the last resident in 1831, the castle stood unoccupied for more than a century. It deteriorated during the second half of the nineteenth century, and almost all of its interior elements were lost.
Protection and restoration
In 1936, the nonprofit association Les Demeures historiques de Belgique acquired the castle and carried out essential repairs. The association transferred it to the Province of Limburg in 1965. The northwestern corner tower collapsed in 1966, after which restoration began in 1972 under the direction of J. Draye. The work was completed in 1984 under the direction of J. Martens.
Kasteel van Rijkel was declared protected heritage in 1942 and is listed under monument number 32003. Martin Hesemans owned the castle from 2003 to 2021, following its sale by the Province of Limburg at public auction in 2003. Jonkvrouw J. Macquoy has owned it since 2021. The castle has no stated building function today and is surrounded by a museum orchard.
Remains
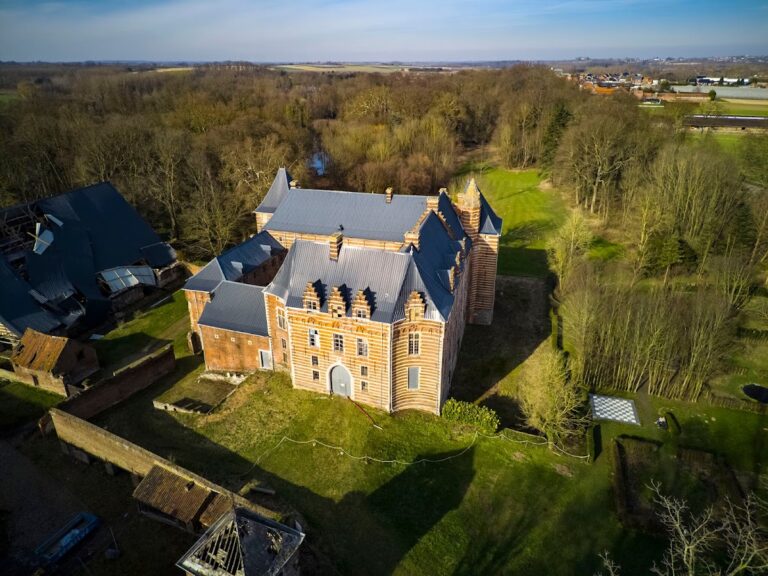
Kasteel van Rijkel is a brick-and-limestone water castle arranged around a U-shaped plan. It rises two or three storeys and is bordered by a moat on the northern, western, and eastern sides. Strongly projecting slate roofs, mostly hipped or gabled, cover the wings and towers. Dormer windows and carved wooden modillions, projecting blocks that support a cornice or roof edge, add detail to the rooflines. Square towers occupy the northwestern, northeastern, and southwestern corners.
Eastern wing
Manor house
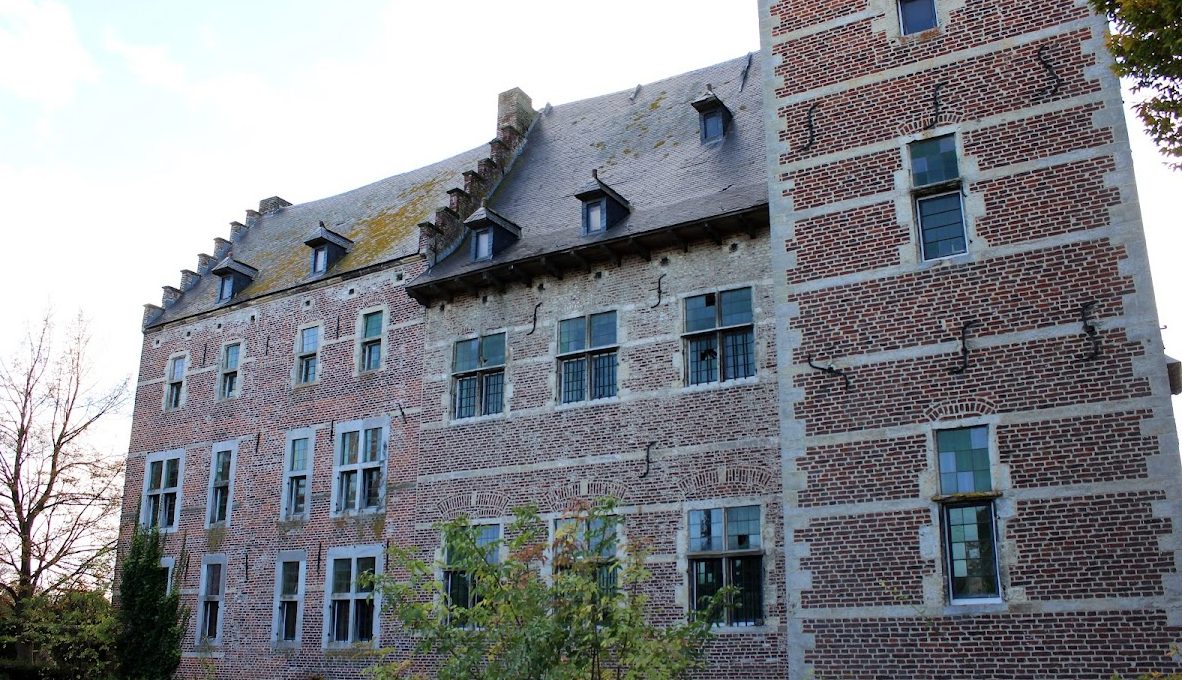
The southern part of the eastern wing incorporates the surviving manor house of the original farm. The three-storey building has four bays, regular vertical sections of a facade defined by window spacing, beneath a slate gabled roof. Stepped gables mark its northern and southern facades. Its western side is concealed by a later extension that gives the building the same width as the adjoining northern section.
The upper storey has two-light mullioned windows, divided into separate openings by vertical stone mullions, set in moulded sandstone surrounds with jamb blocks and brick relieving arches. The other storeys contain cross-mullioned windows in plain limestone surrounds. The upper-storey windows date from the first half of the seventeenth century, while those on the lower levels date from the first half of the eighteenth century.
Western extension and corner tower
A moulded sandstone cornice marks the transition to the manor house roof. The square corner tower of the original house is incorporated into the western extension, although its outline remains visible through the construction joints. Its ground floor has classicist rectangular windows in rusticated limestone surrounds, and a cross window survives on the second storey. A two-light mullioned window in the extension is set at the same height. Mason’s marks remain on the western facade, including cross-shaped marks on the southern and western faces of the tower and a recessed Calvary-shaped mark on the extension.
Adjoining section and northeastern tower
The adjoining section of the eastern wing has S-shaped wall anchors and seventeenth-century cross windows on its eastern facade. The windows have moulded sandstone surrounds with jamb blocks, sandstone crosses, projecting moulded mullions, and paired brick relieving arches. Ground-floor openings also have an additional relieving arch with a sandstone keystone.
On the western facade, a sandstone corner band accompanies a classicist upper-storey window and an eighteenth-century ground-floor door. The door is set in a rusticated limestone surround beneath a triangular pediment, while its landing and steps are later additions. Three dormers rise from the strongly projecting roof on the eastern side. At the northeastern corner, a three-storey square tower has an elaborately shaped, bell-like slate roof, dormers on its southern and eastern sides, and an iron weather vane. Its facade treatment matches the adjoining eastern-wing section, while its northern facade has one window on the lowest storey.
Central wing
Added around 1650, the central wing has nine bays and two storeys above a raised ground floor. Its curled wrought-iron wall anchors differ from the S-shaped anchors used on the eastern wing. The upper-storey windows match those of the eastern wing. In the left-hand bay, the sandstone jambs and jamb blocks of the original cross window survive. The stone cross was removed during the second half of the nineteenth century, and the opening was then fitted with a hardstone lintel and sill.
During the first quarter of the nineteenth century, the other windows were replaced by rectangular openings in plain limestone surrounds. They originally had shutters, while their earlier relieving arches were retained. The central wing is covered by a strongly projecting slate gabled roof with dormers. Its square northwestern corner tower has a bell-shaped slate roof with detailing similar to, but less elaborate than, that of the northeastern tower.
Entrance gate
The central bay originally held a door reached by a wooden drawbridge across the moat. The blocked entrance was reopened during the latest restoration and fitted with a new bridge. Its rectangular recessed limestone surround has jamb blocks in irregular bond. Above the gate is Adrien-François de Hinnisdael’s coat of arms, dating from the third quarter of the seventeenth century.
Southern facade and interior
The southern facade has rusticated limestone windows from the last quarter of the eighteenth century on the ground floor and limestone mullioned windows at basement level. Its upper-storey windows resemble those on the northern facade, and the entrance gate is framed by limestone blocks. Inside, the original arrangement survives in part, including several cross vaults, formed by the intersection of two barrel vaults, in the towers and cellars. The neoclassical hall retains its stucco decoration and several eighteenth-century chimneypieces.
Western wing and orchard
The western wing contains service buildings, including the carriage house and stables. Its western side has a row of narrow slits in sandstone surrounds, while its eastern side has four bays and three storeys. The original sandstone cross windows survive, although the stone crosses were removed from those on the second storey. The ground floor has limestone mullioned windows from the first half of the eighteenth century.
The door in the second bay also dates from the first half of the eighteenth century. It is round-arched and set within a rectangular limestone surround with false joints and a drip mould. Above it is a limestone mullioned overlight with paired relieving arches. The round-arched gate in the right-hand bay has a surround made from limestone blocks. The southwestern corner tower follows the general appearance of the other towers and contains a latrine, a toilet built into or projecting from a building, on the second storey of its northern facade.
The castle is enclosed by an eight-hectare orchard of standard-height fruit trees. The museum orchard includes 91 historical cherry varieties among its collection.
Nearby sites