Schloss Waldenburg: A Castle and Princely Residence in Germany


Site at a Glance
- Rating
- 4.7
- Popularity
- Medium
- Country
- Germany
- Primary era
- Modern
- External website
- Open
- Eras represented
- Medieval, Modern
- Civilizations
- German, Holy Roman Empire
- Site type
- Domestic
- Remains
- Castle
On this page16 sections
History
Schloss Waldenburg is a historic castle and princely residence in Waldenburg, Germany, developed from a medieval fortress erected during the colonization of the Pleißenland probably between 1165 and 1172. The castle was founded by Hugo von Wartha, a royal judge and prominent imperial ministerial, and Rudolf von Brand, an imperial marshal. Imperial ministerials were service nobles who held administrative, judicial, military, or financial offices for the king or emperor. The site later became the center of a lordship that reached southward into the Ore Mountains.
Medieval fortress and Schönburg rule
The castle occupied a strategic position beside the road known as the Bohemian Steig, where the route crossed the Zwickauer Mulde at a ford. Its lordship eventually included Rabenstein, Wolkenstein, and Greifenstein. Hugo von Wartha’s descendants adopted the name von Waldenburg, and a document from 1199 refers to Hugo as a ministerial of Waldenburg.
After an inheritance agreement in 1366, the Schönburg family became lords of Waldenburg Castle and town by 1378. Wolkenstein became their principal seat in that year, while the male line of the Lords of Waldenburg ended in 1473. The castle was also drawn into regional conflict. In 1388, Veit I von Schönburg, lord of Hartenstein Castle, was besieged at Waldenburg by the Margrave of Meissen after attacking Rabenstein Castle and Chemnitz Abbey during the Rabenstein feud.
Hussite forces destroyed Waldenburg Castle and the town in 1430 after encamping on the opposite Rotenberg. The Hussites were followers of the Bohemian reformer Jan Hus and formed a major religious and military movement in fifteenth-century Bohemia. After the destruction, the outer bailey of the medieval fortress was converted into a late Gothic castle.
Renaissance residence
The late Gothic castle burned in 1519 and was probably rebuilt between 1529 and 1534. Following the death of Ernst I von Schönburg in 1534, Waldenburg, Lichtenstein, and Hartenstein passed to Hugo I von Schönburg, a Saxon privy councillor who established the Schönburg-Waldenburg line.
Between 1556 and 1565, the family built a new Renaissance residence, the Vorderes Schloss, or Front Castle. Renaissance architecture revived forms derived from classical antiquity and developed across Europe from the fifteenth century onward. The older Hinteres Schloss, or Rear Castle, remained separated from the new residence by a moat and retained the medieval keep. The Rear Castle burned in 1619 and was not rebuilt.
The old castle chapel was associated with the installation of Hugo I von Schönburg’s epitaph in 1567. A Rottenstein organ was installed there in 1562 and 1563, and the chapel was renovated between 1778 and 1800 during the renewal of the Renaissance residence. In 1700, Emperor Leopold I raised the Schönburg family to the rank of imperial counts. They thereafter lived at Waldenburg as the Counts of Schönburg-Waldenburg.
Princely reconstruction and destruction
Further stabilization and alterations took place during the eighteenth century under Otto Ludwig and Albrecht Carl Friedrich von Schönburg. In 1783, material from the ruins of the Rear Castle was used to fill the moat between the two castle sections.
Prince Otto Victor I von Schönburg modernized the castle between 1835 and 1840. His rule coincided with extensive industrialization in the lordship, especially through textile manufacturing. During the Revolution of 1848, a period of political upheaval across Europe, worker protests culminated on 5 April in the storming, looting, and burning of the castle. Numerous works of art, the library, and the castle archive were destroyed.
The princely family escaped, while Otto Victor I returned in 1849 and ordered the remaining castle ruins demolished in 1852 and 1853. The new Schloss Waldenburg was built between 1855 and 1859 to designs by Eduard Pötzsch. Earlier plans had been prepared by Heinrich Strack and Carl Alexander Heideloff. The building incorporated medieval components and combined neo-Romanesque forms, a nineteenth-century revival of Romanesque architecture, with Tudor Gothic motifs.
Prince Otto Victor II von Schönburg directed another major reconstruction between 1909 and 1912. The work gave the residence a more representational character, brought extensive new art collections to Waldenburg, modernized its services, and connected the medieval keep to the main building through an eastern extension and winter garden. The family opened parts of the residence as the Schlossmuseum Waldenburg in 1932 and retained ownership of the castle complex until 1945.
War, institutional use, and conservation
After the Second World War, the Red Army established a commandant’s office in the castle in July 1945, while many rooms housed refugees. Prince Günther von Schönburg-Waldenburg was expropriated without compensation and interned in September 1945 during the land reform. He later escaped to the British occupation zone. The Red Army occupied the entire castle from November 1945 and operated a military hospital there from August 1946 until June 1947.
Parts of the furnishings were removed as war booty, including a library of approximately 18,000 books, the silver chamber, and individual pieces of furniture. The surviving works of art were transferred in 1948 to the museum in Glauchau and the Heimatmuseum Waldenburg. From spring 1948, the castle served as a sanatorium and specialist hospital for pulmonary diseases operated by the Saxon Social Insurance Institution. Intermediate floors were inserted, and the castle chapel was converted into a carpentry workshop. The hospital closed in 1998 when the clinic moved to Chemnitz.
The castle complex, now owned by the Zwickau district, has been progressively restored since 2005 for events and visits. The historical castle chapel reopened in 2006, and the town information office was housed in the castle in 2019. The Waldenburg castle hill, where the medieval fortress stood, was registered as an archaeological monument in 1970. The site’s historical development therefore encompasses a medieval fortress, Renaissance residences, a nineteenth-century neo-Romanesque rebuilding, and extensive twentieth-century institutional reuse.
Remains
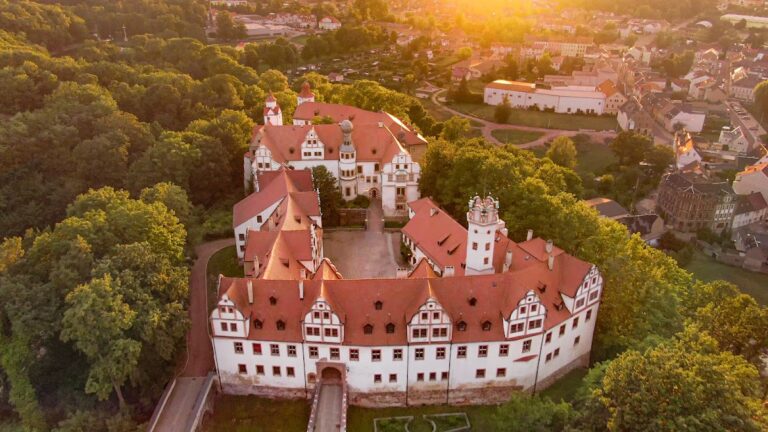
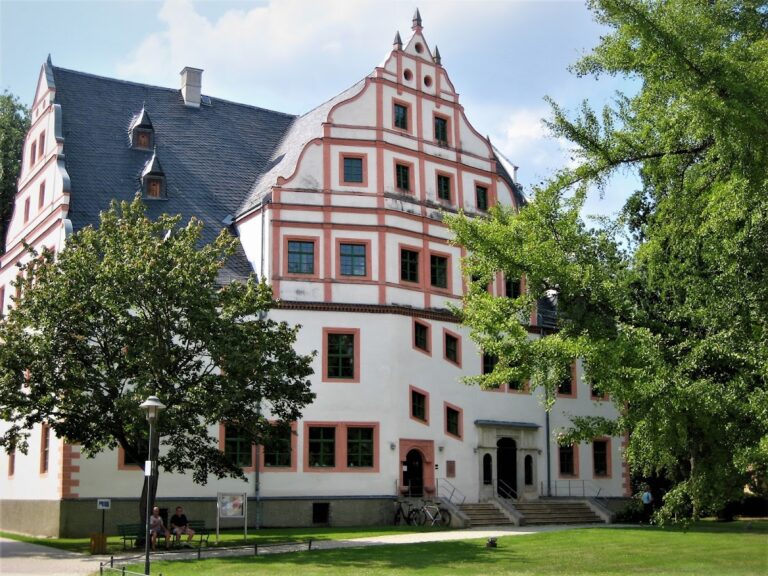
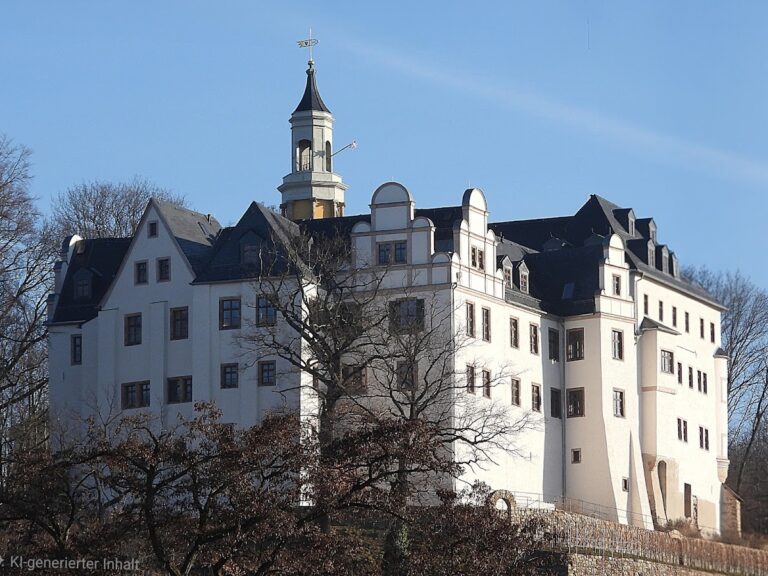
Schloss Waldenburg stands on an east-projecting spur east of the old upper town, on the orographically left side of the Zwickauer Mulde. The medieval fortress occupied the western edge of the river floodplain. It was arranged in three sections divided by two ditches and further protected by a water-filled moat. The present complex combines the surviving lower portion of the medieval keep with a closed nineteenth-century four-wing residence, later extensions, adjacent service buildings, museum structures, and remnants of the former pleasure garden.
Medieval fortress and principal residence
Medieval keep
The keep occupied the central section of the medieval fortress. A bergfried, or principal defensive tower, served as a strong refuge and an emblem of lordship rather than as a permanent residential tower. Waldenburg’s keep has a square plan and a lower section built of rubble stone faced with Staufer-period bossed ashlar, large masonry blocks with deliberately projecting, roughly worked faces. This surviving medieval lower portion rises as much as 14 metres and dates to the last third of the twelfth century.
At ground level, the tower measures 9.80 metres on each side, with walls approximately 3.50 metres thick that become thinner higher up. Its dark bossed blocks are made of lignite quartzite, while later additions use sandstone and porphyry. The tower probably originally had an elevated entrance, a defensive arrangement reached above ground level, and its lower part probably contained a dungeon.
The upper parts belong to later periods. An octagonal upper storey and a tall, three-part roof structure were added in 1690. After the fire of 1848, the tower is said to have burned out and was restored in 1853 in a square, medievalizing form. A princely chancery building was attached to it and remains extant. During the nineteenth-century rebuilding, the keep was increased in height and given a pyramidal roof. It now stands beside the main castle, while the eastern extension and winter garden added in 1909 to 1912 connect the tower structurally with the residence.
Nineteenth-century castle
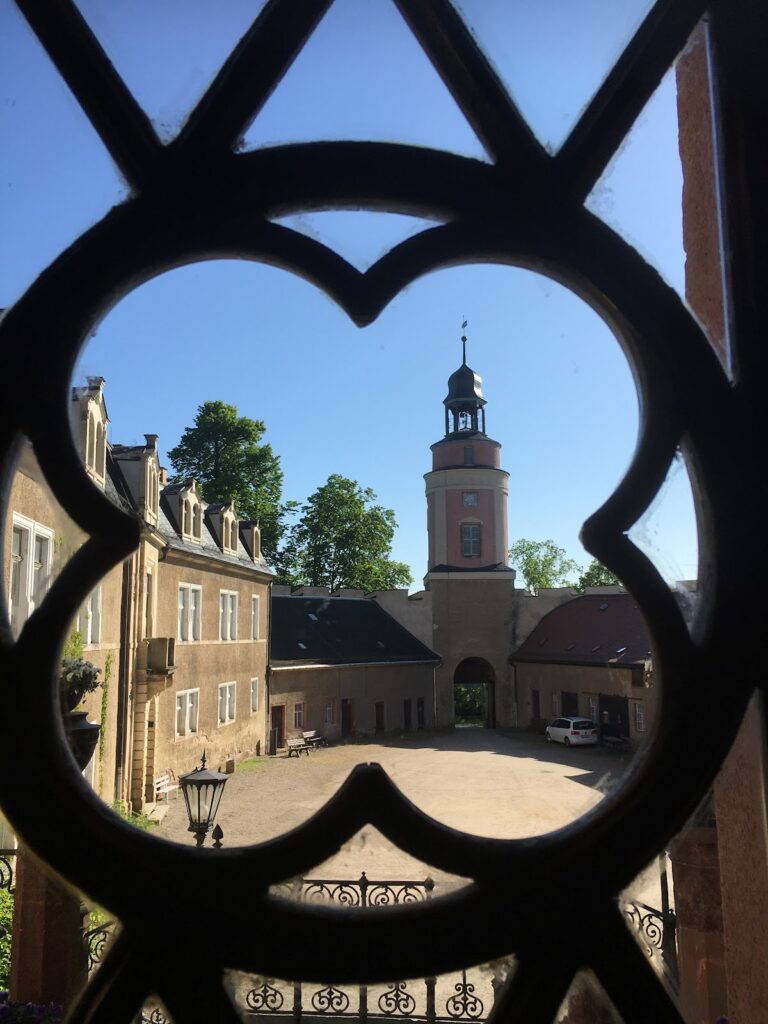
The nineteenth-century castle forms a closed four-wing complex. Its architecture combines neo-Romanesque forms with Tudor Gothic elements. Battlemented oriel structures mark the corners of the south wing, and an octagonal clock tower rises in the courtyard. The 1909 to 1912 reconstruction reshaped the formerly block-like exterior with oriels, gables, and shutters. Tudor-style battlement crowns and tower finials were removed during this work.
The reconstruction also modernized the interior with central heating, bathrooms supplied with running water, electric lighting, a central vacuum-cleaning system, and house telephones. These changes accompanied the residence’s renewed representational role and its connection to the medieval keep through the eastern extension and winter garden.
Earlier castle sections
The Renaissance Vorderes Schloss consisted of two rectangular wings with projecting stair towers and occupied the site of the later castle. It was destroyed by the fire of 1848. The Hinteres Schloss, separated from it by a ditch, included the medieval keep and burned in 1619. Elements of the older castle complex survive in the medieval lower tower, the attached chancery building, and several adjacent structures.
Economic buildings and collections
Castle farmyard
A Vorwerk, an agricultural and economic outwork serving a castle or manor, was established northwest of the castle at approximately the same time as the medieval fortress. It survives as an almost four-winged complex arranged around a square courtyard. During the East German period, the farmyard was used for agriculture. After a long period without use following 1990, it was threatened with deterioration.
Museum buildings
Before a separate museum building was erected beside the Vorwerk in the 1840s, the Naturalienkabinett collection was housed in the farmyard’s former stables. A Naturalienkabinett was a natural-history collection that could also include ethnographic objects. The collection later moved to the purpose-built museum, now the Waldenburg Heimatmuseum and Naturalienkabinett.
The two-storey museum building was erected in the outer castle area beside the former riding hall for Prince Otto Victor I’s natural-history and ethnographic collections. Its construction reflects the nineteenth-century development of the castle precinct as a setting for princely collections as well as residential and agricultural functions.
Chapel and historic grounds
Castle chapels
The old castle chapel was demolished with the Renaissance residence after the fire of 1848. Hugo I von Schönburg’s epitaph and grave slab are now in the church in Waldenburg’s upper town. The grave slab remained in the castle chapel until 1946, when it was moved. A new chapel in neo-Romanesque style was created within the rebuilt castle between 1855 and 1859, and this historical chapel reopened in 2006.
Former pleasure garden
The former princely pleasure garden lay between Malzhausgasse, the remains of Waldenburg’s town wall, Am Amtsberg, and Gärtnereiweg. Several large old trees survive from the garden. Am Amtsberg separated the garden from the Vorwerk, and the present parking area opposite the castle borders the former garden.
The square medieval keep is an unusually early surviving example in Saxony, where most keeps are round. A later observation tower on the Großer Kornberg in Upper Franconia, first built of wood and reconstructed twice in stone, is described as visually resembling the Waldenburg keep.