Gors Castle: Residence of the Lords of Gorsleeuw


Site at a Glance
- Rating
- 4.6
- Popularity
- Very Low
- Country
- Belgium
- Primary era
- Modern
- External website
- Open
- Eras represented
- Early Modern, Modern
- Civilizations
- Belgian, Dutch, Holy Roman Empire
- Site type
- Domestic
- Remains
- Castle
On this page10 sections
History
The Lords of Gorsleeuw
Gors Castle is a historic residence in Belgium, in Tongeren-Borgloon, whose earliest surviving phase is a seventeenth-century building in the Mosan Renaissance style, a regional tradition from the Meuse valley that combined Renaissance forms with local building practices. The castle was the residence of the Lords of Gorsleeuw, also known as Gorsleeuw Castle and Gorslieux Castle.
Ownership passed through several noble families. The Van Leeuw family held the property in the thirteenth century, followed by the Van Gelinden family in the fourteenth and fifteenth centuries. The Van den Bosch family owned it from 1436 until the seventeenth century, the Van Bodbergen family from 1639 to 1701, and the De Copis family from 1701 until the second half of the nineteenth century.
Transformation into a Neoclassical estate
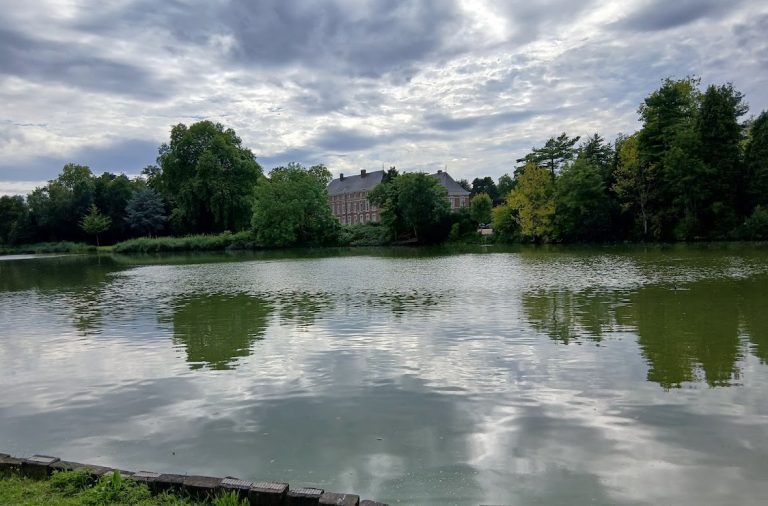
Around 1820, Baron De Copis rebuilt the castle as a Classical or Neoclassical ensemble. Neoclassical architecture revived the balanced plans, restrained decoration, and classical forms associated with ancient Greece and Rome. During the rebuilding, part of the moat was filled and another section was changed into a pond. A new south facade and new side wings were also constructed.
The seventeenth-century castle was demolished in the second half of the nineteenth century, although its cellars and part of its structural core survived. The property later passed through marriage to the d’Aspremont-Lynden family. In 1917 it passed to Bauduin de Beaufort, who died in 1960. The castle operated as a restaurant from 1967 to 1973 before being sold to a private owner. The castle has been protected as a monument since 1986, while the surrounding site has held protection since 2004.
A round tower was added against the north facade in 1923. Together with the surviving older fabric, the nineteenth-century landscape park, and the associated farm, this later work forms part of the estate’s present historical character.
Remains
The castle buildings
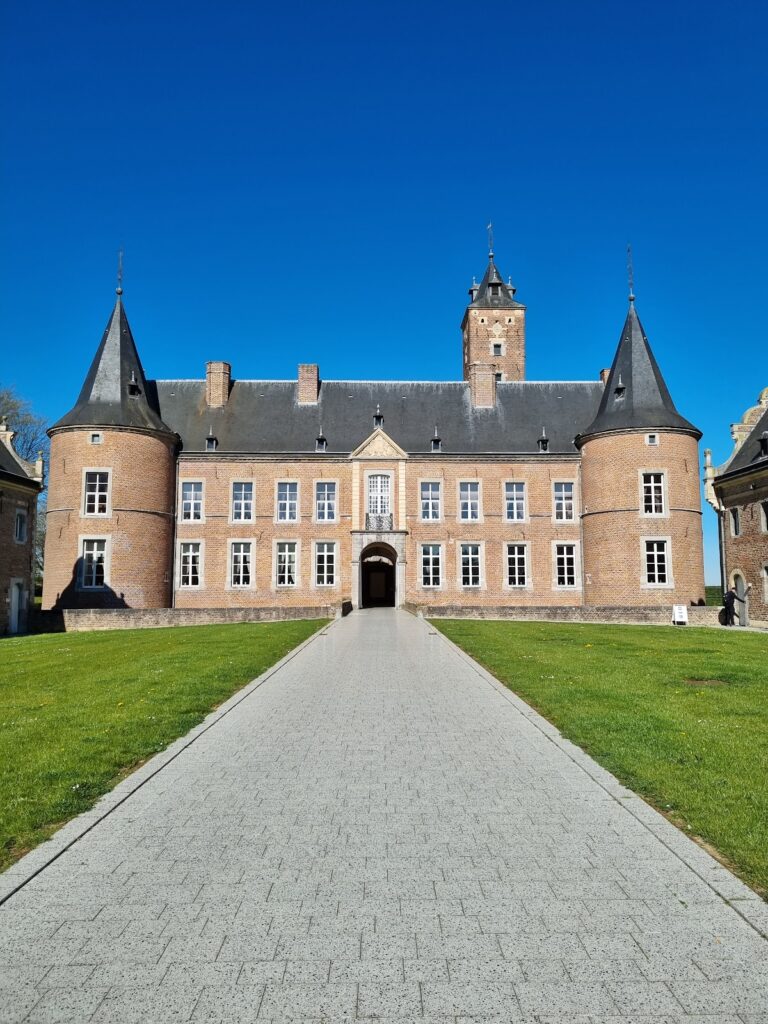
Gors Castle is a white-painted brick complex whose surviving seventeenth-century fabric includes the cellars and the core of part of the building. The earlier structure was U-shaped and surrounded by a moat. Elements of its core remain visible behind the south facade, while the later ensemble organizes the principal buildings around the rebuilt castle.
South wing
The south wing is an elongated building of eleven bays beneath a mansard roof. Its central section contains an entrance staircase and landing framed by Ionic columns, whose capitals have characteristic scroll-shaped forms. A domed roof covers this entrance composition.
Connecting and north wings
A transverse wing links the south and north sections of the castle. The much shorter north wing dates from the late eighteenth century, and a round tower was built against the north facade in 1923.
Interiors and stucco decoration
The interior retains features from the eighteenth and nineteenth centuries. Empire-style decoration, a more monumental form of Neoclassicism associated with the Napoleonic period, appears in the hall, grand salon, and small salon. The small salon contains ornamental stucco representing subjects that include the seven liberal arts: grammar, rhetoric, logic, arithmetic, geometry, music, and astronomy.
Stucco in one salon bears the signature of Petrus Nicolaas Gagini, an eighteenth-century stucco artist, together with the date 1788. The north wing contains a tea salon with eighteenth-century Louis XVI-style stucco ornaments, a decorative style characterized by symmetrical Classical motifs and antique-inspired forms. These ornaments may have been made by Joseph Moretti, a decorative artist associated with ornamental stucco work.
Park and associated buildings
The castle stands within an English landscape park containing several structures. An elongated nineteenth-century bee house is built with brick-filled half-timbering. The park also includes a ruined Romantic tower used as a folly, a decorative landscape structure intended mainly for picturesque effect, with an ice cellar beneath it.
Farm complex and dovecote
The original outer court consisted of two parallel wings. Around 1820, these wings were demolished and replaced by a U-shaped farm south of the castle beside the road. During the nineteenth century, the farm was progressively enlarged into a closed farm complex. A dovecote rises above its entrance gate.