Heers Castle: A Historic Castle Estate in Belgium

Site at a Glance
- Rating
- 4.4
- Popularity
- Low
- Country
- Belgium
- Primary era
- Early Modern
- External website
- Open
- Eras represented
- Early Modern, Modern
- Civilizations
- Belgian, Holy Roman Empire
- Site type
- Military
- Remains
- Castle
On this page12 sections
History
Heers Castle is a historic castle estate in Heers, Belgium, with origins in the thirteenth century and a present form shaped by rebuilding around 1500. Its history reflects repeated warfare, changes of ownership, periods of abandonment, and continuing efforts to conserve the site.
Medieval origins and the lordship of Heers
The castle was destroyed in 1328 during a conflict between Adolf van der Mark, prince-bishop of Liège, and the guilds. A prince-bishop combined religious office with secular political authority over a territory.
Raes van Heers, a fifteenth-century lord and political figure, became the castle’s best-known resident. After the Battle of Brustem in 1467, forces led by Charles the Bold defeated him and drove him into exile. Charles, duke of Burgundy from 1467 until his death in 1477, also oversaw the devastation of Heers and its castle. Raes recovered his possessions after Charles’s death, but died a few months later.
Rebuilding and military occupation
The present castle resulted from rebuilding around 1500. Its large associated barn belongs to approximately the same period. The estate later became involved in the wars of the seventeenth century. In 1676, troops of the Dutch Republic occupied the castle, while French forces under Godefroy d’Estrades bombarded it. Dutch reinforcements drove the besiegers away, although French troops returned later that year and held the castle for two days.
German troops occupied Heers Castle in 1681. It was not inhabited afterward and gradually declined. The Van den Rivieren family, also known as the de la Rivière d’Arschot family, owned the estate until the eighteenth century. Barbara de Rivière d’Arschot, daughter and heir of Henri-Ogier de la Rivière d’Arschot, the last Count of Heers, became abbess of Herkenrode Abbey. She died in 1744, after which her family became extinct.
Later ownership and conservation
Following the bankruptcy of the Van den Rivieren family, the Abbey of Saint Lawrence in Liège sold the castle in 1757 to Jan-Herman de Stockhem. He transferred it to his brother, Nicolas-Erasmus, who restored the building. Ownership later passed through marriage to the Desmaisières family, which retained it into the twenty-first century.
In 2005, the two viscounts Michel and Ricardo Desmaisières owned the castle. Financial difficulties contributed to its neglect, and the estate remained on the market while the garden became overgrown. The government seized the castle and associated farmstead in March 2007. Conservation work began in October 2008, with the aim of restoring the castle and finding a new use for it.
The municipality of Heers acquired the castle’s furniture in 2016. Flemish authorities acquired full ownership in 2021, and in March 2022 the heritage organization Herita received the castle on a 35-year lease from the Flemish government. Herita was given responsibility for developing a participatory plan covering the castle domain, park, surrounding land, restoration, and future use. The castle has been a protected monument since 1943.
Remains
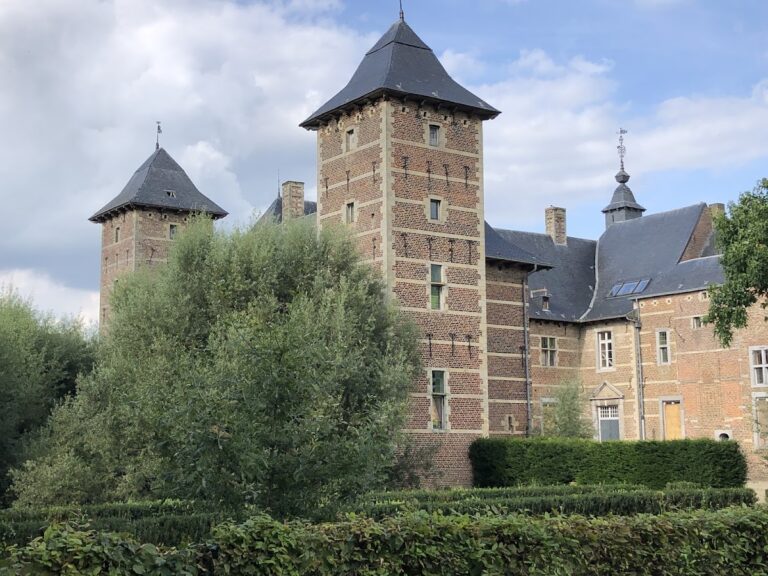
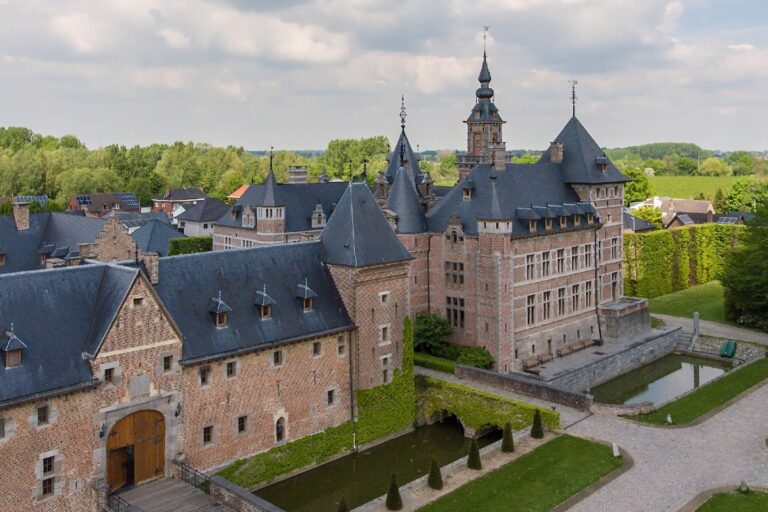
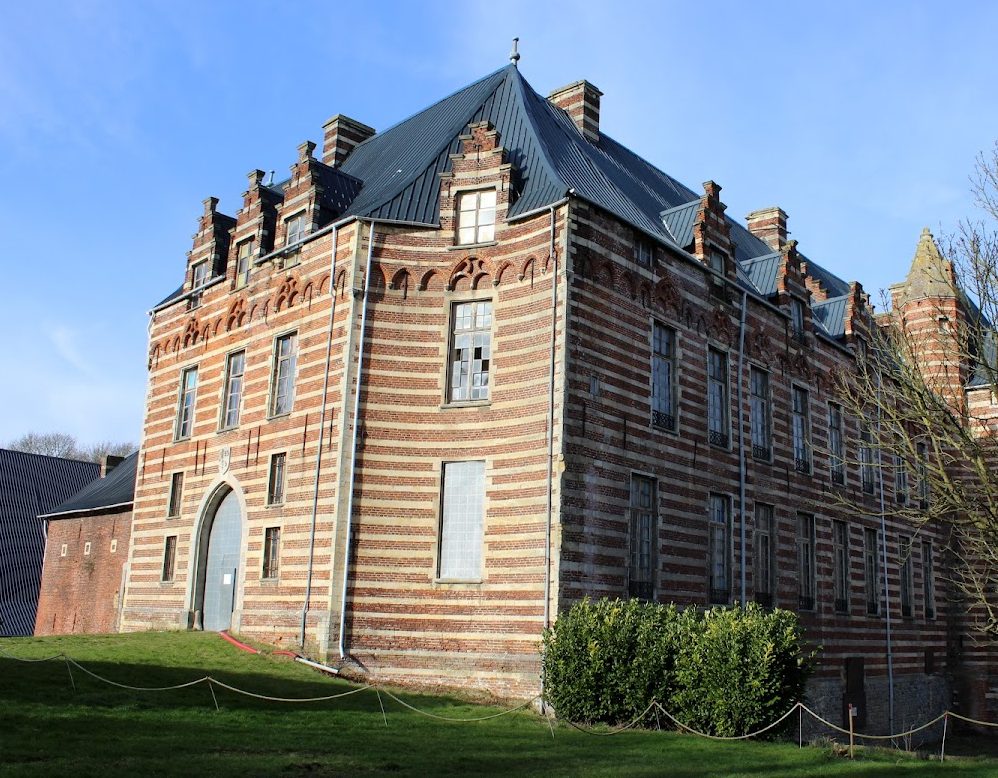
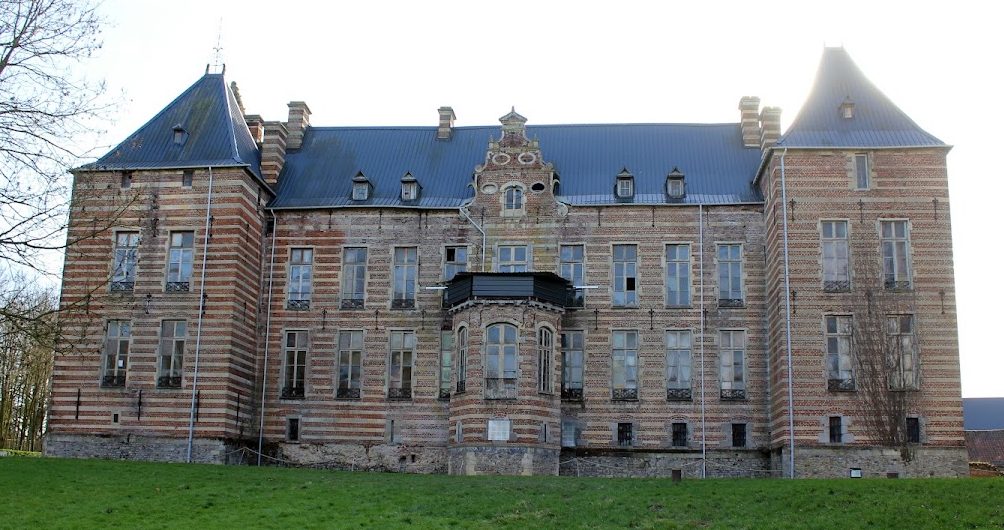
Heers Castle consists of four brick wings resting on a flint-stone plinth. Bands and corner strips of marlstone give the complex a distinct material character. The principal residential block occupies the north and east wings, while the south wing forms the gatehouse and the west wing serves as a service building. A substantial rectangular keep stands at the junction of the residential wings, and a gallery overlooks the courtyard.
Castle buildings and interiors
Gatehouse and residential wings
The south wing contains the gateway, which dates from the second half of the nineteenth century and carries the arms of the Desmaisières family. The north and east wings form the main residential section, or corps de logis, the principal living block of a castle or manor house. The west wing provided service accommodation. Together, the four wings define the castle courtyard, with the keep positioned at the corner of the residential range.
Salons, chapel, and cellars
The interior includes the Green and Grey Salons, decorated in Louis XVI style, a late-eighteenth-century French style based on formal classical proportions and restrained ornament. A chapel belongs to the same period. The cellars were filled in during the twentieth century and are believed to date from the fourteenth century.
Farmstead and barn
Castle farmstead
In the third quarter of the seventeenth century, the castle farmstead had an L-shaped plan. From the nineteenth century onward, it developed into a more enclosed arrangement. A gatehouse dated 1671 gives access to the farmyard. The south wing contains the stables and the tenant farmer’s residence.
Longitudinal barn
The large longitudinal barn dates from around 1500 and was altered in 1664. It is an 18-metre-high, three-aisled structure with an oak framework, forming a substantial agricultural component of the estate.
Park and surrounding features
The castle park covers 5 hectares within a 14-hectare estate. Its layout has not been substantially altered since the seventeenth century, although the grounds were severely neglected before the government seizure in 2007. A pavilion dating from the late eighteenth century stands in the garden and incorporates older building materials. Saint Martin’s Church and its cemetery lie south of the castle.
Nearby sites