Kasteel Coloma: A Former Fortress and Country Residence in Belgium


Site at a Glance
- Rating
- 4.5
- Popularity
- Medium
- Country
- Belgium
- Primary era
- Early Modern
- External website
- Open
- Eras represented
- Early Modern
- Civilizations
- Duchy of Brabant, Habsburg, Holy Roman Empire
- Site type
- Domestic
- Remains
- Castle
On this page13 sections
History
Kasteel Coloma is a former fortress and country residence in Sint-Pieters-Leeuw, Belgium, built and transformed by successive noble families on the former seat of the lordship of Sint-Pieters-Leeuw. A square military fortress was constructed around 1515 by Leonard van Hecke, and maps of the period identify the property as Goed van Hecke.
From fortress to noble estate
The estate changed ownership several times during the seventeenth century. Joos van Hecke sold it in 1611 to Antonio de Arguello and Teresa de Arce y Ponce, who later transferred it to George Uwens. In 1643 it passed to Karel Laurin and subsequently came through marriage into the Roose family.
Jean-Charles Roose, a cavalry captain in the Spanish army, received the title Baron of Sint-Pieters-Leeuw from Charles II of Spain on 20 December 1690. The castle then became the residence of the barons of Sint-Pieters-Leeuw, linking the building directly with the administration and status of the lordship.
The Coloma and later families
Charles Vital Alexandre Coloma acquired the estate through his marriage in 1745 to Eugénie Roose van der Gracht, the granddaughter of Jean-Charles Roose. Coloma served as chamberlain to Maria Theresa of Austria, a Habsburg ruler and empress. His name remained attached to the castle even after the property later passed to the counts van der Dilft and, through another marriage, to the Limburg-Stirum family.
During the eighteenth century, the Roose family reshaped the military complex into a symmetrical and representative country residence in the classical style. Classical architecture emphasizes regularity, symmetry, and forms derived from ancient Greek and Roman design. This transformation changed the estate from a fortified residence into a setting suited to aristocratic domestic and ceremonial life.
Decline, protection, and municipal use
After Charles Coloma died without an heir, the property passed to his cousin, Count Jean-Marie van der Dilft de Borghvliet. The last Limburg-Stirum owner no longer lived at the castle regularly. Before the twentieth-century restoration, the complex had also housed a boarding school and was rented to private occupants.
The Belgian state rented the complex from 1974 to 1980, during which time the public was admitted and the municipality maintained the estate. After that arrangement ended, the castle stood unused and deteriorated. The municipality responded with an urgent purchase and heritage-protection procedure, completed in 1987. Following three years of renovation, the restored castle reopened on 12 September 1992 as a municipal administrative facility and cultural center for the local population.
The castle and park now have different owners. The municipality of Sint-Pieters-Leeuw owns the castle, while the fifteen-hectare park belongs to the Flemish Community and forms part of the green belt around Brussels. The park’s former French-style garden was partly replaced in the late eighteenth century by an English landscape park, a design based on informal lawns, isolated trees, and winding paths. A rosarium and an arboretum were established in the 1990s, with the rosarium expanded through successive additions between 1995 and 2000.
Remains
The water castle and principal building
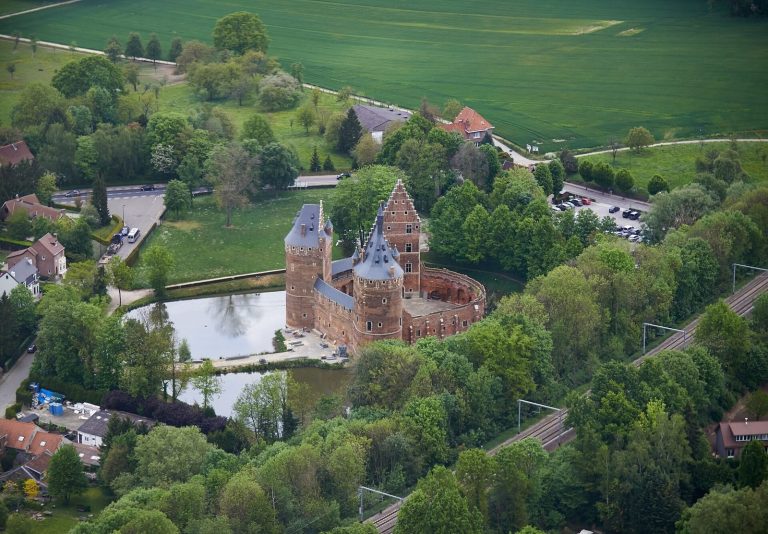
Kasteel Coloma stands on a terrace surrounded by water, making it a water castle whose defenses and setting are partly defined by ponds and channels. Its rectangular pond, canal, and broad avenues preserve elements of the estate’s original symmetrical French-style layout. The older military complex consisted of two adjoining buildings with stepped gables, which rise in stair-like sections, and corner towers. Moats supplied by the Zuenbeek enclosed the buildings.
The converted residence
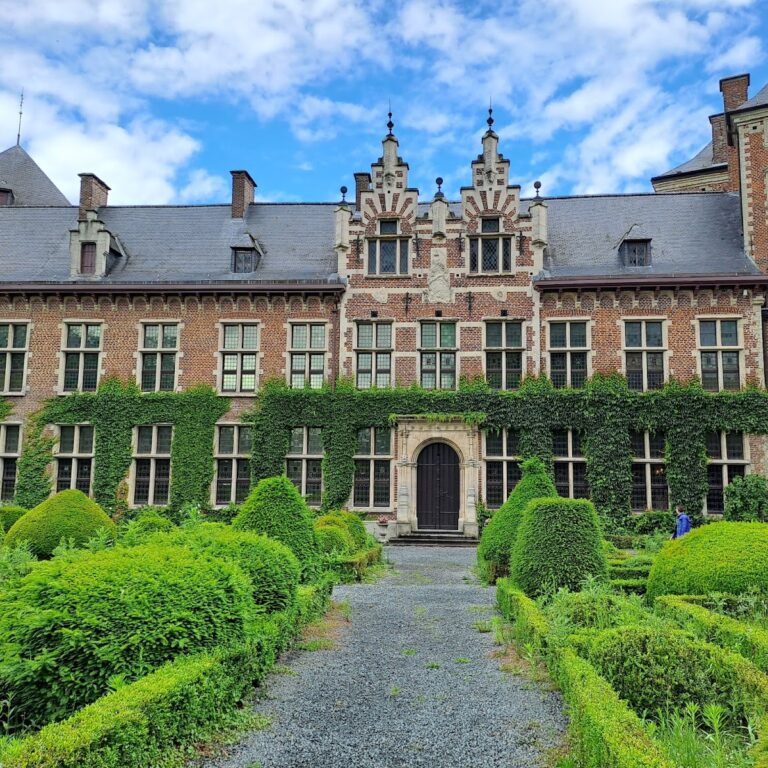
The present residence is a compact rectangular brick building beneath a single hipped roof, which slopes on all sides. The former stepped gables were cut down during the conversion into a country house. Two additional square towers with bulbous roofs were added on the western side, giving the present castle four corner towers in total.
Red brick forms the main building material, while stone was used for mullions, the vertical divisions between window lights, horizontal string courses, and rusticated quoins. The eastern towers retain stone-mullioned windows. Most of the other windows lost their crossbars and received lowered lintels. On the eastern gable, the coat of arms of the Roose family remains visible.
Entrance bridge and portal
The sandstone entrance portal is crowned by a triangular pediment supported on pilasters, shallow architectural supports attached to the wall. The approach crosses a stone bridge with four low-arched openings and balustrades. Its railing has been modernized, while the bridge continues to connect the castle with the surrounding water-bound setting.
Service buildings and park structures
Remise and former estate buildings
Two former gate buildings and the horse stables have been demolished. Part of the former 1731 remise survives in the park. A remise was a service building used for carriages, vehicles, and related estate functions. This surviving section has an arcade carried on Doric columns, decorated doors, and round-arched mullioned windows. It is now used as a tavern.
Pavilion and isolated tower
The park contains a late eighteenth-century pavilion composed of stepped gables and a round tower beneath a conical roof. On a hill stands an isolated square tower resembling the keep of an earlier manor. The tower houses a small rose museum, while its form contributes a separate vertical element to the park’s collection of historic structures.
Park layout and rosarium
The fifteen-hectare park contains broad lawns with isolated trees, curving paths, and an orchard between the park and the village center. The surviving pond and canal system retain the water features shown in older depictions of the castle. Together with the avenues and the changing garden design, these elements preserve the relationship between the residence, its former formal setting, and the later English landscape park.
Rose collections
The rosarium covers approximately 2.2 hectares and contains more than 3,000 rose varieties from Europe, America, Australia, and other parts of the world. It is divided into four sections. The first, created in 1995, combines red and white roses in a geometric design recalling the former gardens, the estate’s history, and the colors of the municipality. A rose bed reproduces the red-and-white coat of arms of Baron Roose.
The second section, created in 1996, displays roses developed by Flemish horticulturists in circular beds around a dome. These varieties received prizes in national or international competitions, and the work of Louis Lens, a Belgian rose breeder and horticulturist known for developing and promoting rose varieties, receives particular emphasis.
The third section, created in 2000, presents the history of the rose from antiquity. The fourth, also created in 2000 and the largest, contains prize-winning roses from around the world in a landscape design arranged according to geographical areas of origin.