Daelenbroeck Castle: A Medieval Noble Residence and Hunting Lodge in the Netherlands


Site at a Glance
- Rating
- 4.5
- Popularity
- Medium
- Country
- Netherlands
- Primary era
- Medieval
- External website
- Open
- Eras represented
- Medieval, Early Modern
- Civilizations
- Holy Roman Empire
- Site type
- Military
- Remains
- Castle
On this page12 sections
History
Daelenbroeck Castle is a medieval noble residence and hunting lodge in the Netherlands, located at Herkenbosch. It was probably built shortly before its first recorded mention in 1326, after Godefroy I de Heinsberg, the Jülich feudatory of Wassenberg, established a residence in the marshy Roer valley in 1311. The castle became the center of the lordship of Dalenbroek and formed a Guelders enclave within the Duchy of Jülich.
Medieval lordship
The castle passed among several members of European noble families. Its owners and holders included Godefroy I de Heinsberg, Jean I de Heinsberg, Godefroy de Heinsberg, who was known as de Daelenbroeck, Jean II de Looz-Heinsberg, and Jeanne de Looz-Heinsberg. Their succession reflects the castle’s continuing role as the seat of the lordship.
During the Eighty Years’ War, the long conflict from 1568 to 1648 that led to the independence of the Dutch Republic from Habsburg rule, Daelenbroeck was besieged in 1598. The siege marked the beginning of the decline of the main castle.
Decline and reconstruction
After Hattardt van Pallandt died, a dispute between his sons-in-law arose over possession of the property. When the castle was assigned to Jan Ernest van Rollingen in 1707, the litigation had left him too poor to restore the entire complex. He moved into the outer bailey, an enclosed area outside the main fortified core, restored it, and partly demolished the main castle. Its cellars were retained and used as a storage shed.
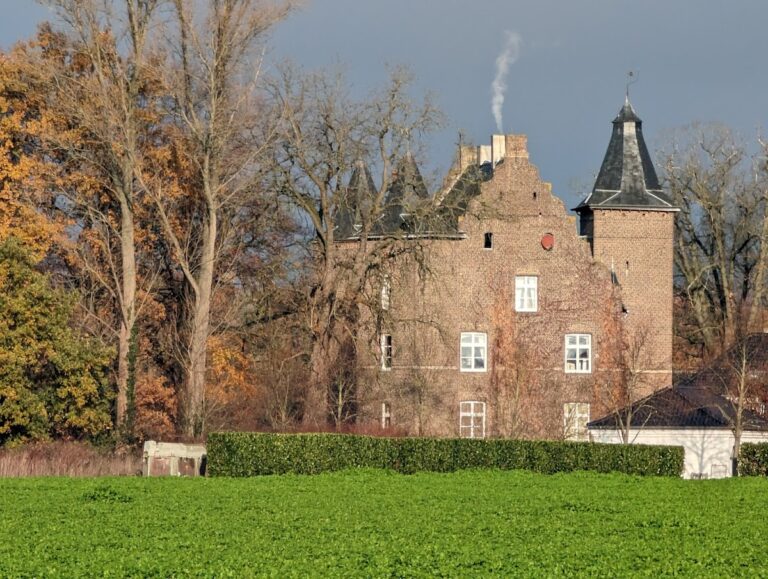
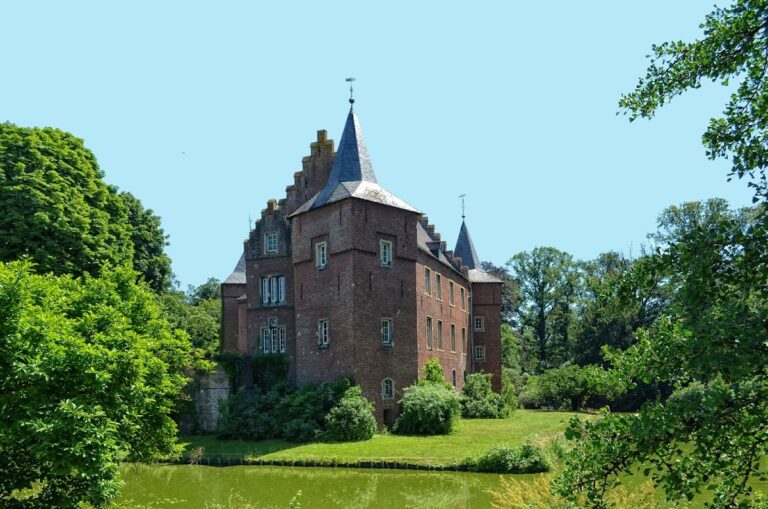
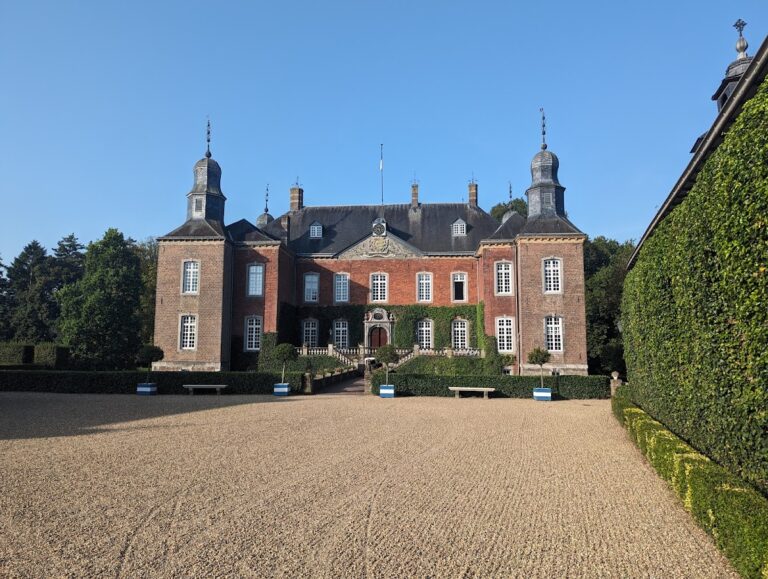
The main castle continued to deteriorate and was demolished down to its cellars during the nineteenth century. Comprehensive architectural and archaeological investigation began in the 1990s. A new main castle was subsequently constructed partly from an eighteenth-century drawing and incorporated surviving elements of the medieval fortress. The complex is protected as a Rijksmonument, a site legally recognized by the Netherlands as nationally important, and is listed as national monument no. 28549. It is now used as a hotel, restaurant, and venue for festivities.
Remains
Daelenbroeck Castle consists of a reconstructed main castle and an outer-bailey complex arranged around an enclosed courtyard. Surviving medieval fabric, later buildings, and reused architectural elements together preserve the changing form of the site from fortified noble residence to an early modern residential and service complex.
Medieval fortress
Main castle
The original main castle had an almost square plan with two square towers along its northern side. In 1464, a round tower was added to the southwestern curtain wall, the defensive wall linking fortified structures. Major renovation and enlargement followed in 1550. After the castle’s decline, the main structure was gradually demolished from the beginning of the eighteenth century, leaving cellars beneath the reconstructed building. The new main castle incorporates elements that survived from the medieval fortress.
Outer-bailey complex
Courtyard and gatehouse
The outer bailey dates from 1707 and is formed by three wings arranged around an enclosed courtyard. A gatehouse closes the courtyard. This part of the complex became Jan Ernest van Rollingen’s residence after the main castle was partly demolished, and it was restored during his ownership.
Gallery and reused pillars
Inside the complex, a gallery contains five reused Renaissance pillars dating from the first half of the sixteenth century. Their incorporation into the later buildings preserves architectural material from the period when the castle underwent major renovation and enlargement.
Farm and later additions
Daelenbroeck Farm
Daelenbroeck Farm forms part of the castle complex. One of its wings dates from 1701, placing it among the early modern buildings associated with the surviving outer-bailey group.
Carriage-shed wing
A later wing was built on the site of an eighteenth-century carriage shed. Together with the farm, the outer-bailey buildings, and the reconstructed main castle, it contributes to the present form of the complex.
Nearby sites