Schloss Elsum: A Historic Water Castle in Germany


Site at a Glance
- Rating
- 4.1
- Popularity
- Very Low
- Country
- Germany
- Primary era
- Early Modern
- Eras represented
- Early Modern, Modern
- Civilizations
- German, Holy Roman Empire, Kingdom of Prussia
- Site type
- Military
- Remains
- Castle
On this page8 sections
History
Schloss Elsum is a historic water castle in Germany, located at Wassenberg, whose development extended from a privately held medieval estate to a fortified residence remodeled in the early modern period. The complex changed hands through feudal grants, pledges, marriages, legal disputes, wartime destruction, and reconstruction.
From Estate to Castle
In 1280, Elsum was an allodial estate, meaning land held as private property rather than as a feudal fief. Its owner was Franko von Elsum, who was probably the same person as Franko von Koslar, then burgrave of Wassenberg. A burgrave was a medieval official responsible for administering and defending a castle or fortified town.
Franko fought beside his liege lord at the Battle of Worringen in 1288, a conflict in which their side was defeated. Elsum subsequently passed into Brabantian possession. In 1325, the Duke of Brabant enfeoffed the noble lord of Wassenberg with the estate. Lambert von Heinsberg held it as tenant in 1374, and in 1375 Johann IV of Brabant pledged Haus Elsum to Johann von Gronsfeld.
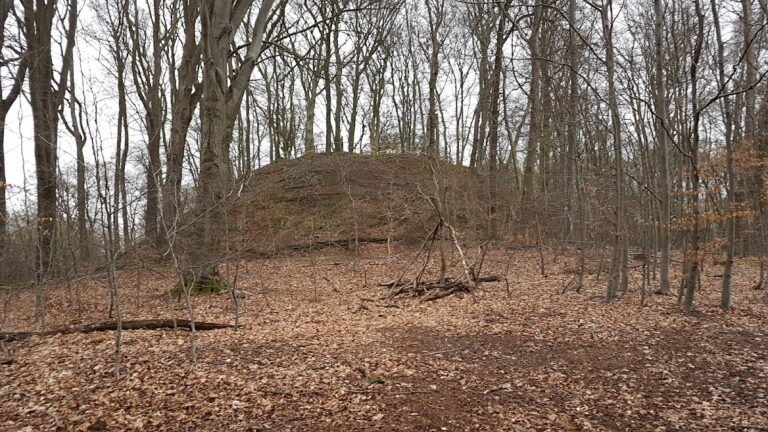
Elsum remained an open house of the Brabantian dukes until 1424. This status placed the fortified residence at the disposal of a superior lord when required, although another person could retain possession. In 1424, the estate passed to the House of Heinsberg. Its earlier forms developed through a fortified farm, a motte, a defended earth mound associated with a residence or tower, and a two-part castle surrounded by water.
Ownership and Early Modern Reconstruction
A marriage transferred Haus Elsum in 1503 to Rütger von Aldenbrück, also known as Aldenbrüggen or Vellbrüggen. He rebuilt the core castle, and his family held the property until the seventeenth century. In 1628, another marriage brought Elsum to Adolf Sigismund Raitz von Frentz zu Kendenich.
Around 1700, the estate passed to Melchior von Kesselstadt. In 1714, he rebuilt the buildings of the outer bailey, the enclosed part of a castle complex used for service and related functions. Kesselstadt sold Elsum in 1748 to Melchior Rutger von Kerich, mayor of Cologne. The von Mirbach zu Harff family, related to the von Aldenbrück family, challenged von Kerich’s ownership in a lengthy legal dispute, but von Kerich retained the estate.
Through a later marriage, Elsum passed to Everhard von und zum Pütz. During the eighteenth century, it then came to his son-in-law, Baron Franz Sebastian Dominicus von Leykam, an Electoral Mainz court councillor. Electoral Mainz was an ecclesiastical principality of the Holy Roman Empire whose ruler held the rank of elector. In 1929, the last member of the von Leykam family transferred the estate to his nephew Werner Baron von Negri. The von Negri family remains its owner.
Nineteenth- and Twentieth-Century Changes
The von Negri family commissioned a major remodeling and enlargement in 1876. The work followed plans by Heinrich Wiethase, a German architect associated with historicist architecture, which revived and reinterpreted earlier architectural forms.
In January 1945, during the Second World War, Schloss Elsum was almost completely destroyed and burned out. Large parts of its extensive painting collection and library were lost. Under Oswald Baron von Negri, the complex was rebuilt completely between 1952 and 1955.
Schloss Elsum has been legally protected as a monument since 11 September 1984. This protection forms part of the site’s modern history, following the destruction, reconstruction, and continued ownership by the von Negri family.
Remains
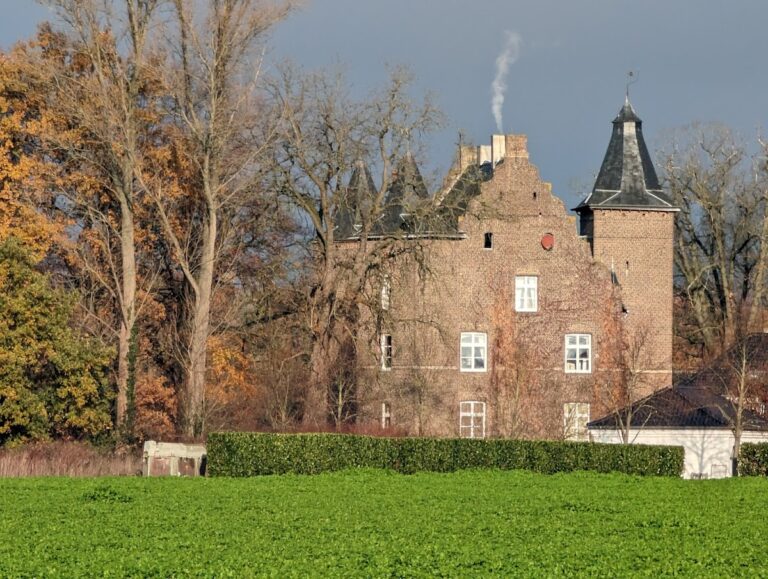
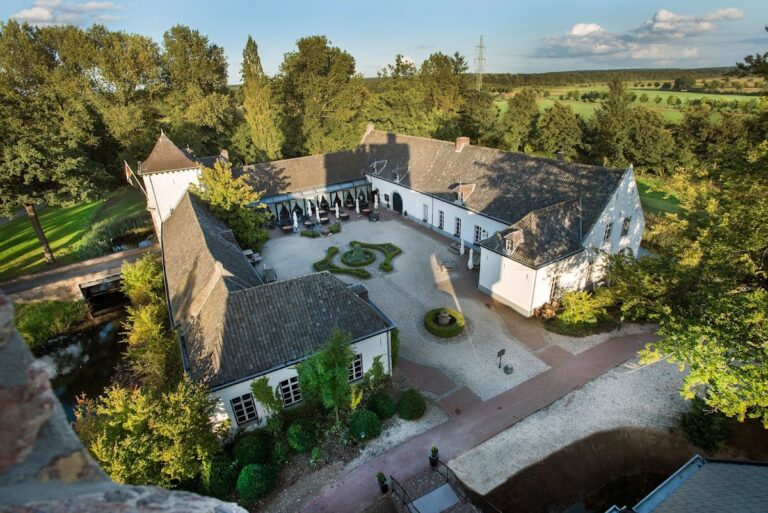
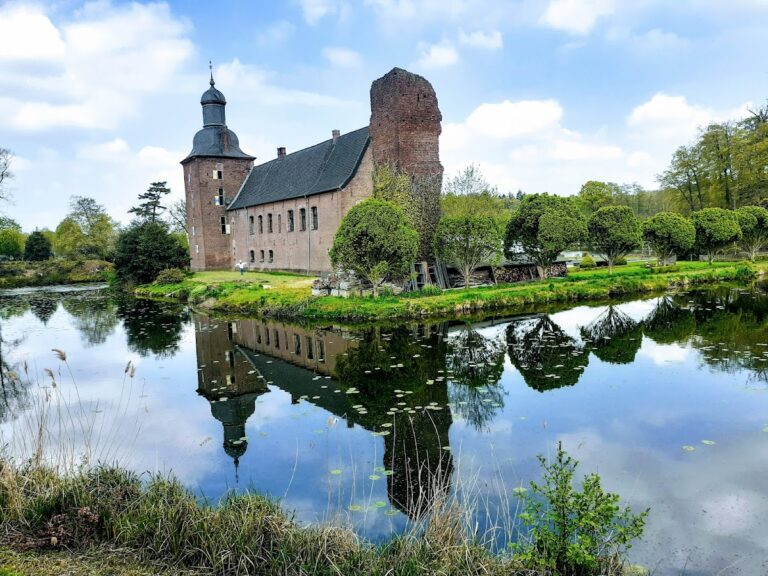
Schloss Elsum consists of two principal parts, a core castle and an outer bailey to its northwest. Water-filled moats surround almost the entire complex. Brick forms the main wall material, while bluestone frames the doors and windows. The core castle occupies an artificially raised, irregularly quadrilateral castle island, an elevated area enclosed by water and used as the castle site.
Outer Bailey
The outer bailey is an almost completely enclosed building arranged around four wings. Its plain brick buildings contain several courtyard-side gateways with basket-shaped arches, each framed by pilasters. A small gable bears the date 1714, linking the surviving wings to Melchior von Kesselstadt’s rebuilding campaign. Iron wall anchors form the date 1814 and indicate later building renovations.
The medieval predecessor of the outer bailey probably had round corner towers. The towers and parts of the former continuous moat ring around this section have not survived. The remaining four-wing enclosure nevertheless preserves the outer bailey as a distinct architectural part of the water-surrounded complex.
Core Castle
The core castle, rebuilt at the beginning of the sixteenth century, is reached from the outer bailey by an ascending arched bridge. Its residential building has an L-shaped plan and two wings, strengthened by three rectangular towers positioned diagonally. The uppermost storey of each tower projects slightly above a frieze made of small blocks.
The east tower is larger and stronger than the other two. It has one additional storey, exceptionally thick outer walls, and a staircase contained within the wall thickness. Its roof is hipped and has a short ridge. The other two towers carry slender octagonal spires.
The southwest wing was the former residential building of the water castle. Its windows are arranged in six bays, and, like the southeast wing, it has stepped gables on both short sides. The three-storey section between the east and south towers belongs to Heinrich Wiethase’s 1876 restoration and extension. It replaced a narrower one-storey building and forms part of the later appearance of the residential range.
Chapel and Earlier Garden Structure
A Neo-Gothic chapel stands at the northwest corner of the core-castle island. Neo-Gothic architecture is a nineteenth-century revival of medieval Gothic forms. The chapel was built in 1860, replacing the function of a Baroque garden house that had previously occupied the corner. That garden house probably stood on the site of an earlier fourth corner tower.