Hillenraad Castle: A Moated Estate Castle in the Netherlands


Site at a Glance
- Rating
- 4.1
- Popularity
- Very Low
- Country
- Netherlands
- Primary era
- Early Modern
- External website
- Open
- Eras represented
- Medieval, Early Modern, Modern
- Civilizations
- Dutch, Holy Roman Empire
- Site type
- Domestic
- Remains
- Castle
On this page15 sections
History
Hillenraad Castle is a square moated castle in the Netherlands, situated in the estate landscape between Swalmen and Boukoul in the municipality of Roermond. Its late-medieval core was enlarged and reshaped during the seventeenth and eighteenth centuries in the Maasland Baroque style. The castle formed part of the lordship of Swalmen, which belonged to the Duchy of Gelre, or Guelders, a medieval and early-modern duchy exercising territorial and feudal authority in the Low Countries and the lower Rhine region.
Origins and first records
From approximately 1270 to 1695, Swalmen was an independent lordship within Gelre. In 1339, the knight Seger van Swalmen, son of Willem van Broeckhuysen, received land at Swalmen as a fief, meaning land held from a superior ruler in return for specified obligations. The grant came from Count Dirk van Loon, lord of Heinsberg and Blankenberg. Seger’s father had pledged six morgens to the count as security for a loan, and Seger pledged a further eight morgens at Hoppenrade. Hoppenrade later became part of the same fief as Hillenraad.
The 1339 deed does not mention a castle, so Hillenraad was probably built afterward. The Van Swalmen family may at that time still have lived at Rathem, a site later known as Oudborg or Naborch. Hillenraad first appears in the records on 28 June 1380, under the name house of Hellenrade, when it belonged to Didderic van Oest. The following year, Didderic, also called Dirk van Oest, and his wife Felicitas van Uppey acquired further property at Swalmen, including the Naborch and a water mill.
In 1382, Dirk promised the city of Cologne that his castle, held as a fief from the Duke of Gelre, would be made available if needed during Cologne’s conflict with its archbishop. The opposing parties were reconciled, and the castle was never required for that purpose.
The Schenck van Nydeggen lordship
Hillenraad entered the Schenck van Nydeggen family through the marriage of Isabella van Oest to Arnold Schenck van Nydeggen in 1486. During the fifteenth century, the castle consisted only of its central section. Its importance increased during the Dutch revolt against Habsburg Spain, a conflict also known as the Eighty Years’ War, which lasted approximately from 1568 to 1648. In 1572, William of Orange, a leading figure in the revolt and founder of the House of Orange-Nassau, used Hillenraad as his headquarters while directing the siege of Roermond. Arnold Schenck van Nydeggen was then lord of the castle.
Changes were made at Hillenraad around 1648, and the forecourt may have been created during this phase. The works were probably commissioned by Dirk Schenck van Nijdeggen and his wife, Maria d’Oyenbrugge van Duras. A further renovation took place in 1665. An earlier tower may then have been replaced by a banquet hall, and the tower had disappeared by 1668.
In 1655, Christoffel Schenck van Nydeggen bought back the jurisdiction of Swalmen and Asselt from the Duke of Gelre. The lords of Swalmen had lost this right in 1314, so its recovery strengthened the position of the Schenck family, which held both lordships. In 1695, Swalmen and Asselt were united and elevated to a margraviate.
Van Hoensbroeck ownership
In 1703, eight-year-old Christoffel Arnold Adriaan Schenck van Nijdeggen was fatally wounded while playing with a loaded firearm. His father, Arnold Schenck, subsequently left his possessions to his wife, Maria Catharina, Margravine of Hoensbroeck.
Willem Adriaan van Hoensbroeck received Hillenraad in 1736, after being granted the castle as a fief in 1733. In 1738, he transferred it to his son Frans Arnold van Hoensbroeck, who had married Anna Catharina Sophia van Schönborn in 1720. The Van Hoensbroeck family retained the property for several generations.
The castle was altered again under Lotharius Frans van Hoensbroeck. In 1766, a roofer died after falling from the castle roof. During the last quarter of the eighteenth century, the castle became a centre of musical life in the Maasland under the ownership of Philip Damiaan Lodewijk van Hoensbroeck, bishop of Roermond.
Twentieth-century changes and protection
The last Van Hoensbroeck owner, Franz Eugen von und zu Hoensbroech, and his childless wife, Hermengilde, Countess Wolff-Metternich, transferred Hillenraad and its associated property in 1909 to their cousin Herman Jozef Wolff-Metternich and his wife, von Schall Riaucour. The new owners restored the castle between 1909 and 1922, with especially extensive changes to the outbuildings.
In November 1918, German Crown Prince Wilhelm and his military retinue were interned at Hillenraad after crossing into the neutral Netherlands. Under the international rules governing the internment of military personnel who entered a neutral state during wartime, he was later transferred to the island of Wieringen.
Hillenraad has been protected as a national monument since 1970. The complex comprises approximately twenty separate entries in the national monument register, covering the main building, outbuildings, and elements of the park.
Remains
Main castle and entrance
Moated main building
Hillenraad is organized as a square water castle surrounded by a moat supplied by the Eppenbeek and the Rietlossing. The principal house is built chiefly of brick, natural stone, and slate. It has a late-medieval core and a form largely shaped during the seventeenth and eighteenth centuries, with three attached brick wings: two lateral wings and one placed centrally at the rear.
Four tower-like corner pavilions were added in 1767 and give the main building its present outline. Their constricted spires end in enclosed octagonal lanterns with bell-shaped terminals. The facades have arched windows framed in natural stone with projecting keystones. Above the centre of the front facade is a natural-stone pediment carrying the alliance arms of the seventeenth-century Schenck van Nydeggen and Van Oyenbrugge couple. Painted figures of Zeus and Poseidon accompany the relief decoration. A chronogram, an inscription whose selected letters encode a date as Roman numerals, carries the words “DoMIne hInC fVLgVra qVaeso repeLLas.” A clock beneath a curved roof above the pediment bears the year 1737.
Bridge, landing, and entrance
A bridge over the moat leads to a landing between the two lateral wings, which stand at right angles to the front facade. Two stairways rise to the landing, whose natural-stone balustrades support two wrought-iron lanterns probably dating from around 1910. The main doorway has a natural-stone surround, a gable-shaped upper section, and an oval window. Two ornamental vases rise beside it, each carrying a flame-shaped ornament.
Inside, stucco ceilings and mantelpieces follow the Louis XV style, a French decorative tradition associated with the early eighteenth century. The entrance hall is dominated by a triple staircase. The largely intact banquet hall occupies the main floor and displays Liège Baroque and the regional Liège-Aachen furniture style. Its features include an eighteenth-century stucco ceiling, a parquet floor with figural inlay, oak panelling with richly decorated dadoes and door and window surrounds, a carved natural-stone chimney, and several antique tapestries. The dining room has gold-leather wall covering.
Outer bailey and service buildings
Forecourt and north wing
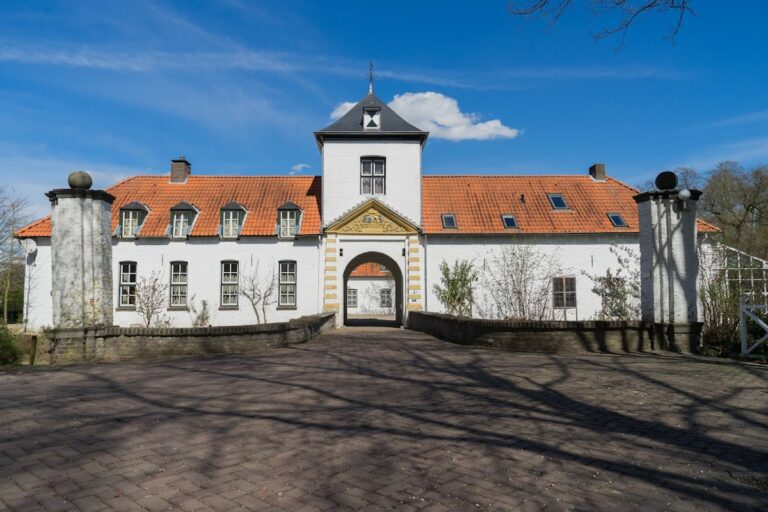
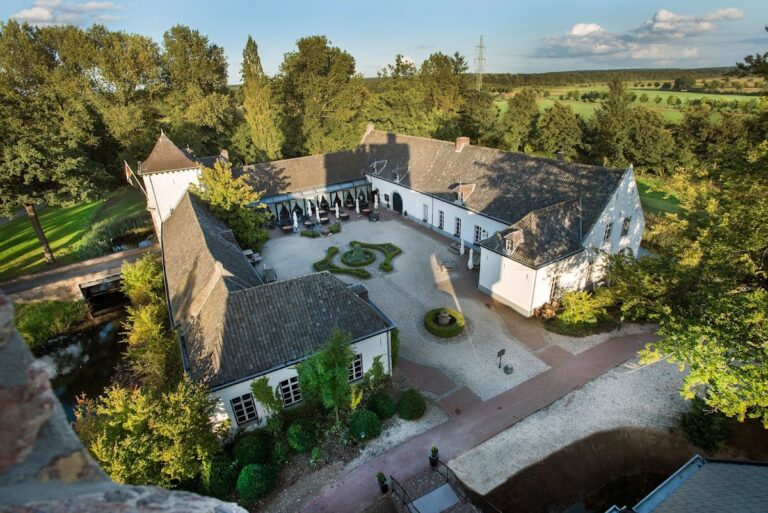
The outer bailey is arranged around a spacious forecourt and consists of three wings set at right angles to one another. The wings have hipped roofs and originated in the seventeenth century, although parts were rebuilt around 1920. The centre of the north wing contains a seventeenth-century sandstone gate surround decorated with diamond-shaped bosses. Its pediment bears the painted arms of Wolff-Metternich and Schall-Riaucour and dates from 1922.
The western half of the north wing contains a chapel, identified from outside by its rooftop bell turret. Inside are benches and an altar in eighteenth-century style, together with several seventeenth- and eighteenth-century mourning boards.
East and south wings
The east and south wings retain largely seventeenth-century fabric apart from their roofs. The east wing has a gate passage with sandstone surrounds leading to the rear yard. A service building, probably dating from the eighteenth century, is attached to its southern side and has a lean-to roof.
The south wing was shortened around 1920 and converted into a dwelling. An old barn stands across Hillenraederlaan. It has a curvilinear gable, and its front section was later converted into a house.
Garden pavilion and designed landscape
Garden pavilion
A rectangular garden pavilion was built in the former kitchen garden during the second quarter of the eighteenth century. It has a hipped roof and a chimney finished with a wrought-iron finial. The garden facade contains a natural-stone doorway bearing the arms of Van Hoensbroeck and Van Schönborn. Windows on the rear facade originally had natural-stone surrounds. Inside, Louis XIV stucco decorates the ceiling and chimney breast. The Louis XIV style is a late seventeenth-century French decorative tradition.
Park features and waterworks
The estate includes a partly formal garden, a star forest, and several avenues. A star forest is a designed woodland in which straight avenues radiate from a central point or create a star-like pattern. The protected landscape elements include two bridges, a weir, walls with garden ornaments, balustrades, a garden gate, two benches, garden vases, pedestals, and statues.
Additional features connect the buildings and grounds. A bridge crosses the outer moat to the forecourt, while another bridge with heraldic lions spans the inner moat. There is also a passage to the ornamental garden, balustrades decorated with heraldic lions, a small service building, and a wall and passage between the rear yard and the kitchen garden. Other surviving elements include two posts, four garden vases, a landing with balustrades on the southern outer moat, a pedestal on that landing, and another pedestal in the star forest.
Nearby sites