Palacio del Marqués de Albaicín: A Historic Palace in Noja, Spain


Site at a Glance
- Rating
- 4.4
- Popularity
- Medium
- Country
- Spain
- Primary era
- Modern
- External website
- Open
- Eras represented
- Early Modern, Modern
- Civilizations
- Spanish
- Site type
- Domestic
- Remains
- Elite Residence
On this page9 sections
History
Baroque origins and nineteenth-century enlargement
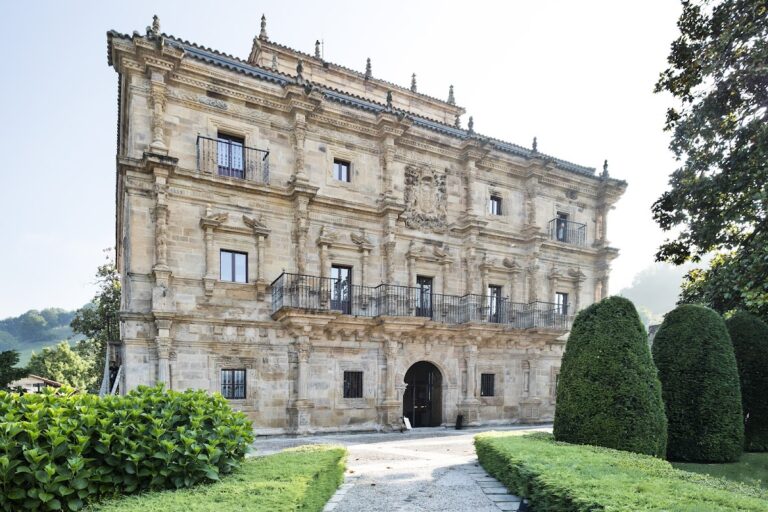
Palacio del Marqués de Albaicín is an eighteenth-century Baroque palace in Noja, Spain, whose present form reflects later nineteenth- and twentieth-century work. The building originated as a Baroque residence and was enlarged during the second half of the nineteenth century in an eclectic style, combining historical forms with elements drawn from other architectural traditions.
The house was initially known as the residence of Obdulia Bonifaz. Its later name connects it with her son-in-law, Cristóbal Pérez del Pulgar y Ramírez de Arellano, who received the title Marquis of Albaicín from King Alfonso XIII in 1911. Alfonso XIII ruled Spain from 1886 to 1931.
The 1916 remodeling
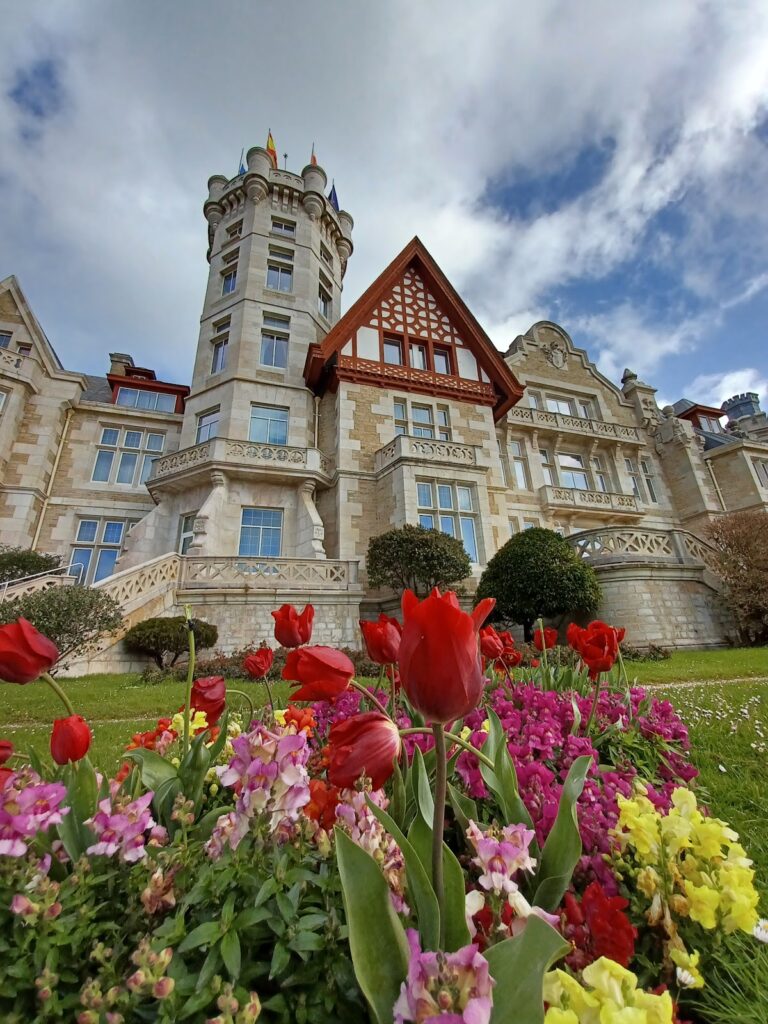
In 1916, Obdulia Bonifaz commissioned the Cantabrian architect Leonardo Rucabado to remodel the palace. Rucabado was associated with the Montañés style, a regional historicist approach that reinterpreted traditional architecture from Cantabria. He retained the earlier Baroque construction while introducing a new principal facade, lateral volumes, and a tower whose upper section has a Neo-Renaissance appearance.
The resulting building brought together Baroque, eclectic, and neo-Cantabrian elements, as well as newer materials. This mixture was judged to reduce the harmony and traditional character associated with the Cantabrian palace.
Heritage protection and public use
Palacio del Marqués de Albaicín was declared a Property of Cultural Interest with monument status in 1992. This is a Spanish legal designation for buildings and other assets considered to possess significant cultural value. Since 1997, the Municipality of Noja has owned the palace and used it for cultural activities.
Remains
The palace survives as an irregularly planned complex that combines a traditional Cantabrian palace arrangement with additions from its later enlargement and remodeling. Its visible composition includes tall slit-like windows, galleries, a rooftop terrace, an incorporated tower, an attic, and a principal facade shaped by Rucabado’s intervention. The building is surrounded by a garden and retains a small attached chapel.
Main palace
The main structure is built with load-bearing walls of rubble masonry and brick. Rubble masonry uses roughly shaped stones, while finely cut ashlar stone appears at the corners and in the buttresses. Traditional features include an entrance hall, a solana, an enclosed sun gallery set between windbreak walls, projecting eaves, and a prominently positioned coat of arms. The tower rises from the building and ends in an upper section with paired windows that give it a Neo-Renaissance appearance.
Chapel and heraldic features
Attached chapel
A small chapel is attached to the palace. Its portico is formed by five Tuscan columns, a simplified classical type distinguished by plain columns and restrained decoration.
Heraldic features
Heraldic decoration appears in three principal locations. The estate’s entrance gateway carries the symbols of the Alba, Ramírez de Arellano, Bonifaz, Fernández de Córdoba, and Pérez del Pulgar families. The chapel portal bears the same emblems, while the facade shield displays the arms of the Bonifaz family surrounded by fruit and lambrequins, ornamental drapery-like forms used around heraldic shields.
Nearby sites