Schloss Effeld: A Late Gothic Moated Castle in Germany


Site at a Glance
- Rating
- 4.5
- Popularity
- Very Low
- Country
- Germany
- Primary era
- Medieval
- Eras represented
- Medieval, Early Modern, Modern
- Civilizations
- Holy Roman Empire
- Site type
- Domestic
- Remains
- Castle
On this page10 sections
History
Schloss Effeld, also known as Haus Effeld, is a small moated castle in Effeld, now a district of Wassenberg in Germany. Its surviving manor house has a core from the end of the fifteenth century and belongs to the Late Gothic period, while the wider complex took its present form through remodeling at the beginning of the seventeenth century. The castle has been protected as a listed monument since 19 April 1983.
Medieval origins and feudal ownership
The early history of Schloss Effeld is difficult to reconstruct because the complex was repeatedly robbed, pillaged, and burned. These events destroyed documents from its earliest period. Philipp von Effeld, named as the owner of Effeld, was recorded on 22 April 1256 alongside his brother Gottfried von Heinsberg. By then, Philipp held a castle that had developed during the thirteenth century as the successor to a motte, a fortified mound usually carrying a tower or small stronghold. The castle was held as a fief of Heinsberg, meaning property granted by a superior lord in return for service or allegiance.
In the fourteenth century, Otto, the son of Arnold von Effeld, held the property as a feudal tenant. It later passed to the Wassenberg feudal chamber, an institution responsible for administering feudal holdings. During the fifteenth century, ownership first went to Sibert von Kessel and then to Sander von Eyll, who was still identified as the owner in 1494.
Around 1500, the estate probably passed by inheritance from Sibert von Kessel’s daughter to Dietrich von Baexem, a member of the Lords of Baexem, whose name also appears as Baexen. After Dietrich’s death in 1502, his son Heinrich, born from Dietrich’s marriage to Barbara de Wilde von Mersen, succeeded him at Effeld. Heinrich was identified in 1542 as the first member of his family explicitly recorded as owner of Haus Effeld.
War, destruction, and rebuilding
When Heinrich von Baexem died in 1567, the property passed to his son Mattheus from a first marriage. During Mattheus’s ownership, the castle was caught up in the Truchsessian War, a late-sixteenth-century conflict connected with the struggle over the archbishopric and electorate of Cologne. Spanish troops commanded by Charles III de Croÿ, Prince of Chimay, plundered and burned the complex on 7 April 1584. They returned later that year, and the total damage was assessed at 2,000 gold guilders.
Mattheus’s son Johann inherited the property. He was Truchsess of the Duchy of Jülich, a high-ranking court official associated with managing a ruler’s household. After Johann died on 12 October 1636, his widow, Anna von Randerath zu Horrich, completely renewed the outer bailey, the enclosed area adjoining a castle for buildings and practical activities. She also spent 400 Reichstaler remodeling the manor house.
Further damage followed in 1672, when French troops occupying the area during the Franco-Dutch War plundered the complex. This conflict, fought from 1672 to 1678, brought French military occupation to the region around Effeld. Johann and Anna’s son Ferdinand paid the occupying forces 700 Reichstaler to prevent a threatened second burning.
Ferdinand died on 22 April 1678, leaving his widow, Maria Margaretha von Boedberg, with two minor children and substantial debts. French billeting throughout the Jülich lands had left Effeld financially ruined. After Maria Margaretha’s death on 29 December 1692, their son Johann Adam von Baexem inherited the estate. He died in 1724 and was the last male member of the family to live at Schloss Effeld.
Changes of family and ownership
After Johann Adam’s death, the property passed to Franz Menardus Caspar Adolph von Aach, the second husband of Johann Adam’s daughter, Maria Margaretha Adolphina Felicitas. They had married on 8 November 1723, but remained childless and later separated. The Baexem line at Effeld ended with Maria Margaretha.
In 1727, Freiherr Johann Georg von Hees acquired the estate. His widow brought Haus Effeld into her later marriage to Captain Johann Bernard von Hasenbach in 1745 or 1746. Hasenbach’s daughter lived at the property until her death in 1806. The estate then passed by inheritance to a man named Splinter from Roermond.
During the first half of the nineteenth century, ownership passed to the van der Renne family of Bruges. In 1852, Effeld was listed as a knightly estate entitled to representation in the regional assembly. Amadeus van der Renne sold Haus Effeld in 1899 to Freiherr Theodor von Blanckart, whose descendants remain the owners.
The castle suffered severe damage during the Second World War. The family subsequently had the moated castle rebuilt in a form intended to remain almost faithful to the original. The rebuilding preserved the historical character of a complex whose surviving core reaches back to the late fifteenth century, while its documented phases reflect repeated alteration, destruction, and renewal.
Remains
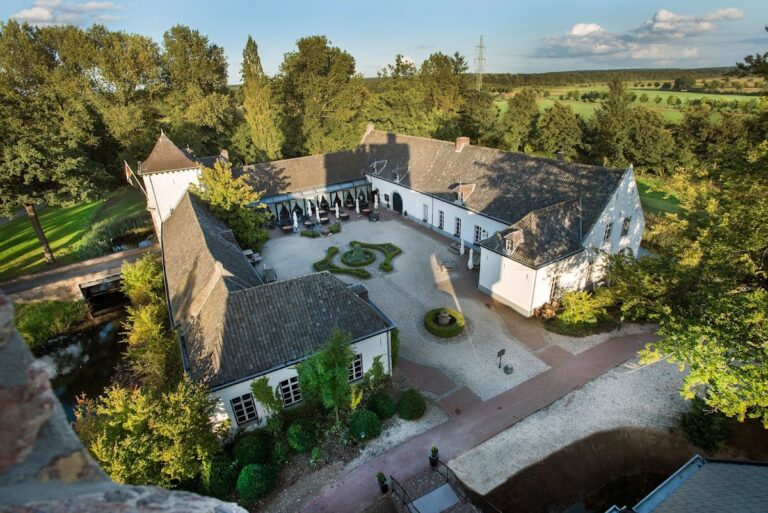
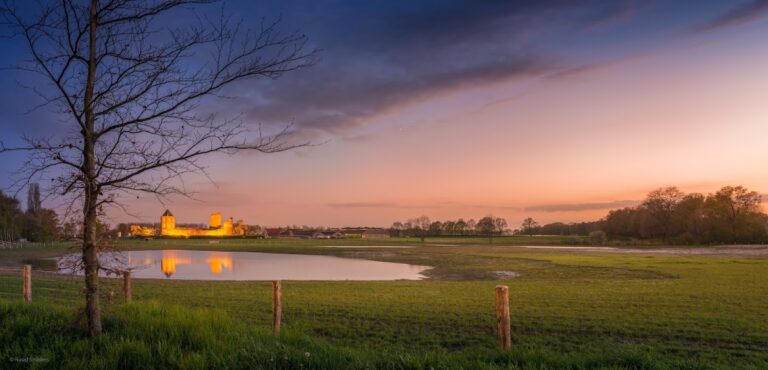
Schloss Effeld was arranged as a two-part complex surrounded by water-filled moats supplied by the Schaagbach. The manor house stood west of an outer-bailey island, and access to the inner ward, the principal enclosed area of a castle, passed through that outer section. A second crescent-shaped island lay south of the castle area, while a smaller wooded island to the northwest may preserve the position of the earlier medieval motte.
Moated islands and outer buildings
Outer bailey
The outer bailey occupied its own island of approximately 3,600 square metres. It was probably arranged as four irregular wings around an inner courtyard. A map made by Tranchot at the beginning of the nineteenth century still shows the eastern and southern wings, together with part of the northern wing. The eastern wing disappeared during the first half of that century, and the remaining buildings were demolished around 1900. No part of the former outer bailey survives.
Southern island building
A further crescent-shaped island south of the castle area still carries a longitudinally rectangular building dating from the seventeenth or eighteenth century. Its large gateway is framed by substantial ashlar blocks and topped by a shallow triangular pediment. The building remains a separate surviving element within the former moated arrangement.
Possible predecessor motte
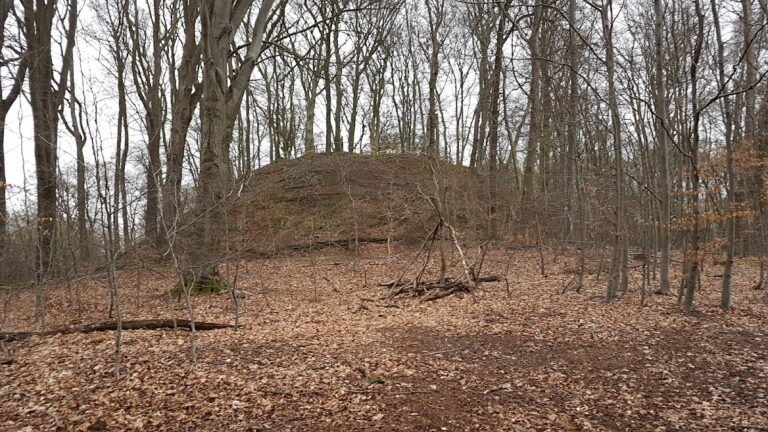
Northwest of the manor house is an undeveloped island measuring approximately 33 by 21 metres. Covered with trees and bushes, it may have been the site of the predecessor motte. That earlier installation had been abandoned by the end of the fifteenth century at the latest.
Manor house
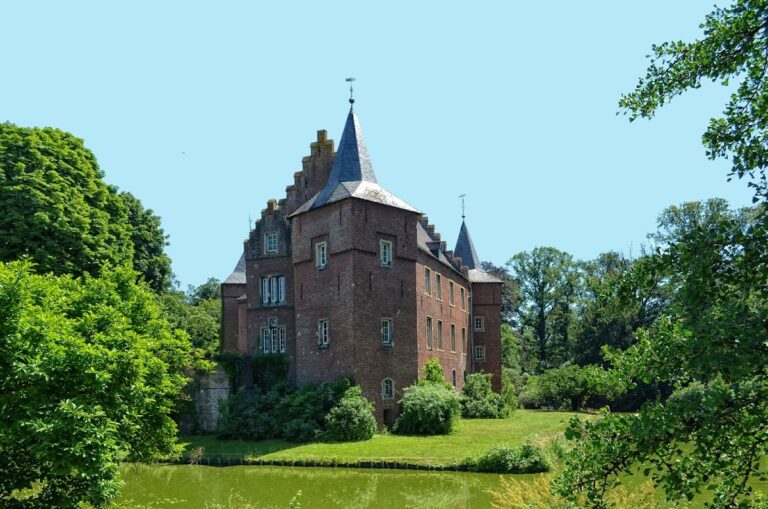
The rectangular manor house is built of brick with ashlar detailing and rises directly from the water of a house pond. It measures 18.5 by 12.5 metres and is reached by a stone bridge. The building has two storeys beneath a gabled roof. Square towers placed diagonally at its two western corners rise to three storeys and carry octagonal roofs covered with slate.
The central core dates from around 1494 and belongs to the Late Gothic period, the final phase of medieval Gothic architecture. Two curved stepped gables with light openings also survive, although their date is unknown. Their form indicates Renaissance influence, reflecting the period’s renewed use of classical architectural forms.
In 1606, a four-storey tower with a slate roof was added at the centre of the south side. This addition gave the house its present overall form. The tower contains a round-arched portal made of dressed stone, flanked by three-quarter columns. A stone tablet above the portal’s triangular pediment carries an inscription stating that the old building was renovated and enlarged with the tower in 1606.
An oval window of later date is positioned above the inscription, and a tower clock is set into the exterior wall at third-storey level. Most of the manor-house windows were replaced during the first half of the nineteenth century. Several former cross-mullioned windows, later blocked, remain recognizable, and pointed roof dormers were added during the same period as the replacement windows.
Nearby sites