Palace in Krobielowice: A Renaissance Manor and Baroque Estate Residence in Poland


Site at a Glance
- Rating
- 4.4
- Popularity
- Medium
- Country
- Poland
- Primary era
- Early Modern
- External website
- Open
- Eras represented
- Early Modern, Modern
- Civilizations
- German, Habsburg, Holy Roman Empire
- Site type
- Domestic
- Remains
- Elite Residence
On this page11 sections
History
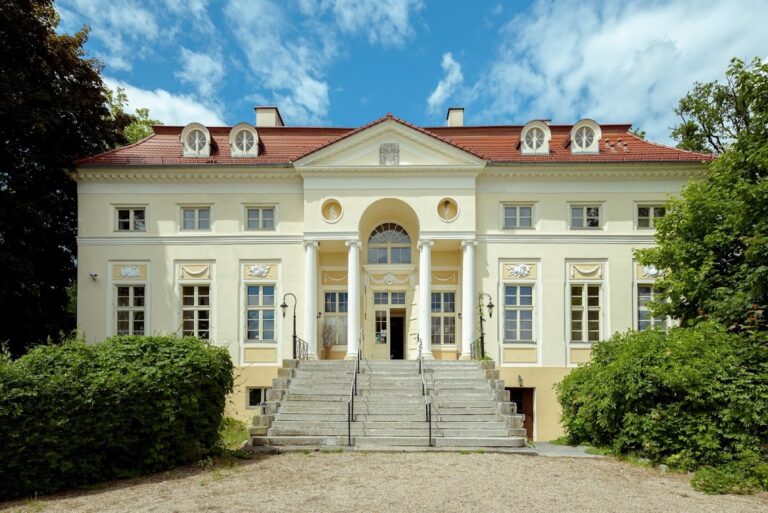
Palace in Krobielowice is a historic residence in Poland that originated as a Renaissance manor built in 1570–1580 and was expanded into a Baroque palace between 1699 and 1704. Its history reflects the changing ownership of the Krobielowice estate, from a medieval fortified settlement and Premonstratensian monastery property to a residence associated with the Prussian military leader Gebhard Leberecht von Blücher.
Medieval Settlement and Monastic Estate
Krobielowice was first recorded in 1321, and a fortified tower was documented there in 1349. Heinrich von Sitten acquired the fortified structure that year. In 1417, Abbot Andreas Rügler purchased the village and incorporated it into the estates of the St. Vincent monastery at Ołbin in Wrocław. The Premonstratensians, also known as Norbertines, were a Catholic religious order founded in the twelfth century. Krobielowice remained under the monastery’s control until Prussia secularized church property in 1810, transferring religious holdings to the state.
Renaissance Manor and Baroque Expansion
A Renaissance manor was erected on the site during the second half of the sixteenth century, with construction dated to 1570–1580. It served as the administrative center of the monastery’s estate, providing offices, accommodation for officials, and temporary lodging for monks. Renovation took place in 1675. Between 1699 and 1704, Abbot Karl Keller directed a major enlargement that converted the manor into a four-wing Baroque palace and the seat of the monastery’s estate administration.
The palace was confiscated by the Prussian king during secularization in 1810. In 1814, King Frederick William III granted the residence, Krobielowice, and eleven other former ecclesiastical estates to Field Marshal Gebhard Leberecht von Blücher, Prince of Wahlstatt. Blücher was a Prussian commander known for his campaigns against Napoleon’s forces, and the grant recognized his military services and victories in the wars of liberation.
The Blücher Family and Twentieth-Century Changes
Blücher spent his final years at Krobielowice and died there on 12 September 1819. He was first buried in the Catholic church at nearby Wojtkowice. In 1820, his remains were moved to a family crypt built northwest of the palace on Lindenhöhe. A mausoleum was added beside the crypt between 1846 and 1853 on the king’s initiative. The Berlin architect Johann Heinrich Strack designed the structure.
The Blücher family retained the palace until the end of the Second World War. During their ownership, a distillery, brewery, and inn were built, while an older gatehouse east of the palace was demolished. Extensive remodeling in 1878 gave the residence an eclectic appearance with Neo-Renaissance features. Conservation work in 1938–1939 included the removal of one corner tower, and the settlement was renamed Blüchersruh in 1937.
On 25 February 1945, near the end of the Second World War, the Red Army looted the palace. After the area became part of Poland, the property was renamed Pałac w Krobielowicach and adapted as housing for workers at a state agricultural farm. The palace was nationalized during the postwar period. In the 1990s, a descendant of Blücher bought it back, and after 1993 Chris Vaile, a New Zealand citizen descended from the English branch of the family, undertook restoration work. The palace is legally registered as a historic monument under registration number A/3824/1794.
Remains
The surviving complex combines the original two-storey Renaissance manor with the four-wing Baroque residence created around it. Later eclectic and Neo-Renaissance changes altered the palace’s exterior, while associated buildings and the memorial structures on Lindenhöhe preserve further stages of the estate’s development.
Palace and Estate Buildings
Palace
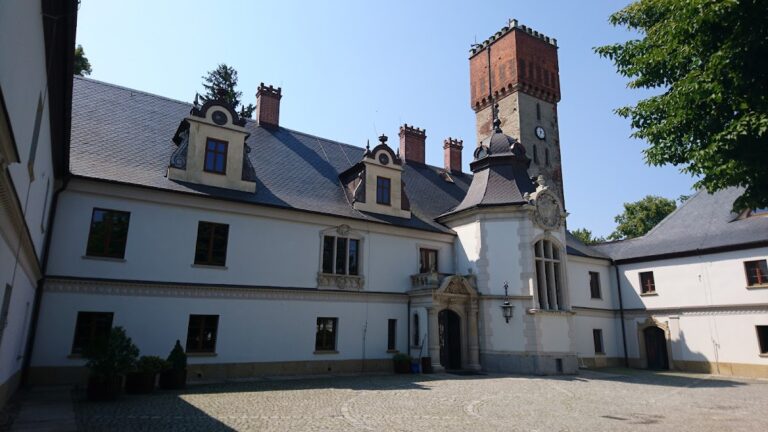
The present palace grew from a two-storey Renaissance manor whose original building became one wing of the later residence. The expansion of 1699–1704 formed a four-wing Baroque complex. The 1878 remodeling added three corner towers with brick roofs, further extensions, a southern terrace, and an arcaded veranda. One of the corner towers was removed during the conservation work of 1938–1939.
A Renaissance entrance portal survives in the south elevation. Its keystone carries an abbot’s coat of arms. A console in the courtyard bears the arms of the Premonstratensians and the initials “CKASV”; its cornice formerly carried the inscription “ANNO 1704.” These elements preserve visual references to the monastery administration that occupied the residence before secularization.
Sandstone Gate Building
Northeast of the palace stands a sandstone gate building containing a sixteenth-century Renaissance portal. The portal was transferred to the gate building in 1878, giving the structure an architectural element from the earlier phase of the estate.
Blücher Memorial Structures
Family Crypt
The Blücher family crypt stands northwest of the palace on Lindenhöhe, beside the road to Kąty Wrocławskie. It was constructed in 1820 for the transfer of Gebhard von Blücher’s remains after his initial burial at Wojtkowice.
Mausoleum
The mausoleum beside the crypt is a tower-like structure approximately 10 metres high on a square base. Its walls were built from gabbro quarried from Mount Zobten. A marble medallion in the crowning section contains a bust of Blücher by the Berlin sculptor Heinrich Berges. The mausoleum was built between 1846 and 1853 on the initiative of the Prussian king and according to Johann Heinrich Strack’s design.
Nearby sites