Munsterkerk: A Late Romanesque Church in Roermond


Site at a Glance
- Rating
- 4.6
- Popularity
- Low
- Country
- Netherlands
- Primary era
- Medieval
- External website
- Open
- Eras represented
- Medieval, Modern
- Civilizations
- Holy Roman Empire
- Site type
- Religious
- Remains
- Church
On this page17 sections
History
Munsterkerk is a Roman Catholic church in Roermond, Netherlands, founded around 1218 by the Cistercian community of Munster Abbey for women. Built under the patronage of Gerard III, Count of Guelders, it belongs to the late Romanesque, or Romanesque-Gothic, tradition and is associated with the Rhenish Romanesque group. The church was intended to serve as a burial church for the Guelders comital family, giving it a more elaborate and representative character than was usual for a Cistercian church.
Foundation and medieval construction
Munster Abbey was established by Gerard III, whose family patronage determined the church’s funerary purpose. In practice, only Gerard III and his wife, Margaretha of Brabant, were buried there. Construction probably began several years before 1220. The nave was probably built between 1220 and 1244, followed by the western building between 1244 and 1260.
The church’s design reflects a transition between the heavy masonry and rounded forms of late Romanesque architecture and early Gothic features such as vertical emphasis, galleries, clerestories, and ribbed vaults. Its connections with churches in the Rhineland place it within a wider architectural tradition that included Cologne, Neuss, and Speyer.
Alterations and restoration
A square Baroque bell tower was added in the eighteenth century. During the major restoration of 1863 to 1890, Pierre Cuypers, one of the leading nineteenth-century Dutch architects of historic church restoration and Gothic revival reconstruction, demolished the Baroque tower. He raised the western structure into towers and replaced the original octagonal eastern choir towers with square towers. The changes were controversial, but Cuypers continued with his plans, which were supported by the French architect Eugène Viollet-le-Duc.
Cuypers and his brother Henri had already begun restoration work on the choir in 1850. A later restoration, carried out from 1959 to 1964, removed Cuypers’s Neo-Gothic interior while retaining his external alterations. The 1992 Roermond earthquake severely damaged the two eastern choir towers, which were subsequently rebuilt according to Cuypers’s plans.
Abbey remains and heritage status
Munsterkerk is the only surviving part of the former Munster Abbey. The remainder of the abbey was demolished in 1924. The church is protected as a Rijksmonument, a building or site protected under the Netherlands’ national heritage system, and is included in the Top 100 Dutch heritage sites. Its 800th anniversary was commemorated in 2020.
Remains
Choir and crossing
The oldest part of the church is the choir, whose trefoil-shaped plan relates to Romanesque churches in Cologne, Neuss, and Speyer. It forms a double three-conch arrangement, in which three apses create a cloverleaf plan and the central apse contains three additional shell-shaped recesses. The semicircular main apse is joined by three semicircular radial chapels, while the two transept arms end in polygonal forms.
Two choir towers stand between the apse and the transepts. Dwarf galleries, small galleries running along the exterior, appear around the choir apse and transepts. An octagonal tower marks the crossing. Its Byzantine-like form recalls the Palatine Chapel associated with Aachen Cathedral. The dome is 78 units high, and the crossing measures 31 Roman feet in diameter.
Tomb of Gerard III and Margaretha of Brabant
Beneath the central octagon stands the tomb monument of Gerard III and Margaretha of Brabant. Its idealized recumbent sculptures were made between 1230 and 1240 and are regarded as the oldest recumbent funerary statues in the Netherlands. Their painted decoration was restored in the nineteenth century.
Christus Triumphator
High in the octagon is the sandstone statue Christus Triumphator, made in the twelfth century. Probably predating the church, it is regarded as the oldest free-standing sculpture in the Netherlands. Its position establishes a visual relationship with the tomb below, as Gerard and Margaretha look upward toward the risen Christ.
Nave and western building
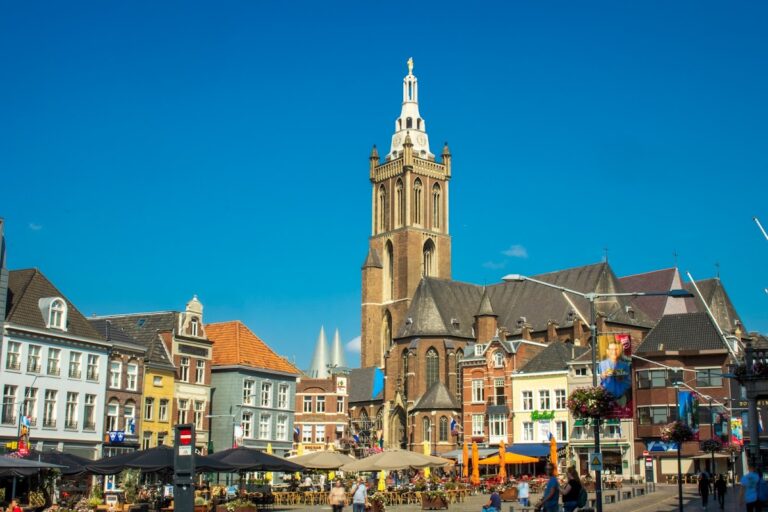
The nave is the most simply treated part of the exterior, while its interior has a strong vertical emphasis. Its three-level elevation consists of the arcade between the nave and aisles, a gallery, and a clerestory, the upper wall zone containing windows above the main arcades. The nave and aisles are covered by ribbed cross-vaults, an early Gothic constructional feature. The western towers rise to approximately 55 metres. The western building was left incomplete, probably because of poor ground conditions.
Sculpture and devotional furnishings
Bernard of Clairvaux and the Entombment
A statue of Bernard of Clairvaux, a twelfth-century Cistercian abbot and theologian who helped expand the order, was made around 1525 by the Master of Elsloo, the conventional name for an unidentified early sixteenth-century sculptor or workshop associated with the Elsloo region. The same period and artist are associated with a wooden Entombment of Christ. The scene includes Christ, Mary, John, Joseph of Arimathea, and Nicodemus, together with three veiled women carrying vessels of ointment. Their clothing may indicate that they were abbesses. A sixteenth-century wooden cross hangs above the group.
Our Lady Vogelsangh
The late Gothic oak sculpture Our Lady Vogelsangh depicts the Virgin and Child and dates from around 1500. Hendrik de Leeuw restored it in 1861.
Antwerp altarpiece
The carved Antwerp altarpiece in the left transept dates from around 1500. Its central section presents episodes from the life of Christ. The outer wings show a donor portrait before the Madonna and Child and the Coronation of Mary, while the painted inner wings depict Christ in the Garden, the Annunciation, the Adoration of the Magi, and the Ascension. Only three such altarpieces remain in the Netherlands.
Crucifix and Roermond Passion
Between the entrance portals, on the interior side, hangs a crucifix dating from around 1380. It incorporates two human upper-arm bones as relics. The medieval Roermond Passion, made around 1435 by an unknown artist, once stood at the head of the southern aisle. It contains eighteen scenes from the life of Christ. The identity of the female donor kneeling at the foot of the Lamentation panel remains uncertain. Her coat of arms has been associated either with Bela van Mirlaer, abbess of Munster Abbey in 1447, or with her mother, Bela of Scheiffart-Merode. The original panel is now in the Rijksmuseum in Amsterdam.
Marianum and carved capitals
Suspended high in the nave is a Marianum, a usually double-sided devotional image of the Virgin Mary and Child. Its sixteenth-century Madonna and Child stand on a crescent moon and face the choir and Christus Triumphator. A nineteenth-century Madonna on the reverse faces the entrance and stands on infernal beasts. Numerous capitals are decorated with animal and plant motifs. Those in the ambulatory, the passage around the choir or apse, include the traditional Evangelist symbols of a lion, an eagle, a bull, and a human figure.
Organs and bells
The main organ was built in 1947 by the Verschueren firm and has 40 stops on three manuals and a pedal. The choir organ was built in 1890 and 1891 by the Franssen firm of Roermond and restored by that firm in 2011. It has 24 stops on two manuals and a pedal. The church’s four-bell peal was cast by Petit & Fritsen in 1949 and 1953. The bells have diameters of 1,530, 1,230, 1,030, and 920 millimetres and sound the notes c′, e′, g′, and a′ respectively.
Cuypers monument
A monument to Pierre Cuypers, made by the sculptor August Falise in 1930, stands beside the church on its southern side.