Lingnerschloss: A Neoclassical Villa and Public Cultural Estate in Dresden


Site at a Glance
- Rating
- 4.5
- Popularity
- Medium
- Country
- Germany
- Primary era
- Modern
- External website
- Open
- Eras represented
- Modern
- Civilizations
- German, Kingdom of Prussia
- Site type
- Domestic
- Remains
- Elite Residence
On this page10 sections
History
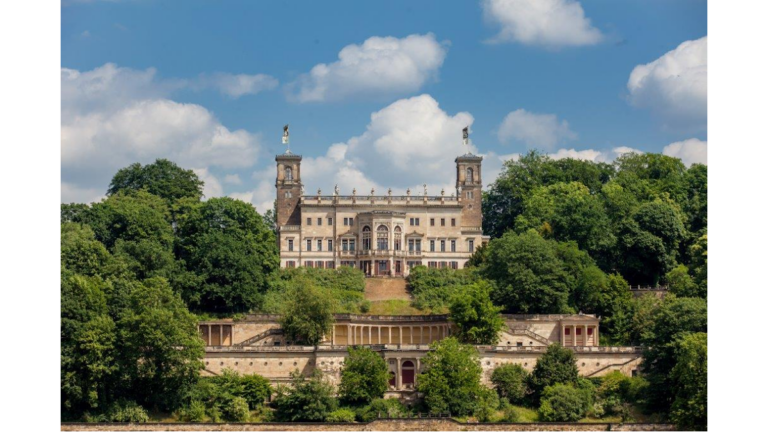
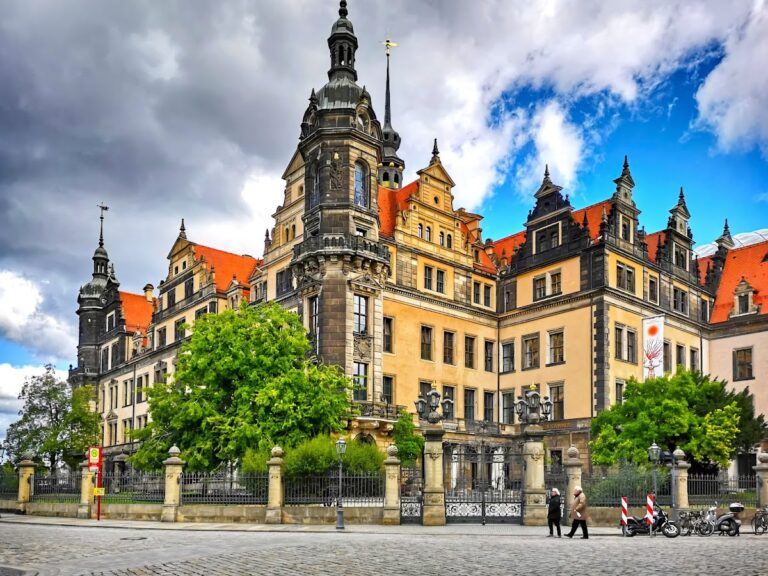
Lingnerschloss is a Neoclassical villa in Dresden, Germany, built between 1850 and 1853 for Prince Albrecht of Prussia in connection with his second marriage to Rosalie, Countess von Hohenau, née von Rauch. Originally known as Villa Stockhausen, it was designed by the architect Adolph Lohse and became associated with Karl August Lingner, whose ownership gave the building its later and now more familiar name.
Construction and the Stockhausen period
The villa was erected on one of several vineyard properties that had belonged to James Ogilvy, 7th Earl of Findlater, a Scottish nobleman who had owned them since 1803. Prince Albrecht commissioned the project as a residence for Friedrich Ludwig Albert Baron von Stockhausen-Immenhausen, his chamberlain. Before the completion of Albrechtsberg Palace, the neighboring residence built for Prince Albrecht, the prince himself lived in Villa Stockhausen.
Lingner’s residence
In 1891, Dresden sewing-machine manufacturer Bruno Naumann acquired the villa and commissioned its remodeling. Karl August Lingner, a Dresden entrepreneur and inventor best known for marketing Odol mouthwash, purchased the estate in 1906. He was also a patron of the arts and the founder of Dresden’s Hygiene Museum. Lingner reshaped the building and park to suit his preferences, established a small zoo on the grounds, and commissioned an organ whose sound could be transmitted by telephone to his friends.
Lingner also ordered new interiors from Wilhelm Kreis, who worked with the painter Franz von Stuck. In the park, Hans Poelzig and Georg Kolbe created a mausoleum, a monumental above-ground burial structure. Lingner was buried there in 1921.
Bequest and twentieth-century uses
In a testament dated 22 May 1916, Lingner bequeathed the estate to the City of Dresden. He required free public access to the park and palace and stipulated that the main building should contain a café or restaurant with the lowest prices in the surrounding area. This provision shaped later efforts to combine public use with the preservation of the estate.
Lingnerschloss survived the air raids on Dresden from 13 to 15 February 1945. After the war, the building served successively as a hospital, a Soviet commandant’s office, and a residential dormitory. Following a conversion by Gerhard Guder, the Club of the Intelligentsia, also called the Dresden Club, moved into the palace in 1957. Co-initiated by Manfred von Ardenne, the meeting place brought together artists, scientists, and other prominent figures. Remodeling in 1956 and 1957 destroyed much of the historic interior decoration.
Restoration and renewed public role
The building stood empty from 1993, while inadequate maintenance and vandalism caused serious deterioration. In 2002, citizens founded the Lingnerschloss Association on the initiative of a Dresden company to promote a new use and restoration. A 66-year hereditary building lease, a long-term legal arrangement allowing use and construction on land owned by another party, was approved by a cross-party majority of the city council in 2003. It established the framework for restoration and planned an open house with a café, restaurant, terrace dining, exhibitions, guided tours, events, a library, club rooms, and meeting and conference facilities.
Restoration began in 2004, and parts of the building returned to use for events. From 2007 to 2009, the palace housed the World Heritage Centre for the Dresden Elbe Valley. Lingnerschloss occupies a central position within the former Dresden Elbe Valley World Heritage property, which held that designation from 2004 to 2009, and stands at the geographical center of Dresden’s three Elbe palaces. The restaurant in the east wing reopened in May 2010, including a low-priced non-alcoholic drink in keeping with Lingner’s testament.
Remains
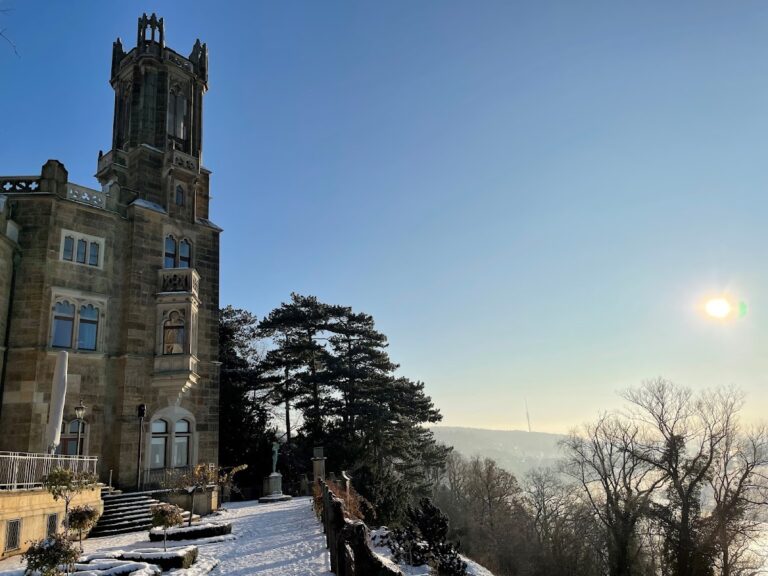
Lingnerschloss survives as a Neoclassical villa set within a landscaped park on a former vineyard estate. The grounds include the palace terrace, the surviving upper station and route alignment of a private inclined lift linking the Elbe Valley with the building, and a mausoleum. The terrace provides a wide view over a substantial part of the Dresden Elbe Valley area.
Park, terrace, and inclined lift
The landscaped park forms the setting for the villa and includes the mausoleum commissioned by Lingner. A private inclined lift once connected the Elbe Valley with the palace; its upper station and the alignment of its route remain. The terrace is another surviving element of the estate and overlooks a substantial part of the Dresden Elbe Valley area.
Former dining room
The former dining room retains a wall frieze designed by Wilhelm Kreis in 1908. It contains 18 copies of the 10 reliefs from the singers’ gallery of Santa Maria del Fiore Cathedral in Florence, created by the fifteenth-century Florentine sculptor Luca della Robbia between 1431 and 1438. The repeated relief subjects include singers, trumpet players, psaltery players, female guitar players, drummers, children in a round dance, children with an accordion and string instruments, tambourine players, and cymbal players.
Verses from Psalm 150 accompany the scenes, including texts praising the Lord with trumpets, the psaltery, the harp, the tambourine, the choir, stringed instruments and organ, and resonant cymbals. The frieze is one of the clearest surviving reminders of the artistic redesign undertaken during Lingner’s ownership.
Mausoleum
The park mausoleum was built by Hans Poelzig in collaboration with Georg Kolbe. It served as Lingner’s burial place after his death, and he was interred there in 1921. The structure remains part of the physical ensemble created around the villa and its redesigned grounds.
Surviving and restored interiors
The 1956 to 1957 remodeling removed much of the historic interior decoration, while restoration work begun in 2004 addressed the deteriorated building and supported its renewed use. The east wing contains the restaurant that reopened in 2010, linking the present function of the palace with Lingner’s instruction that the estate should remain accessible to the public.