Coselpalais: A Rococo Palace in Dresden
Site at a Glance
- Rating
- 4.6
- Popularity
- Medium
- Country
- Germany
- Primary era
- Early Modern
- External website
- Open
- Eras represented
- Early Modern, Modern
- Civilizations
- Electorate of Saxony, German, Holy Roman Empire
- Site type
- Domestic
- Remains
- Palace
On this page9 sections
History
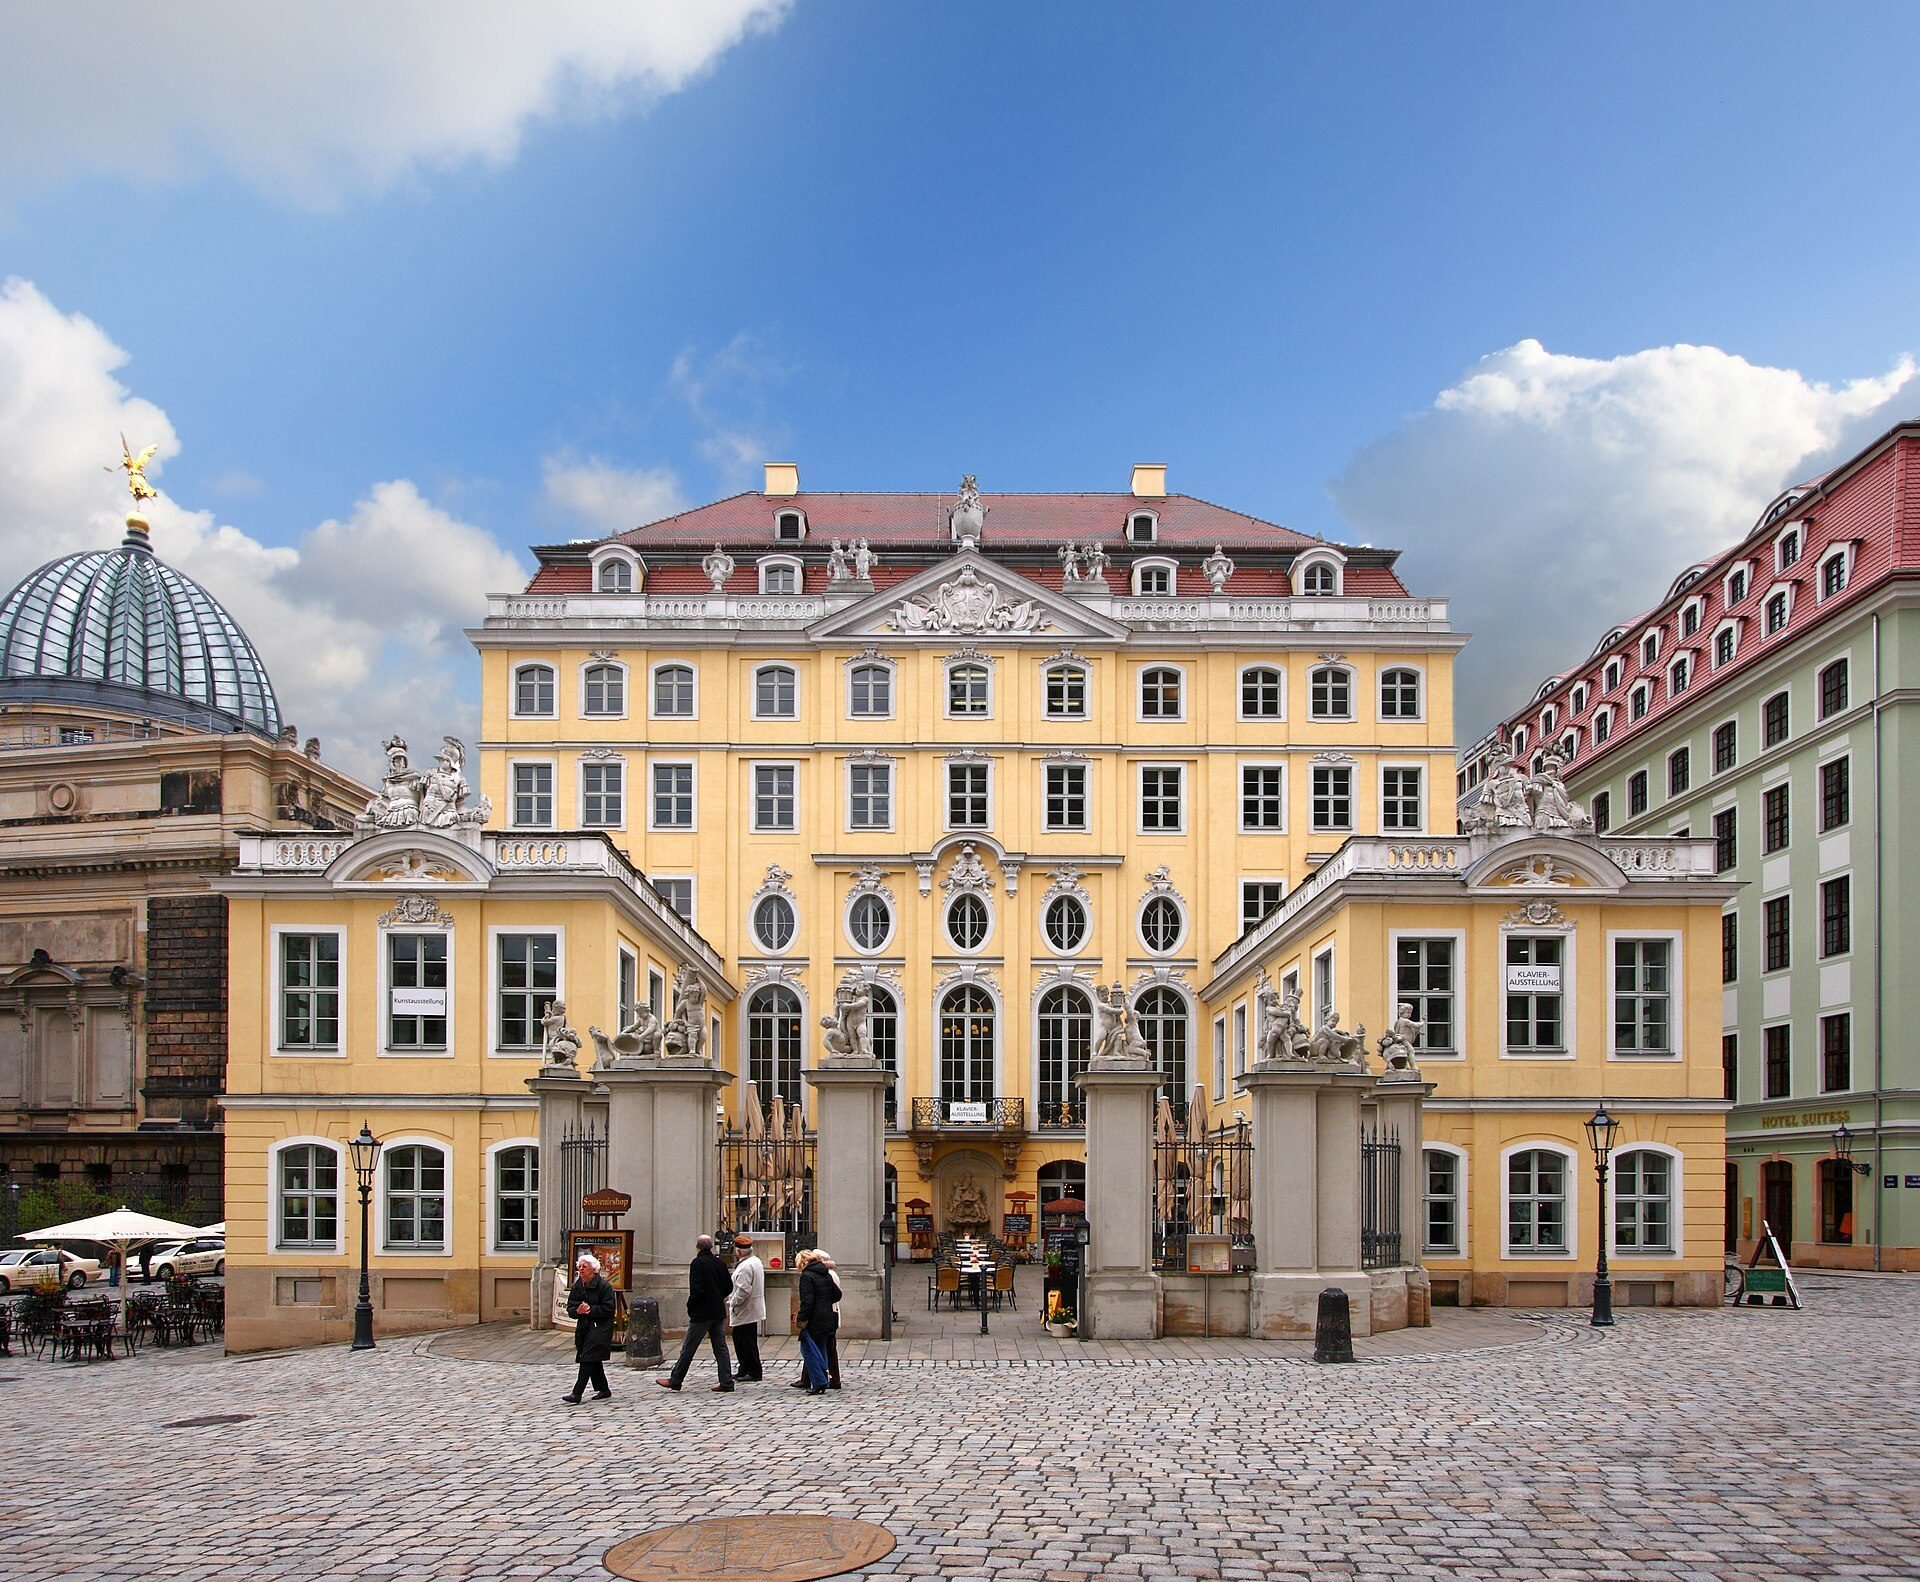
Coselpalais is a Rococo palace in Dresden, Germany, built between 1762 and 1764 beside the Frauenkirche at the northeast side of Neumarkt. Initiated by Friedrich August von Cosel, it is regarded as one of Dresden’s late Baroque works and forms part of the postwar rebuilding of the Neumarkt area.
Earlier buildings on the site
A building about twenty metres high stood on the site after 1560. It first served as a windmill and horse mill, before being converted into a powder tower at the beginning of the seventeenth century. Cracks led to the tower’s demolition in 1744, although its vaulted cellars were preserved. The Saxon Elector Friedrich August II then divided the property equally between the chief state builder Johann Christoph Knöffel and the chief war commissioner Caesar.
Knöffel constructed two five-storey Baroque residential buildings there in 1745 and 1746. The Seven Years’ War, a European conflict fought from 1756 to 1763, brought severe damage to the new buildings. On 19 July 1760, Prussian artillery completely destroyed the section facing the Frauenkirche, while ruins of the other section survived.
Creation of the palace
Friedrich August von Cosel, an infantry general and the younger half-brother of Friedrich August II, purchased the two damaged houses in 1762. Cosel was an illegitimate son of Augustus the Strong and Countess Anna Constantia of Cosel. He commissioned Julius Heinrich Schwarze to transform the surviving buildings into a residential palace, a project completed in 1764. Cosel never lived there, remaining elsewhere in Dresden until his death in 1770.
During the first half of the nineteenth century, Coselpalais passed into civilian ownership. The Russian Hotel occupied the building from 1845 to 1853. In 1853, the Saxon state acquired the palace and established a royal police station there. The police remained until 1901, when the station moved to a newly built headquarters. The Saxon Police History Collection originated at Coselpalais, which later also housed the Saxon building authority.
Destruction and reconstruction
Coselpalais was destroyed during the Dresden air raids in February 1945. The burning palace also set the neighbouring Frauenkirche alight. On the initiative of Hans Nadler, the surviving but burned-out side wings were reconstructed between 1973 and 1975. This work preserved the site and was intended to make a later rebuilding of the main building possible.
A foundation stone for the main building was laid in October 1998, and reconstruction followed between 1998 and 2000. The exterior was largely recreated, together with historic interior spaces such as the staircase and first-floor ballroom. The rebuilt complex now contains offices and restaurants, including premises used by Dresden Piano Salon GmbH and the MRK Group. Its reconstruction belongs to the wider postwar renewal of Dresden’s Neumarkt.
Remains
The palace is arranged around a small courtyard or court of honour. The original composition consisted of a five-storey main building with two simpler, two-storey side wings. The wings enclosed the courtyard, which was bounded by an ornamental enclosure with sandstone pillars crowned by sculptures of children. The complex also retains vaulted cellars from the earlier powder tower.
Main building and sculptural decoration
The original palace was an eleven-bay building in Dresden’s Rococo style, an eighteenth-century European style known for light, asymmetrical, and richly ornamental forms. Its principal façade used flat wall columns, a projecting central section, a triangular pediment, and a monumental entrance portal. The building was turned ninety degrees away from the Frauenkirche, and the pediment carried Friedrich August von Cosel’s coat of arms. Johann Gottfried Knöffler created the sculptural decoration, including twelve child figures at the entrance gate that are regarded as a high point of Saxon Baroque sculpture.
Side wings and surviving earlier fabric
The palace incorporated the ruins of the former Caesar building. On the left half of the new palace, the side façade facing Salzgasse was duplicated. An earlier ground-floor portal with a large curved arch, a decorative cartouche, and floral chains was altered into a curved-arched entrance with a shell-shaped central keystone and floral chains above the lintel. The first upper floor contained a ballroom, while Schwarze’s redesign retained features of Knöffel’s earlier architecture and added the side wings.
Cellars and reconstructed interiors
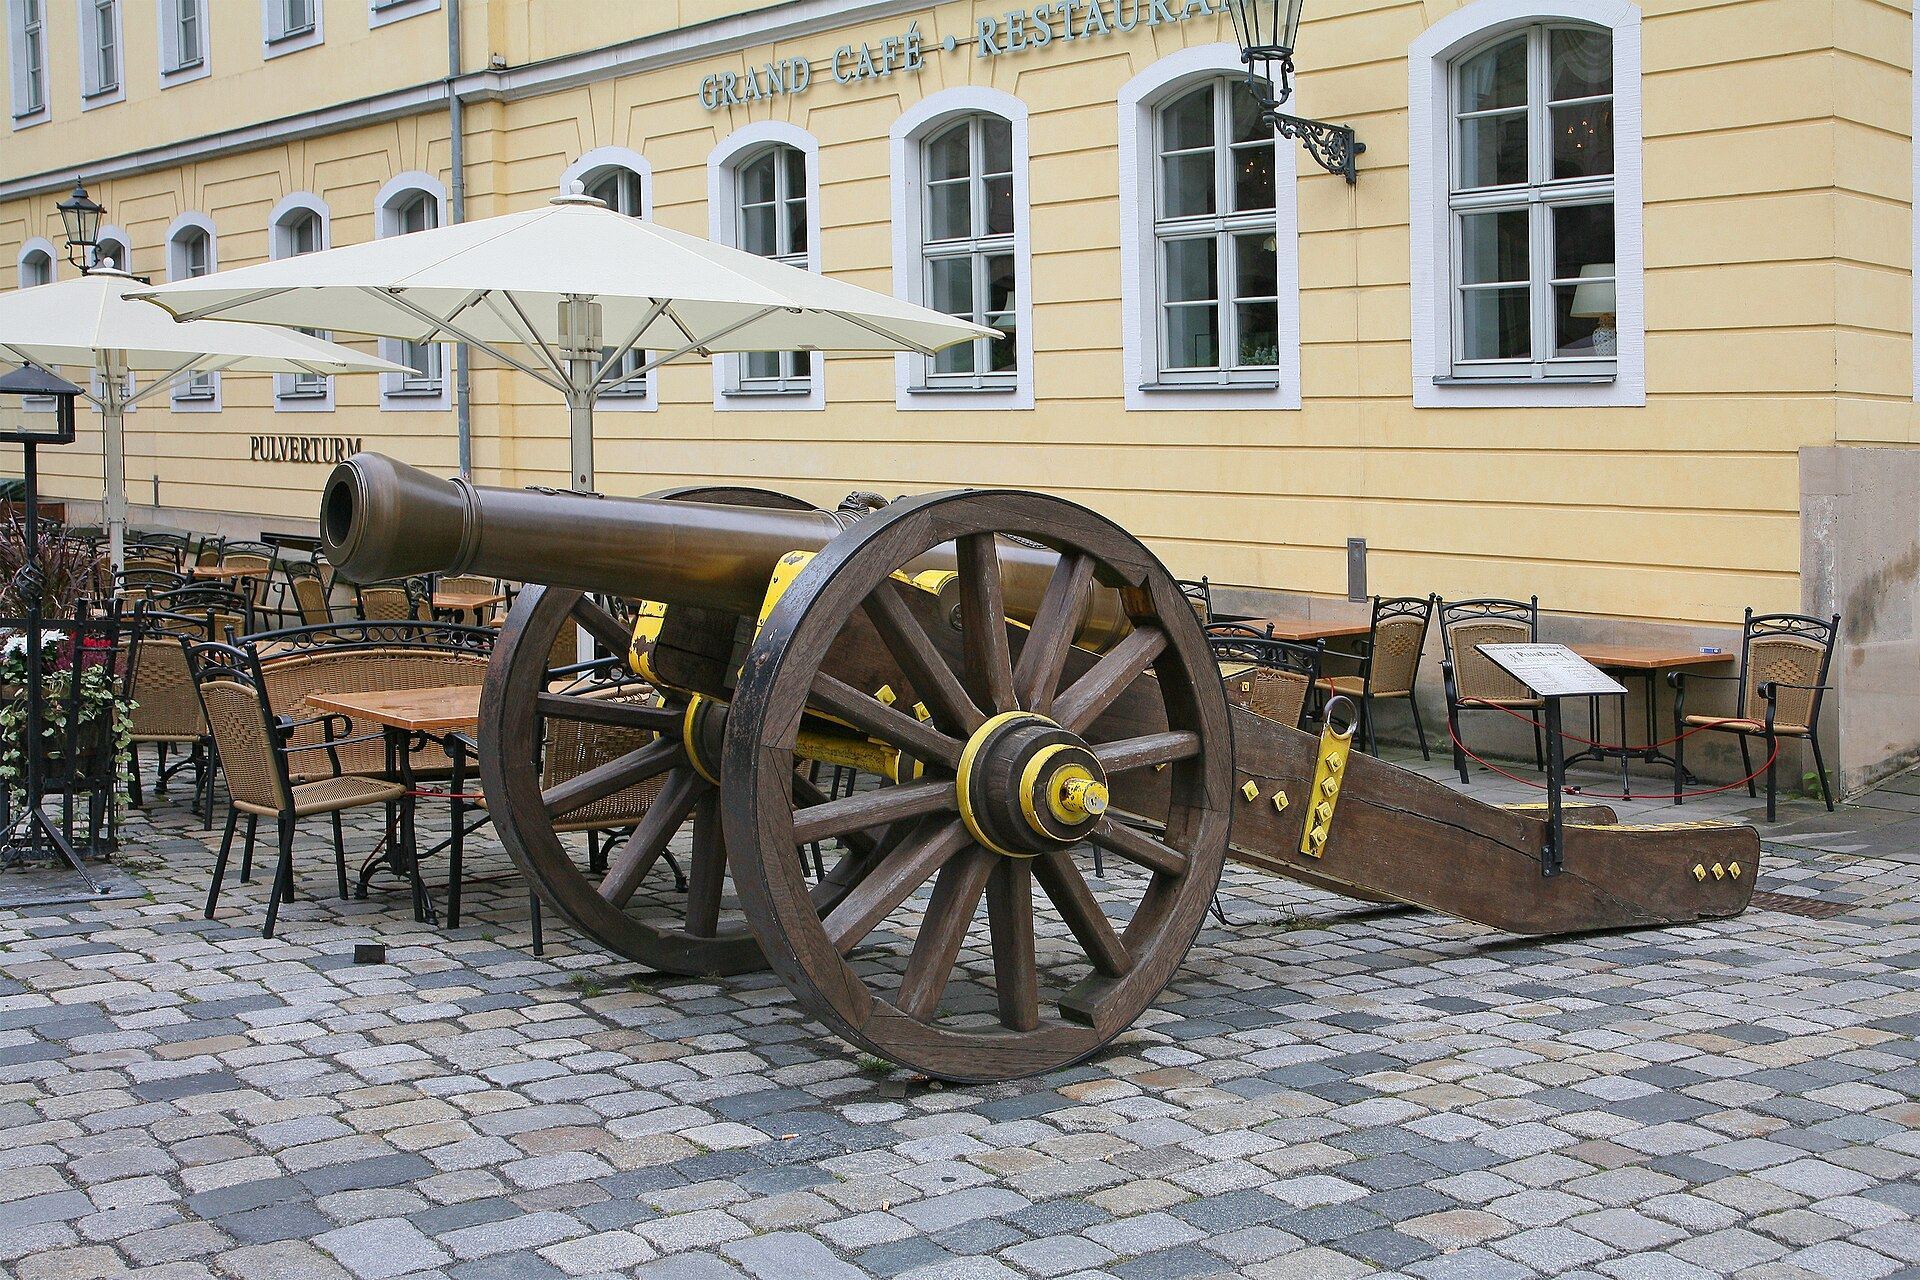
The former powder tower’s vaulted cellars remain beneath the palace complex and are associated with the present Pulverturm restaurant. Historic rooms in the wings include a porcelain room, rose room, mirrored room, and bird room. The Grand Café & Restaurant provides access to these rooms and the courtyard area, while the Pulverturm restaurant provides access to the preserved cellar remains.
Postwar fabric
The 1973–1975 work restored the surviving side wings. The later reconstruction rebuilt the main building’s façades and historic roof form, including a historically accurate wooden roof structure. Unlike many other reconstructed Neumarkt buildings, the façades were built of brick rather than concrete. The courtyard was not recreated in its original structural form, but only suggested through artificially lit floor areas, and a modernist addition was placed over the former garden.